Interior Design
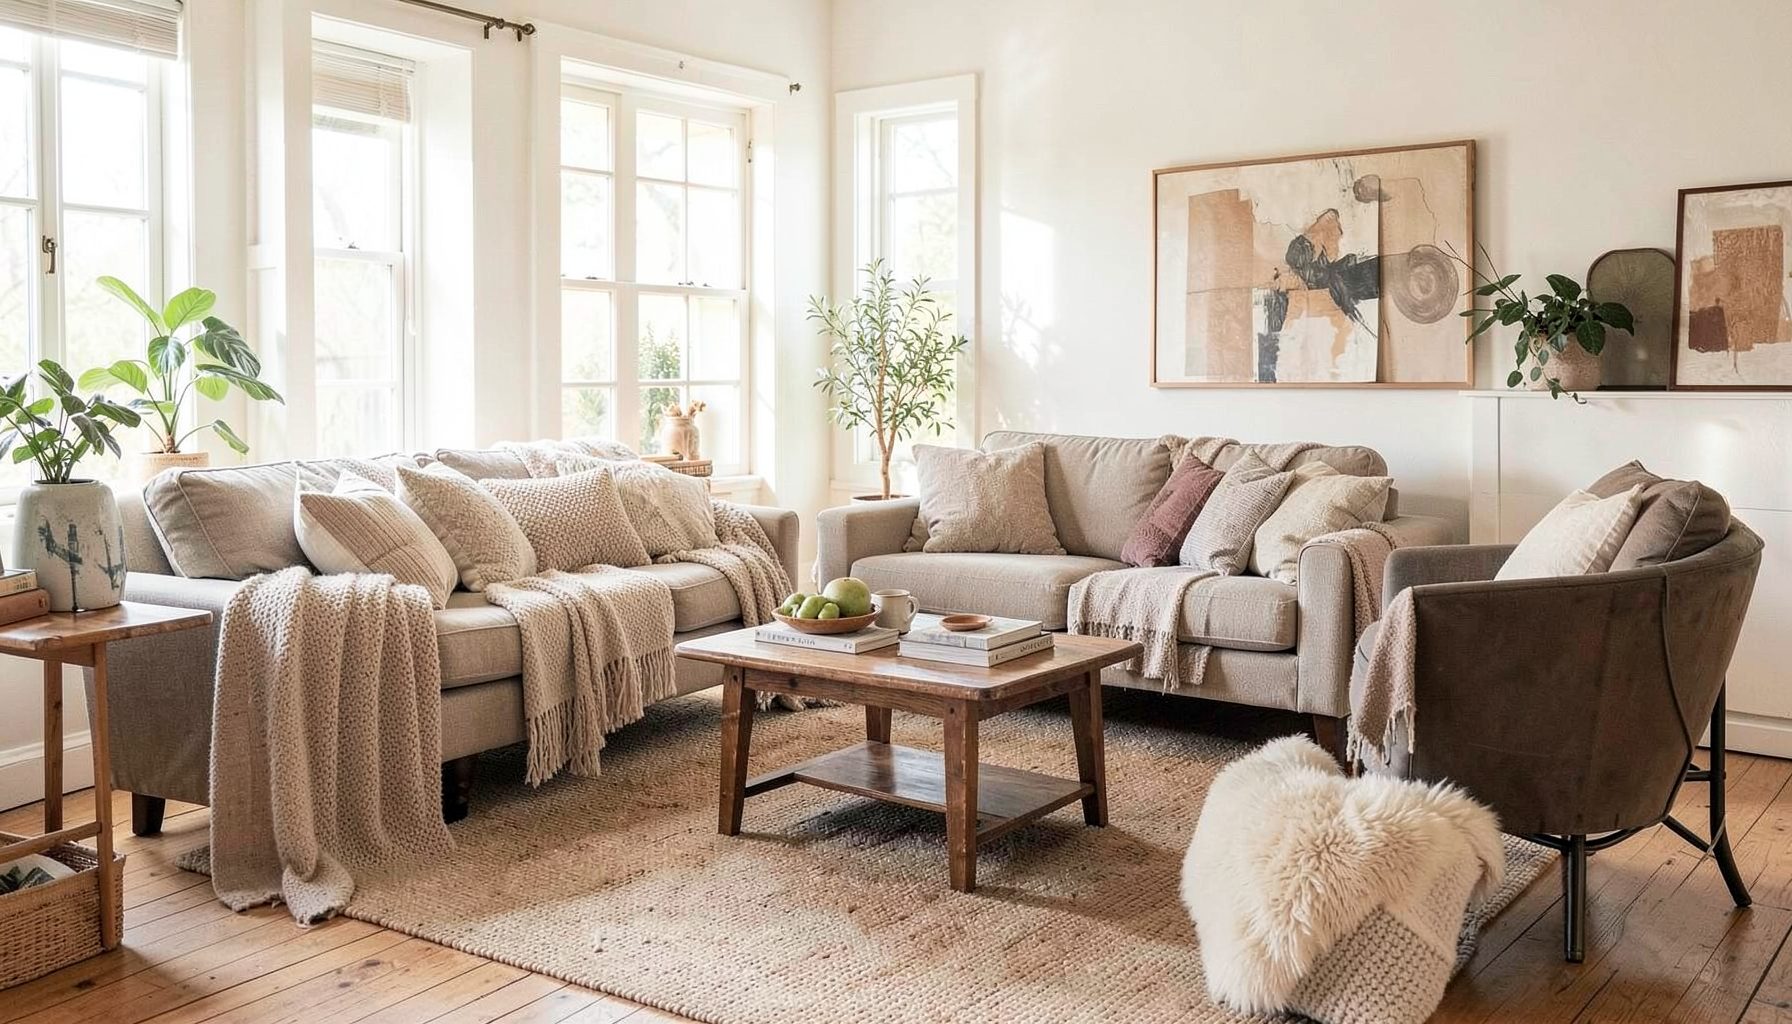
Full-service decorating that blends high and low, vintage finds with modern pieces for spaces that feel personal and collected.
Learn More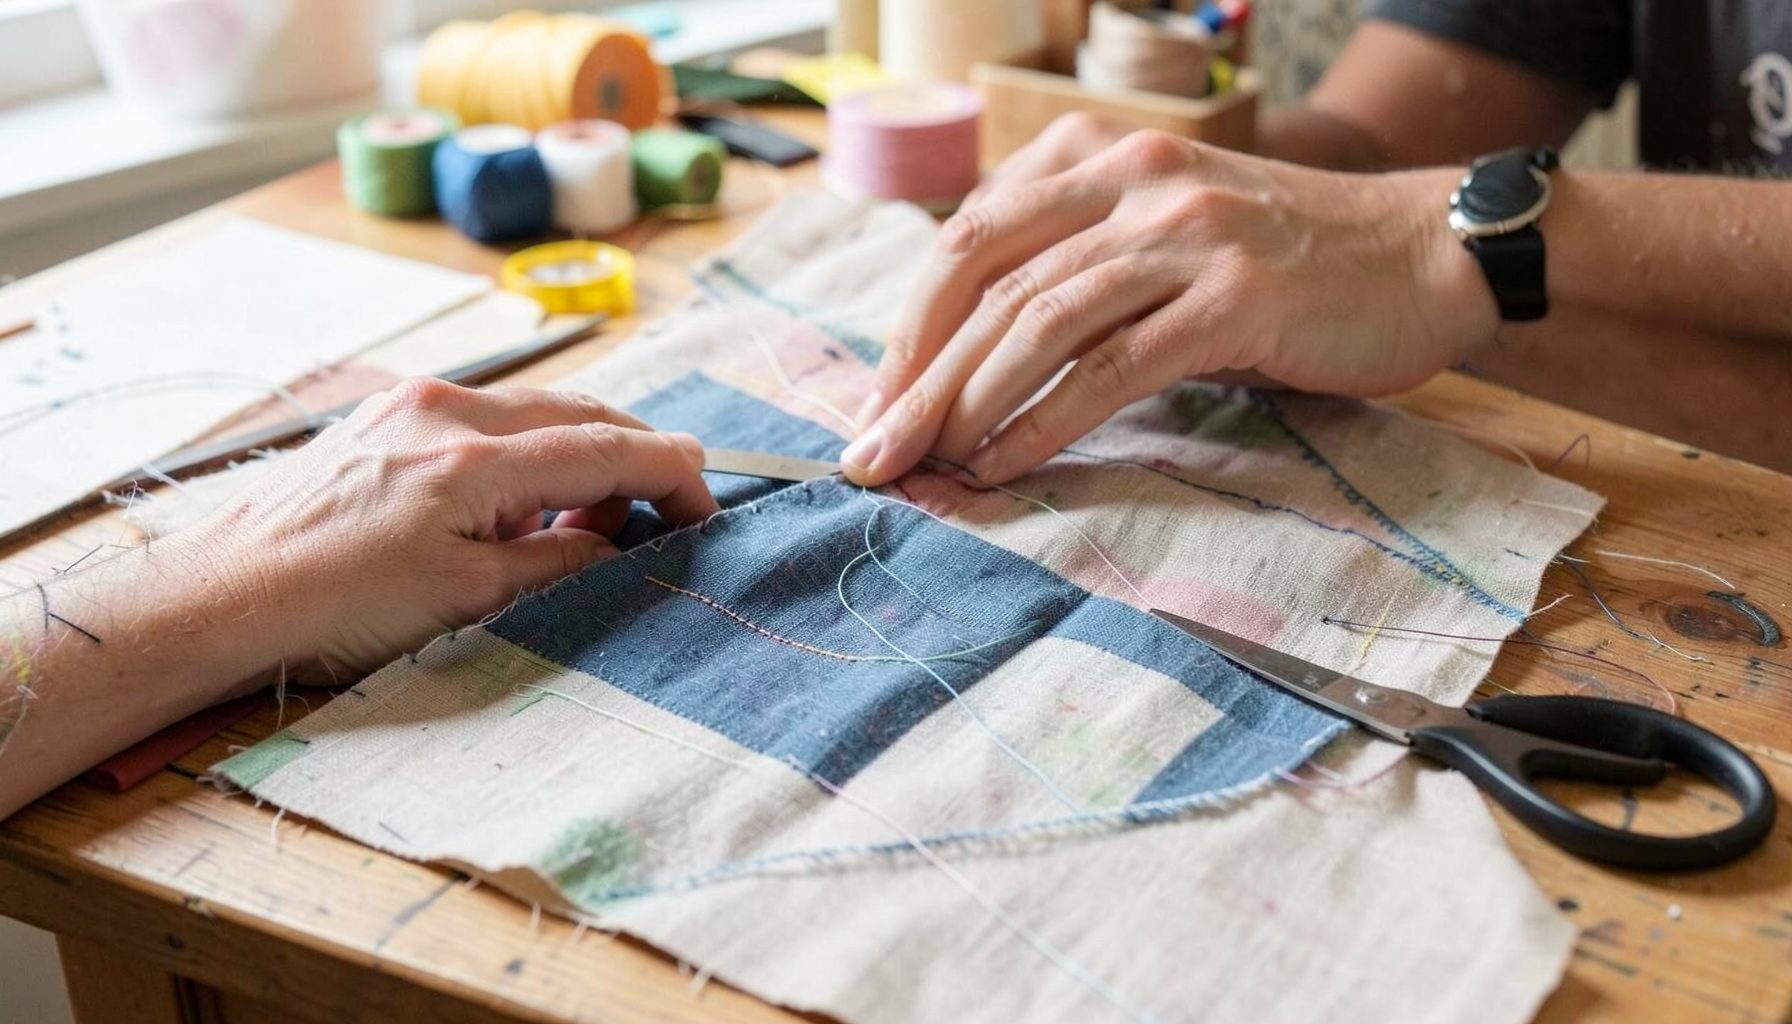
DIY Projects
Step-by-step tutorials for refinishing furniture, sewing pillows, styling bookshelves, and transforming rooms on a budget.
Learn More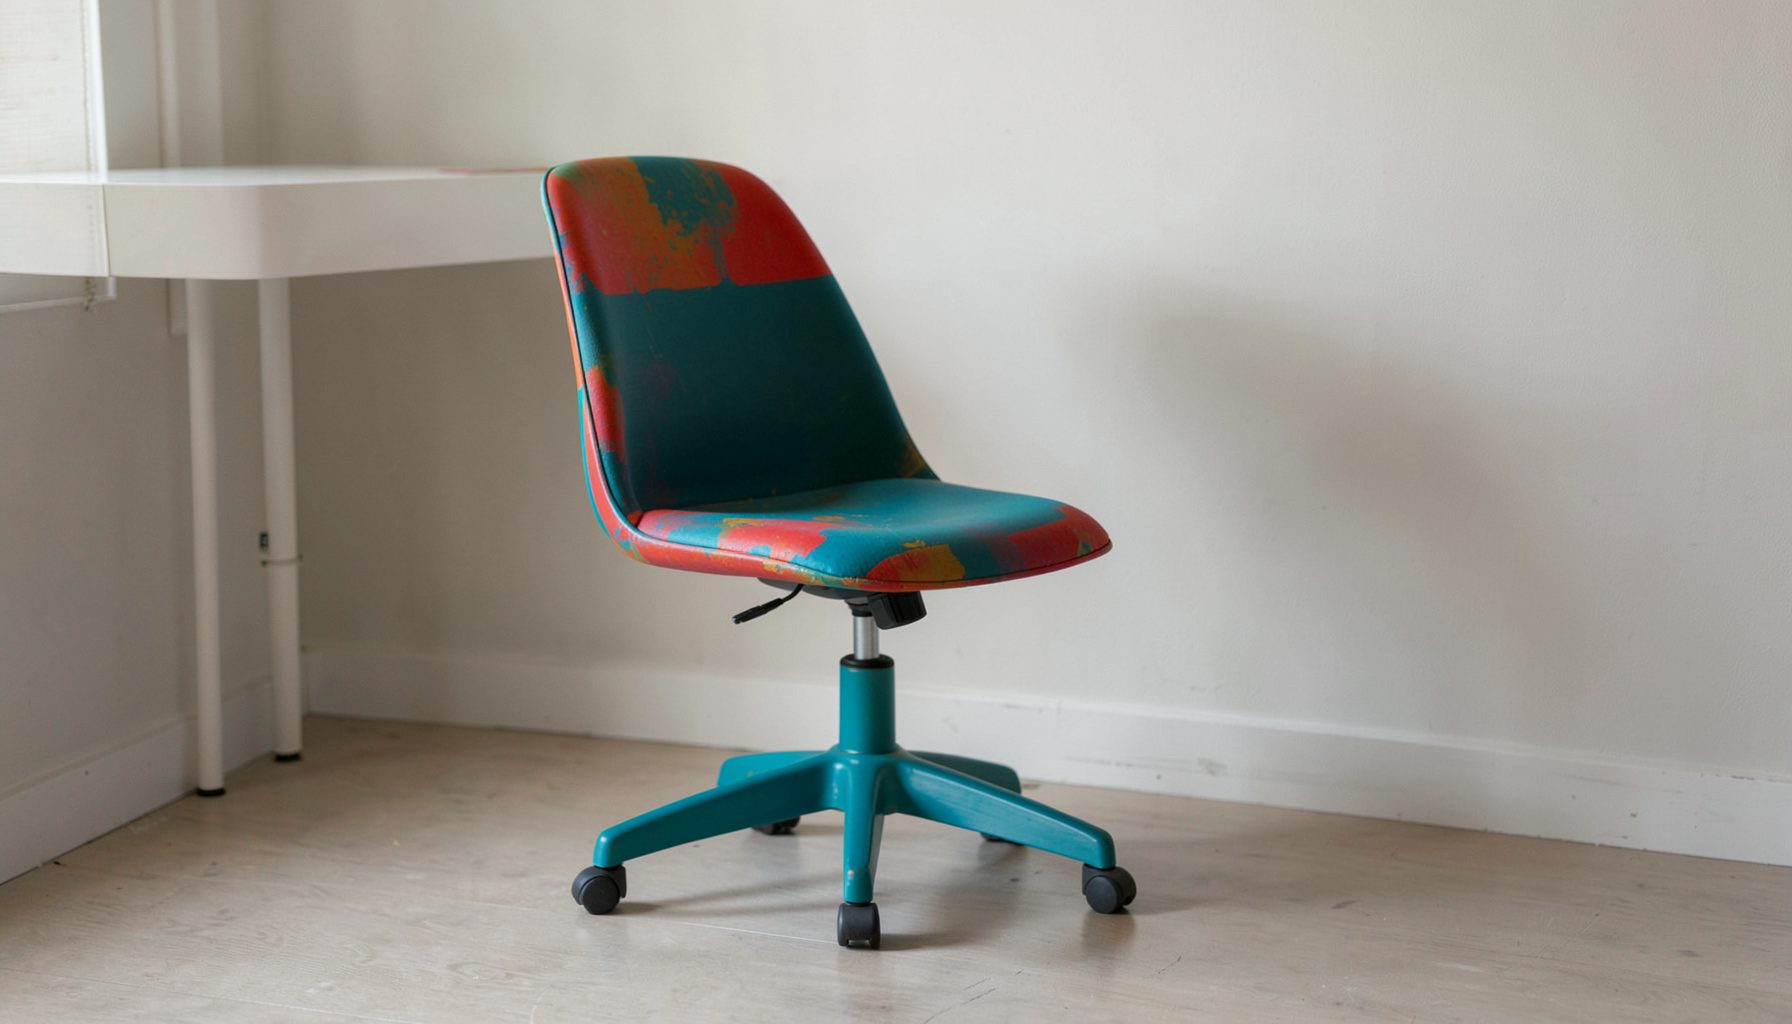
E-Decorating
Personalized design guidance delivered online — perfect for clients anywhere in the world who want a professional eye.
Learn More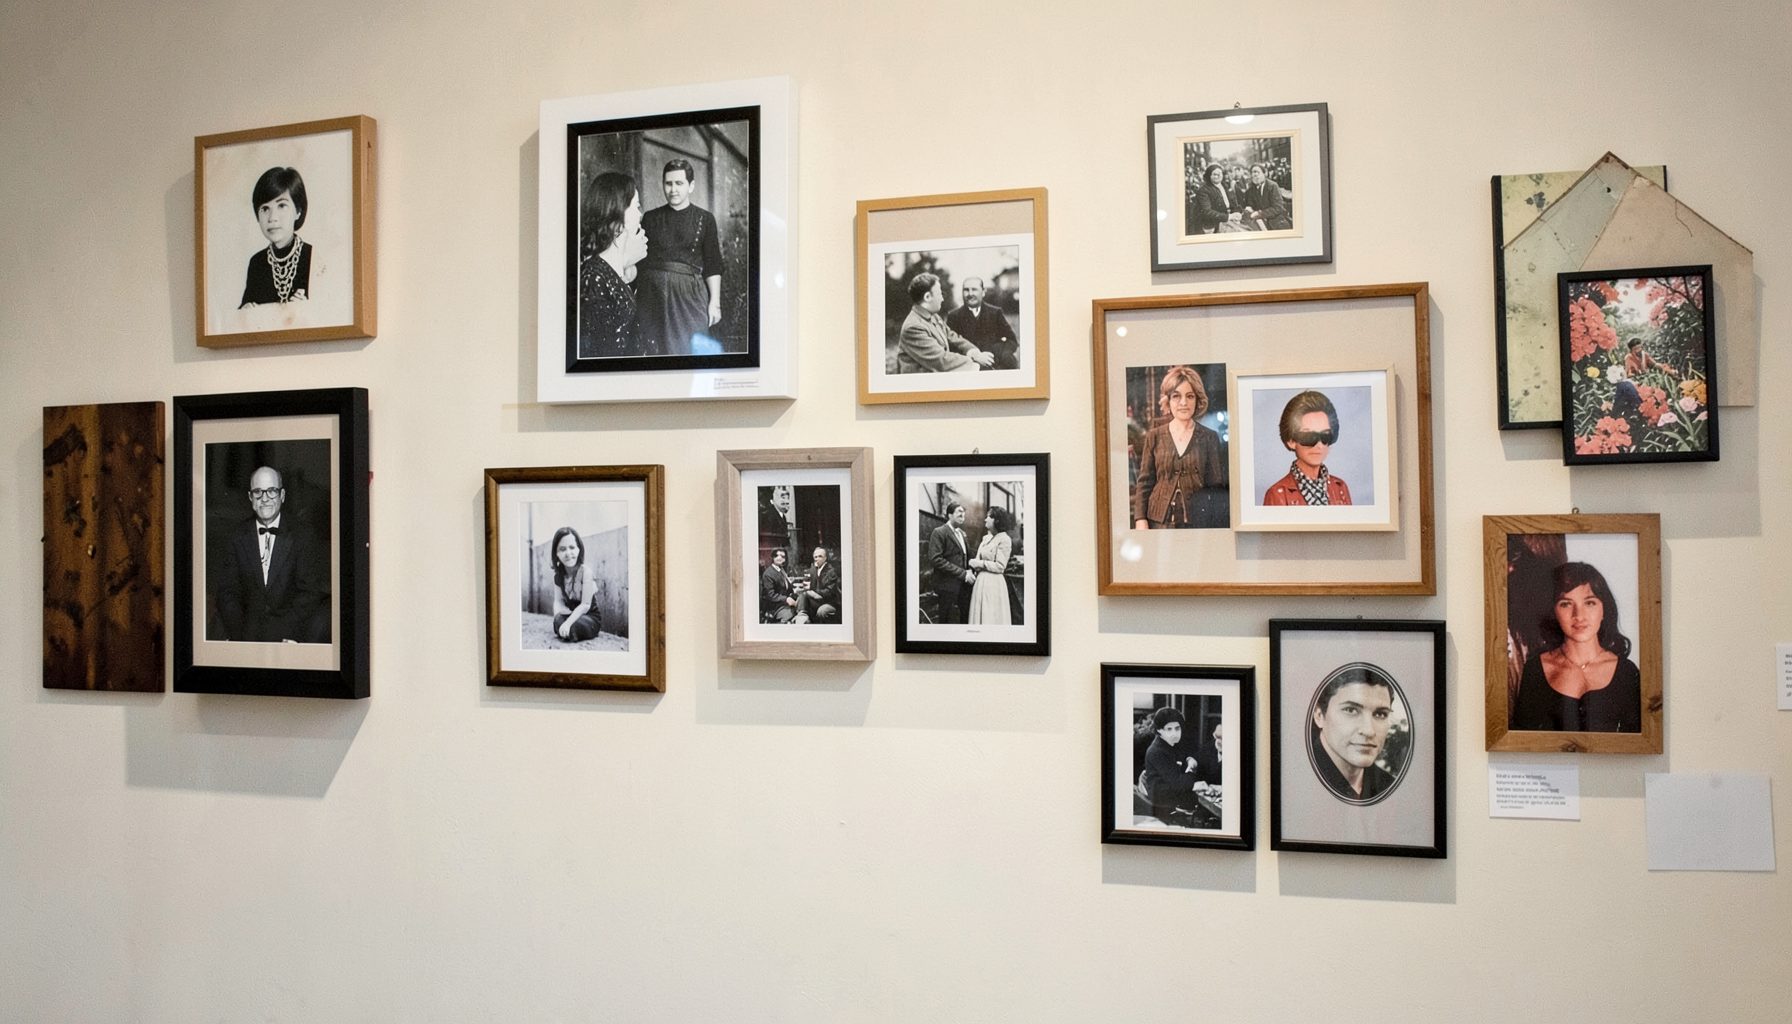
Portfolio
Browse completed room makeovers, before-and-after transformations, and styling projects from Bay Area homes.
Learn More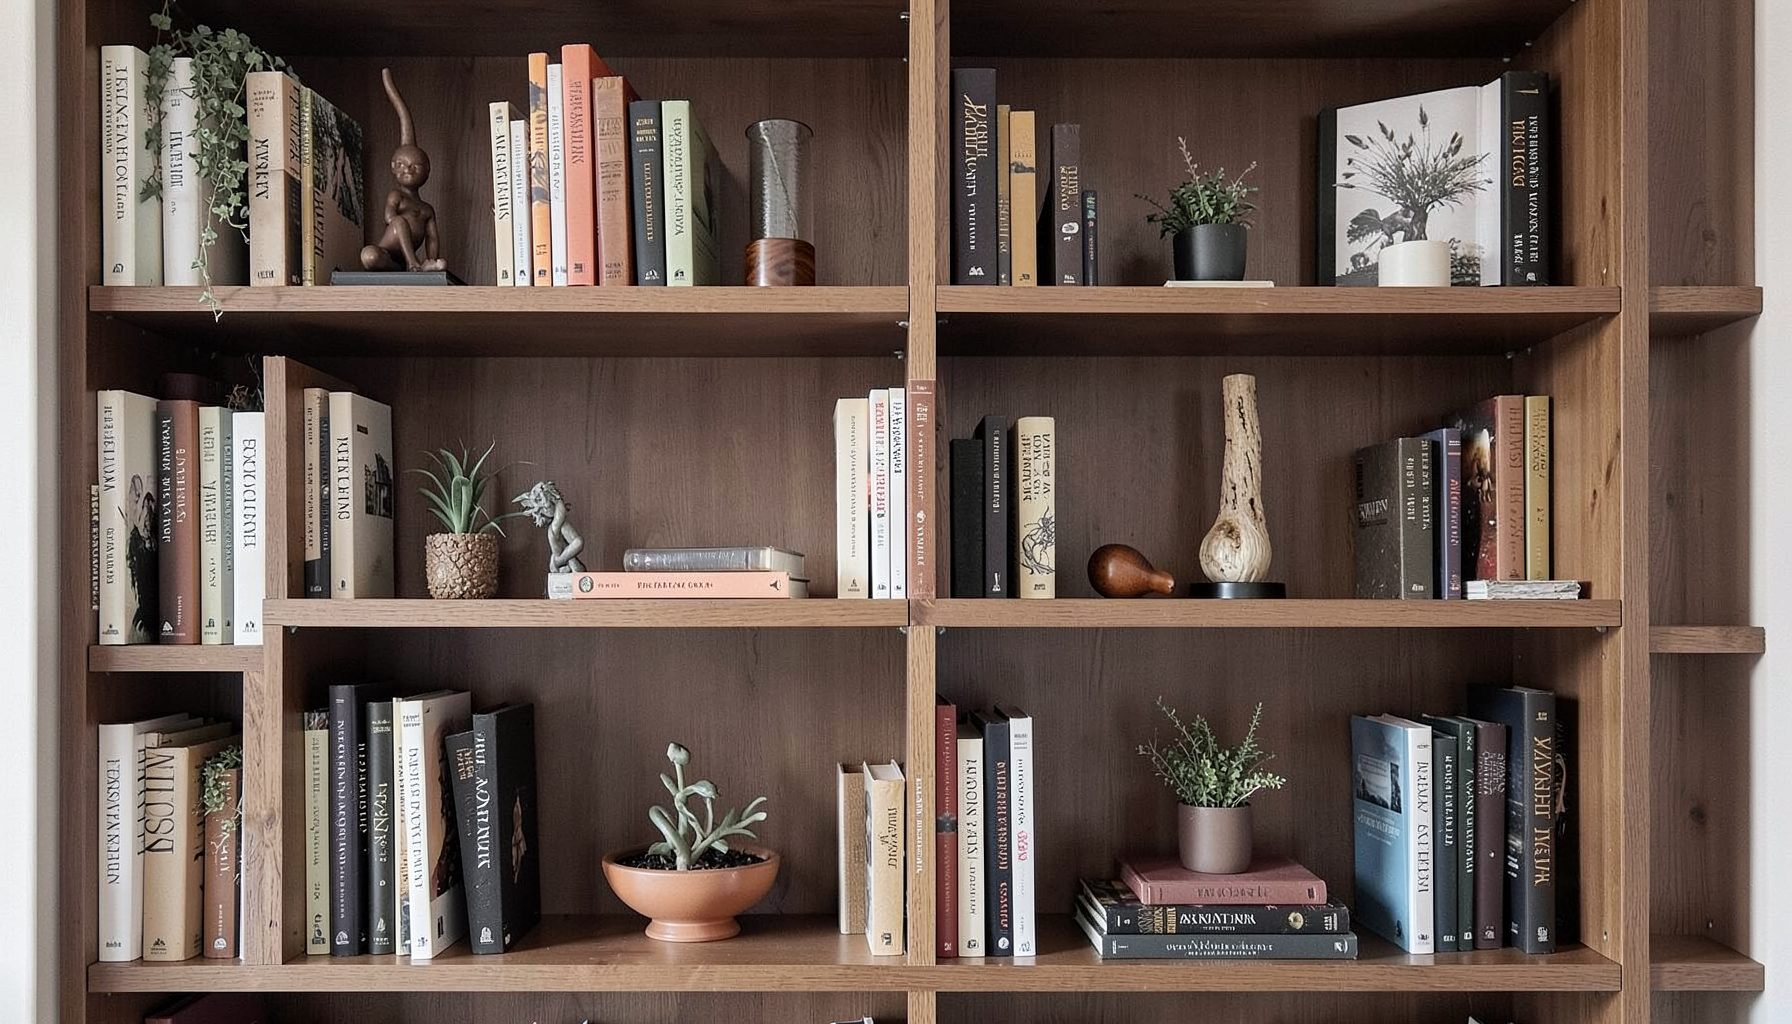
Blog
Interior design inspiration, fashion finds, entertaining ideas, and peeks into real home renovations and styling projects.
Learn More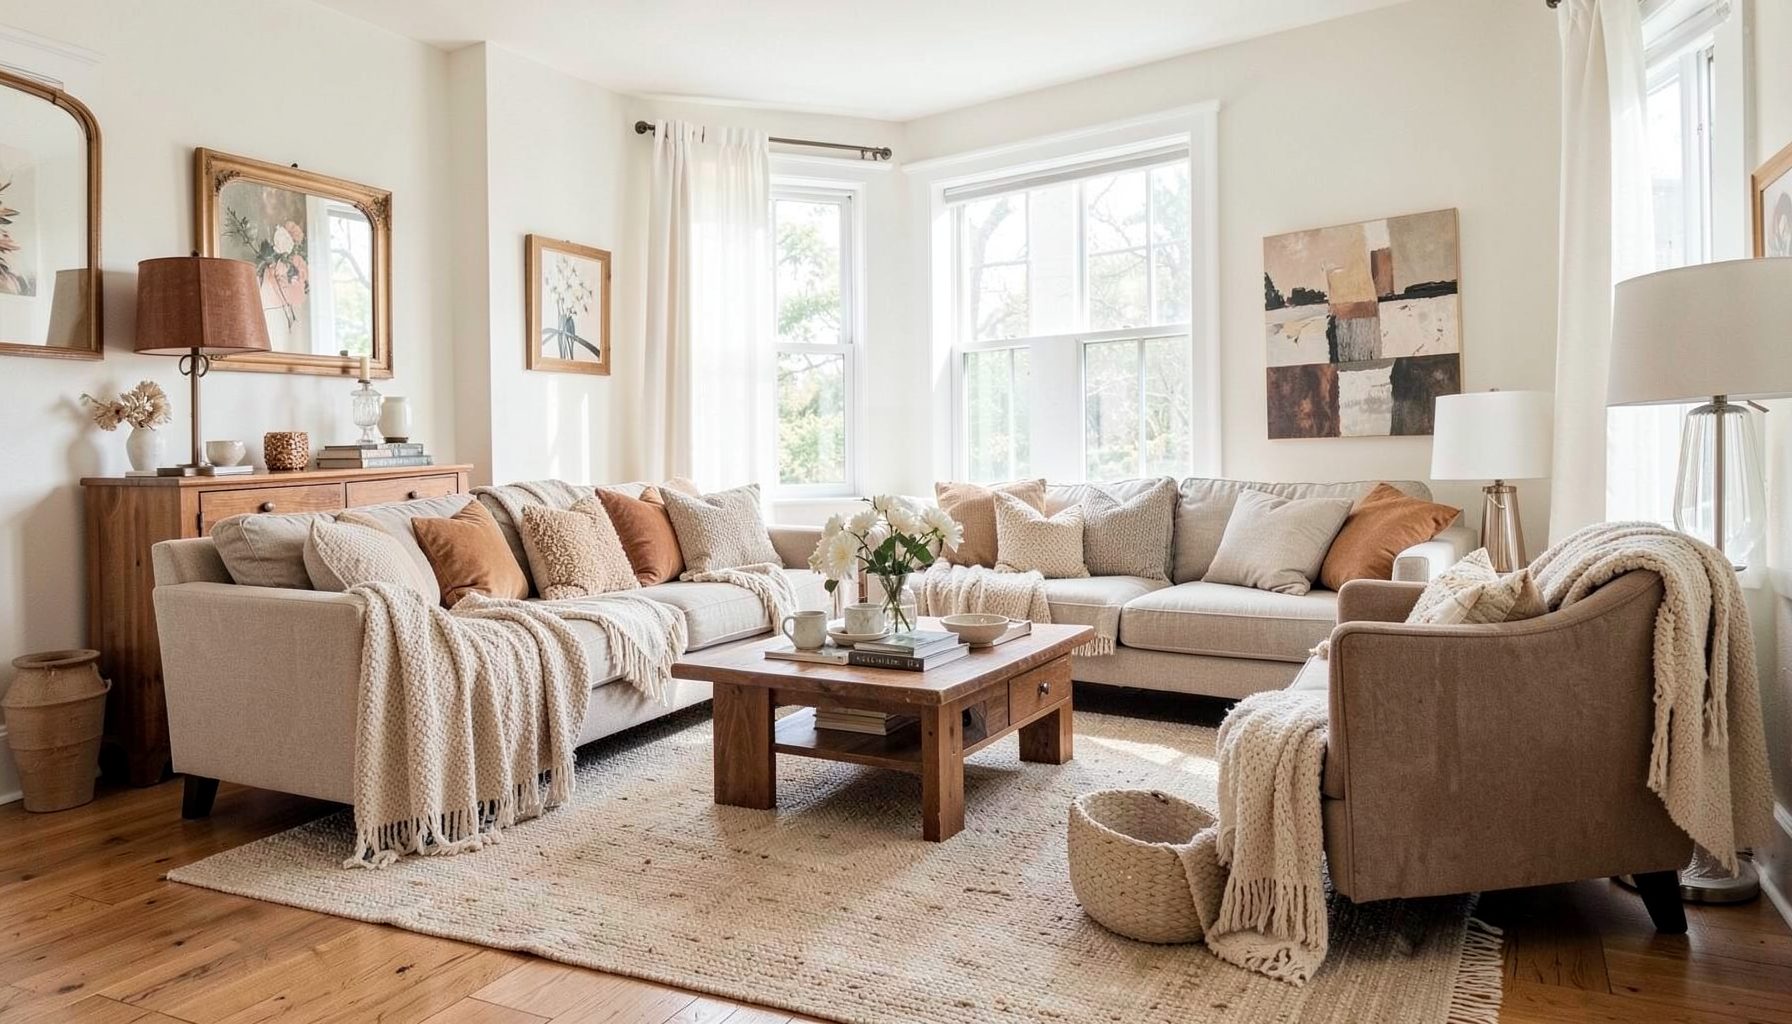
Downloads
Free curated resources for home decorating and design — guides, checklists, and inspiration to help you get started.
Learn MoreHow to Lay Out a Rectangular Living Room Without Pushing Everything to the Walls
A rectangular living room can feel awkward when every sofa, chair and cabinet is lined up around the perimeter. The centre becomes an empty corridor, conversation feels scattered, and the room may look smaller than it really is. A more considered arrangement brings furniture into the room, creates useful zones and gives the space a relaxed, collected quality.
The aim is not to fill the centre at random. Each piece should support a clear function, such as conversation, reading, watching television, entertaining or moving between adjoining rooms. A successful furniture layout balances openness with intimacy, leaving enough breathing room around the arrangement for everyday life.
Australian homes often add extra considerations. Open-plan living is common in new builds, while older houses may have fireplaces, sash windows, polished timber floors or narrow doorways that dictate where large pieces can go. In apartments in Melbourne, Sydney or Brisbane, the living room may also need to accommodate dining, working from home and balcony access.
Good planning begins with measurements rather than shopping. Once the main pathways, focal point and seating group are established, you can layer in rugs, lighting, artwork, side tables and personal pieces. The result should feel intentional without looking overly matched.
Start With The Room’s Natural Zones
Begin by drawing the room to scale or marking its dimensions with painter’s tape on the floor. Record the position and swing of every door, the width of windows, the location of power points, heating vents and built-in joinery. Include the route to the kitchen, hallway, balcony or outdoor area, since these movement paths will remain important after the furniture arrives.
A rectangular room often works best when it is divided into two or three visual zones. A sofa and two occasional chairs can create a conversation area at one end, while a slim desk, reading chair or compact dining setting occupies the other. In a long open-plan room, a rug, pendant light or console can signal where the living area ends without requiring a wall.
Avoid splitting the room directly down the middle if that creates a tunnel effect. Instead, use furniture to create overlapping areas. A chaise can face into the room while a narrow console sits behind it, giving the back of the sofa a useful purpose and making the layout feel finished from every direction.
Choose A Focal Point Before Positioning Seating
Every living room needs a visual anchor. This may be a fireplace, a large window, a view, a television, a striking artwork or a textured wall. The focal point does not have to be centred on the longest wall, and it does not need to dictate that all seating faces in one direction.
If the television is the practical focal point, place it where glare will be manageable and viewing angles will remain comfortable. In bright Australian homes, west-facing windows can create intense afternoon glare, so a screen directly opposite unshaded glass may be frustrating. Curtains, blinds or a slight change in seating direction can solve the problem without making the television the room’s dominant feature.
For rooms with a fireplace or architectural detail, angle chairs and sofas towards it rather than arranging every seat in a straight line. A pair of chairs can face the sofa across a coffee table, while one end of the arrangement turns towards the feature. This creates a conversation-friendly layout that still acknowledges the room’s strongest point.
Float The Largest Piece In The Room
The simplest way to move away from a wall-bound layout is to float the main sofa. Position it with its back facing a circulation route, a dining area or the centre of the room, leaving enough space to walk behind it. Even a modest gap can make the arrangement feel deliberate, although the exact distance depends on the room and the furniture’s scale.
In a generous room, a sofa may sit around 60 to 90 centimetres from the wall behind it, with a slim console or sofa table filling the space. In a smaller room, the sofa might float only slightly, or its back could define the edge of the seating zone. The important point is that the sofa should serve as a room divider rather than simply being stranded in open space.
Keep the main walkway clear and easy to understand. Around 90 centimetres is a comfortable target for a frequently used route, while tighter clearances may work for occasional access. Australian homes with open-plan kitchens often need an uninterrupted path between the front entry, kitchen and backyard, so avoid placing a coffee table or ottoman where it becomes a daily obstacle.
Build A Conversation Group With Flexible Seating
A rectangular living room usually benefits from a seating arrangement that faces inward. Pair the main sofa with two armchairs, a loveseat, a bench or a pair of compact stools. The pieces do not need to match; similar visual weight, seat height or colour can make different styles feel connected.
Chairs placed at right angles to the sofa help soften the long lines of the room. A swivel chair is especially useful because it can face the conversation area, television or window as needed. In a narrow room, choose chairs with open legs and slim arms so the arrangement retains visual space.
Keep the distance between seats close enough for conversation. People should not need to raise their voices across a large void, and a side table should be reachable from each primary seat. A coffee table placed roughly 40 to 45 centimetres from the sofa is often comfortable, with enough room to pass without bumping knees.
Use lightweight pieces for flexibility. A woven ottoman, timber stool or small bench can move when guests arrive, provide extra seating or act as a footrest. This is particularly useful in Australian homes where living rooms frequently open onto entertaining areas and need to adapt from quiet mornings to weekend gatherings.
Use Rugs To Unite The Arrangement
A rug gives a floating furniture group a visual boundary. In a long room, it can make the seating area feel like a destination rather than a collection of pieces scattered across the floor. The rug should be large enough for at least the front legs of the sofa and chairs to sit on it; when space allows, all major seating can rest on the rug.
Avoid choosing a small rug simply because it is easier to fit. A postage-stamp-sized rug in the centre of a large room makes the furniture appear disconnected. If a larger rug is beyond the budget, layer a smaller patterned rug over a broad natural-fibre base, or use two related rugs to define adjoining zones.
Consider the floor beneath it. Polished timber, tiles and engineered flooring are common across Australian homes, and rugs help with acoustics as well as comfort. In warmer climates, a flatweave, cotton or jute style may feel more suitable than a deep pile. In cooler areas such as Canberra or the Victorian highlands, wool can add warmth and resilience.
A rug should allow doors to open freely and should not cover floor vents. In rental properties, check whether rugs or heavy furniture could mark flooring, and use appropriate pads. In strata apartments, be mindful of acoustic requirements and building by-laws, as hard flooring and noise transmission can be regulated differently from one building to another.
Balance Height, Light And Sightlines
When furniture sits away from the walls, the room needs visual balance at different heights. A tall bookcase, floor lamp or artwork can anchor one side, while a low sofa and coffee table keep the centre open. Do not place every tall item at one end of the room, or the layout may feel heavy and lopsided.
The back of a sofa is an opportunity for styling. A narrow table can hold a lamp, books or a vase, while artwork on the wall behind it reinforces the seating zone. If the sofa faces into the room, keep its rear view attractive, especially when it can be seen from the entry or dining area.
Leave windows visually accessible wherever possible. Australian sunlight can be beautiful but strong, and furnishings positioned too close to glass may fade over time or interfere with ventilation. Sheer curtains, lined drapes or adjustable blinds can manage heat and privacy while preserving the room’s connection to the outdoors.
Lighting should come from several points rather than one central ceiling fixture. Combine a floor lamp beside a chair, a table lamp on a console and soft ambient lighting near the television or artwork. This layered approach makes a rectangular room feel more intimate at night and helps each zone perform a distinct role.
Mix Personal Pieces With Practical Scale
A room arranged away from the walls should feel lived in, not like a showroom. Add personality through books, collected ceramics, textiles, framed photographs and furniture with a story. Family pieces can sit comfortably alongside contemporary upholstery when their colour, timber tone or silhouette is echoed elsewhere in the room. Thoughtful guidance on using family heirlooms can help older pieces become part of the overall composition rather than isolated accents.
Scale matters more than matching. A tiny side table beside a deep sofa will look lost, while an oversized coffee table may block the room’s circulation. Measure the depth and height of every piece before bringing it home, and use cardboard templates or masking tape to test the footprint.
Australian furniture retailers often list dimensions online, but stock can vary between metropolitan showrooms and regional delivery areas. Check doorway widths, lift dimensions and assembly requirements before ordering a large sofa. For homes in older suburbs, narrow hallways and verandah access can be as significant as the living room measurements themselves.
Be selective with accessories in the centre of the room. One substantial coffee table arrangement usually works better than several small objects that need constant moving. A tray can gather remotes and books, while a soft basket near the seating area keeps throws organised without adding visual clutter.
Test The Layout Before Making It Permanent
Live with the proposed arrangement before drilling, buying additional furniture or committing to a custom rug. Use newspaper, boxes or painter’s tape to represent the footprint of each piece. Walk through the room at different times of day, carry laundry or groceries through the usual route, and sit in every seat to check the view and comfort.
Look for practical problems that a floor plan may miss. Can a cupboard door open fully? Does a chair block a power point? Is the coffee table too close when someone is seated? Does the sofa interrupt the line between the kitchen and the backyard? These small observations often reveal why an arrangement feels awkward.
In rental homes, avoid relying on permanent changes to create separation. Freestanding bookcases, consoles, rugs and lighting can define zones without altering walls. If you rent in a high-rise or strata building, confirm rules concerning furniture removal, balcony access, floor protection and delivery hours before making a large purchase.
The strongest layout often emerges after one or two small adjustments. Shift the sofa a little further into the room, rotate a chair towards the focal point or replace a bulky table with an open-base design. A rectangular living room becomes more comfortable when furniture supports how people actually move, sit and gather rather than simply filling available wall space.
Measure the room, identify its focal point, protect the main pathways and float one substantial piece to establish the arrangement. Then use a well-sized rug, flexible seating and layered lighting to make the centre feel purposeful. The practical test is simple: every seat should feel connected, every route should remain clear, and the room should work just as well for an ordinary evening as it does for entertaining.

Recent Projects