Interior Design
Full-service decorating that blends high and low, vintage finds with modern pieces for spaces that feel personal and collected.
Learn More
DIY Projects
Step-by-step tutorials for refinishing furniture, sewing pillows, styling bookshelves, and transforming rooms on a budget.
Learn More
E-Decorating
Personalized design guidance delivered online — perfect for clients anywhere in the world who want a professional eye.
Learn More
Portfolio
Browse completed room makeovers, before-and-after transformations, and styling projects from Bay Area homes.
Learn More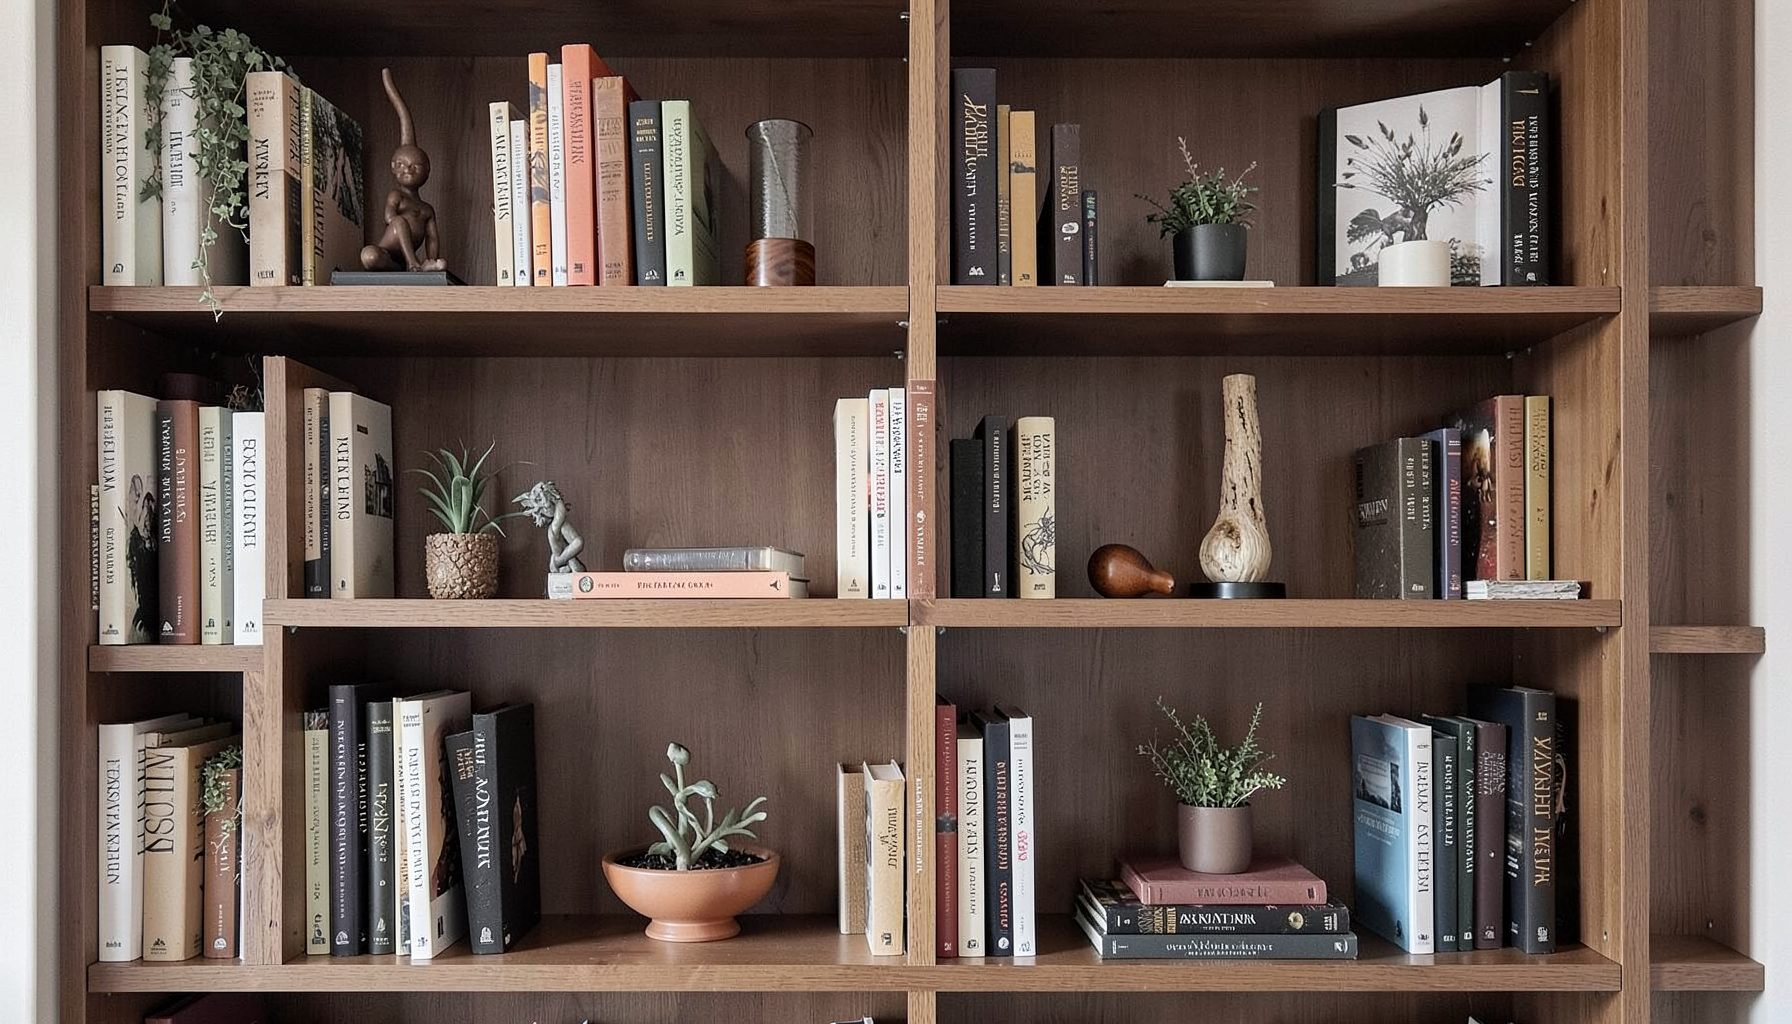
Blog
Interior design inspiration, fashion finds, entertaining ideas, and peeks into real home renovations and styling projects.
Learn More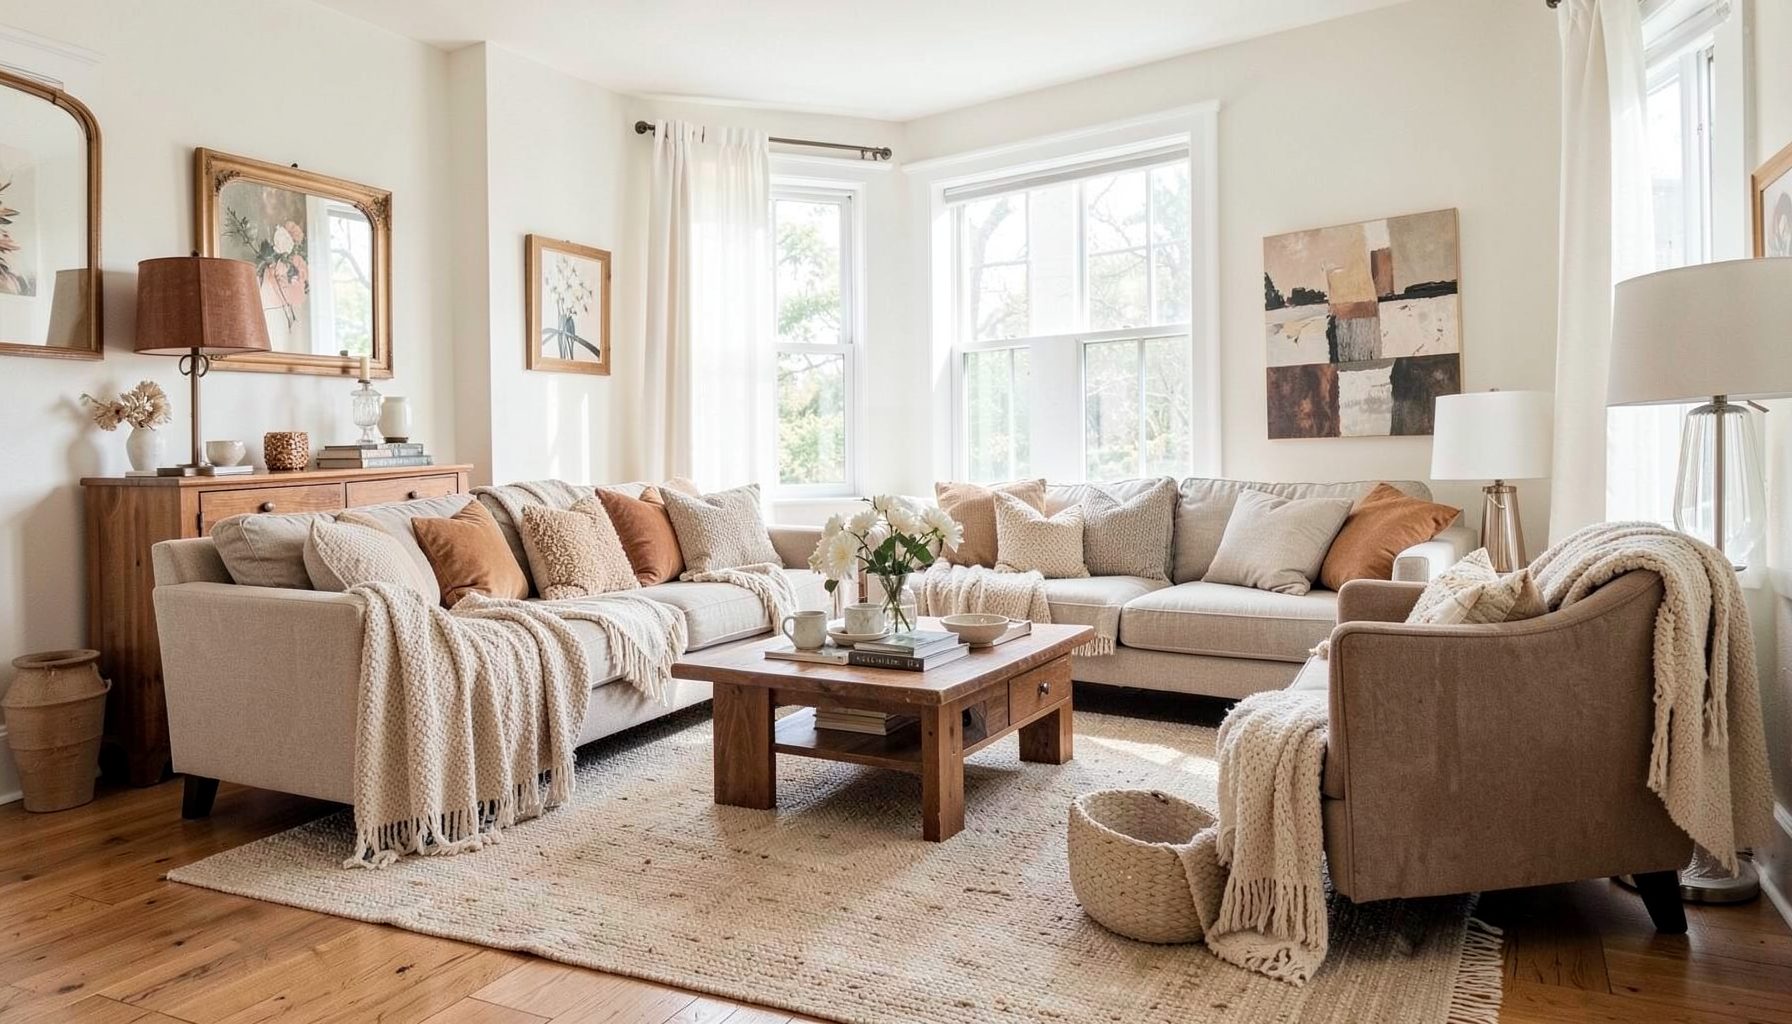
Downloads
Free curated resources for home decorating and design — guides, checklists, and inspiration to help you get started.
Learn MoreUsing room dividers for a studio apartment in the Bay Area
A studio apartment can feel beautifully open, yet that openness often makes everyday routines compete with one another. Sleeping, working, cooking, dining, and relaxing may all happen within a few steps, with no wall to signal where one activity ends and another begins. A well-chosen room divider can create visual order without sacrificing the qualities that make a small home appealing.
In Bay Area apartments, this balance is especially useful. Older San Francisco flats may have tall ceilings, unusual floor plans, and beautiful architectural details, while newer San Jose buildings often offer efficient layouts with generous windows but limited storage. In either setting, a divider can establish zones while preserving light, airflow, and a sense of spaciousness.
The most successful studio layouts feel collected rather than overly matched. Vintage furniture, modern lighting, soft textiles, and practical storage can work together when each piece has a clear role. Instead of treating a divider as a purely functional barrier, consider it part of the room’s design story.
Define zones without closing off the room
The first task is to identify the activities that need separation. A bed usually benefits from greater privacy than a sofa, while a desk needs enough visual calm for concentration. The dining area may require little separation at all if it shares space with the kitchen. Mapping these priorities prevents you from dividing every corner equally.
A divider works best when it creates a meaningful threshold. For example, placing an open shelving unit between the bed and living area can make the sleeping zone feel intentional while keeping sightlines open. A curtain suspended from the ceiling can provide privacy at night and disappear during the day. A narrow console behind a sofa may be enough to distinguish the lounge from the entry.
Think in terms of layers rather than walls. A rug can define the living area, a pendant can anchor the dining spot, and a change in wall color can reinforce the bedroom zone. The divider then becomes one element in a broader composition instead of carrying the entire burden of organization.
Select a divider that suits your layout
Room dividers come in many forms, and the right choice depends on the apartment’s light, ceiling height, storage needs, and rental restrictions. Folding screens are flexible and easy to reposition, while curtains offer the greatest softness and privacy. Bookcases provide useful storage but occupy more visual and physical space.
A glass partition can suit a contemporary apartment, especially when privacy film or reeded glass adds texture. It keeps daylight moving through the home while making the sleeping area feel distinct. Freestanding wardrobes create a stronger boundary and can be valuable in a studio with minimal closet space, although they require careful attention to scale and ventilation.
| Divider style | Best for | Main benefit | Watch for |
|---|---|---|---|
| Curtain panel | Renters and flexible layouts | Soft privacy with minimal visual weight | Ceiling hardware and fabric fullness |
| Open bookcase | Storage-focused studios | Separates zones while displaying objects | Clutter and blocked light |
| Folding screen | Frequent rearranging | Portable and decorative | Can look temporary if undersized |
| Reeded glass panel | Modern, light-filled interiors | Privacy without losing daylight | Installation cost and rental limits |
| Wardrobe or cabinet | Small homes needing storage | Strong zoning plus enclosed organization | Heavy appearance and circulation |
| Slatted wood divider | Warm, architectural spaces | Adds rhythm and partial privacy | Dusting and custom fabrication |
Scale matters as much as material. A divider that stops well below a tall ceiling may look accidental, while one that reaches the ceiling can make a compact room feel compressed. In many studios, a partial-height screen between 6 and 7 feet tall offers enough separation without creating a hard visual stop.
Protect daylight and circulation
Bay Area apartments often depend on a small number of windows for the entire home, so blocking natural light can quickly make a studio feel gloomy. Place solid dividers perpendicular to windows when possible, allowing daylight to pass along the length of the room. Open shelving, vertical slats, and translucent textiles can separate spaces while maintaining brightness.
Keep the primary walking path clear. A useful rule is to preserve roughly 30 to 36 inches for comfortable movement, especially between the entry, kitchen, bathroom, and sleeping area. Measure the swing of doors, drawers, closet panels, and windows before selecting a divider. A piece that looks elegant in a floor plan can become frustrating when it interferes with daily movement.
Pay attention to heating and ventilation as well. Do not cover a radiator, block a vent, or place a tall cabinet directly in front of an air return. In older San Francisco buildings, unusual heating systems and narrow passageways may require more planning than a standard furniture arrangement. In newer apartments, sprinkler locations and building rules may limit ceiling-mounted installations.
Renters should favor reversible solutions. Tension rods, freestanding screens, modular shelving, and carefully weighted curtains can create substantial change without drilling into walls. If you do need to anchor a tall bookcase for safety, check lease terms and repair requirements first. Stability is essential in a compact home where furniture may sit close to the bed or main walkway.
Make the sleeping area feel restful
The bed is often the visual focus of a studio, which means the divider behind or beside it can establish the mood of the entire apartment. A fabric curtain in linen, cotton, or a linen blend introduces softness and can be drawn when privacy matters. Choose a substantial track and generous fabric width so the curtain looks intentional rather than skimpy.
An open bookcase behind the bed can provide a practical bedside surface, but keep the display edited. A few books, a lamp, a ceramic vessel, and a framed photograph will feel more serene than a shelf packed with possessions. If the shelves are open on both sides, repeat a few colors or materials so the divider feels connected to the rest of the room.
A screen made from cane, woven fiber, or wood brings texture without demanding a large footprint. These materials complement the layered, collected look often found in thoughtfully decorated homes. Pair a textural divider with smooth bedding, a simple headboard, or a polished lamp to keep the arrangement balanced.
The area around the bed should also support practical routines. Leave enough room to make the bed, reach storage, and move around at night. A slim wall-mounted sconce or plug-in pendant can reduce the need for a bulky nightstand. If a bench sits at the foot of the bed, use it as a deliberate transition between zones and explore texture layering ideas to make the small arrangement feel finished.
Turn separation into storage and style
A room divider earns its place when it solves more than one problem. A bookcase can hold baskets for linens, records, office supplies, and accessories. A wardrobe can conceal coats and clothing. A console can create an entry landing zone for keys, mail, and a small lamp. Combining functions helps a studio feel less crowded because fewer independent pieces are required.
Look for opportunities to use vertical space. Tall shelving draws the eye upward and makes use of an area that would otherwise remain empty. However, leave some open space around the top or vary the height of nearby objects so the arrangement does not become a rigid wall. A ladder shelf, narrow etagere, or vintage cabinet can add personality while maintaining a smaller footprint.
Styling should follow a restrained rhythm. Repeat a finish from elsewhere in the room, such as black metal, aged brass, oak, or painted wood. Mix practical containers with decorative objects, and avoid turning every shelf into a display. Negative space gives the divider visual breathing room and helps the apartment retain a calm quality.
Color can reinforce the zoning without making the studio look chopped up. A muted olive curtain near the bed might relate to a cushion in the living area, while warm wood shelves can echo a dining chair or flooring. The goal is connection, not perfect matching. A few recurring tones are usually enough.
Create privacy with flexible layers
Privacy needs change throughout the day. A studio may require openness while entertaining, visual screening during work hours, and full separation at bedtime. Flexible dividers accommodate those shifts better than permanent partitions. Curtains, folding screens, and sliding panels can adapt as the apartment’s routines change.
Sheer curtains can filter light and soften a view without fully concealing the sleeping area. Layering sheer and opaque panels provides greater control, particularly in apartments facing another building. Use a ceiling track or wall-mounted rod that extends beyond the bed so the curtains can open fully instead of bunching in front of the window.
A decorative screen can also disguise less attractive studio features, such as a clothes rack, desk cables, or an exposed utility area. Choose a screen with a finish that relates to the apartment’s architecture. A richly stained wood screen may suit a Victorian flat, while powder-coated metal or translucent panels may feel more natural in a newer high-rise.
Acoustics deserve attention, too. Fabric, rugs, upholstered furniture, and woven materials absorb sound better than bare wood or glass. They will not make a studio soundproof, but they can soften echoes and make conversations, video calls, and evening routines feel more comfortable. This is especially valuable when a work area shares space with the bed.
Recommendations for a polished studio layout
- Measure the full room, including door swings, windows, vents, radiators, and the walking route between essential areas.
- Choose a divider that performs at least two jobs, such as privacy plus storage or zoning plus display.
- Preserve daylight with open shelving, slatted details, translucent fabric, or reeded glass instead of relying only on solid panels.
- Repeat colors and materials across the room so the divider feels integrated with the apartment’s furnishings.
- Anchor tall or heavy pieces securely and verify building or lease requirements before installing hardware.
A studio apartment does not need more furniture to feel complete; it needs clearer relationships between the pieces already there. A carefully positioned screen, curtain, shelving unit, or cabinet can give the bed a sense of retreat, make a work corner feel purposeful, and define the living area without closing it in.
For a Bay Area home, the best solution will respond to the building’s character, the available daylight, and the way you actually move through the space. Maggie Rose Interiors can help translate those practical needs into a layered, personal room plan, whether you want full-service design, a focused room makeover, or online decorating guidance. Reach out to create a studio layout that feels private, functional, and distinctly your own.

Recent Projects