Interior Design
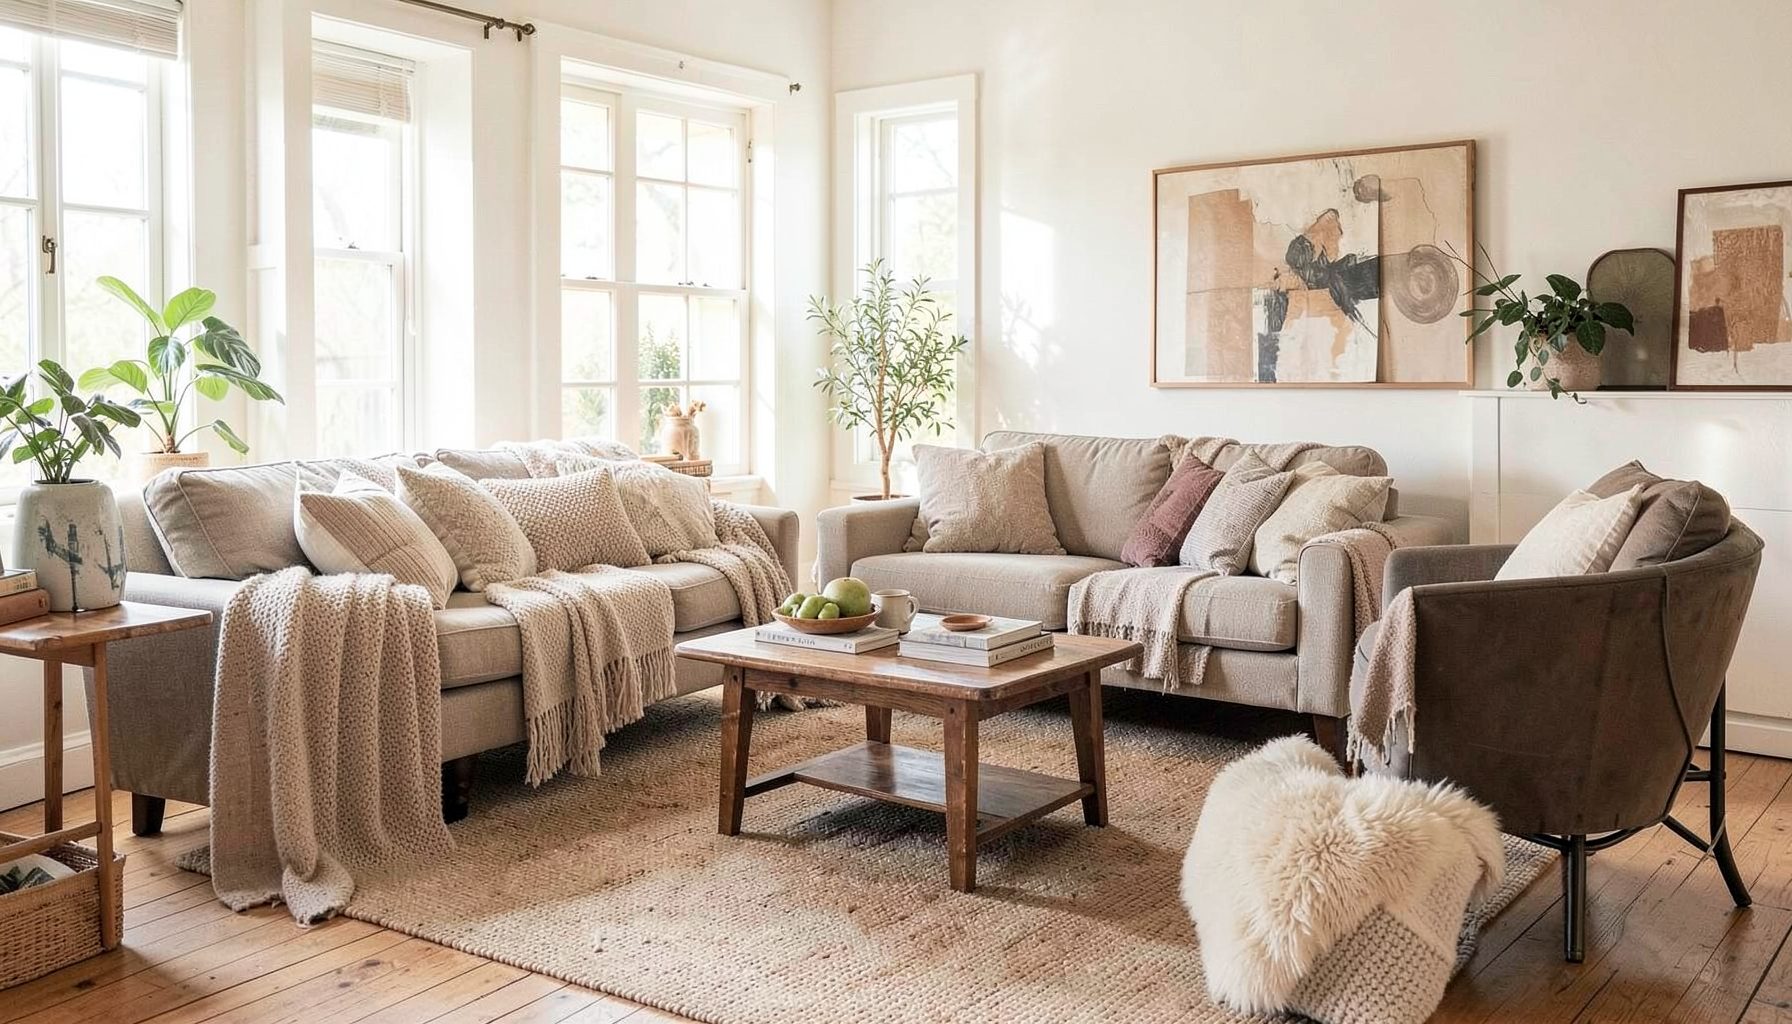
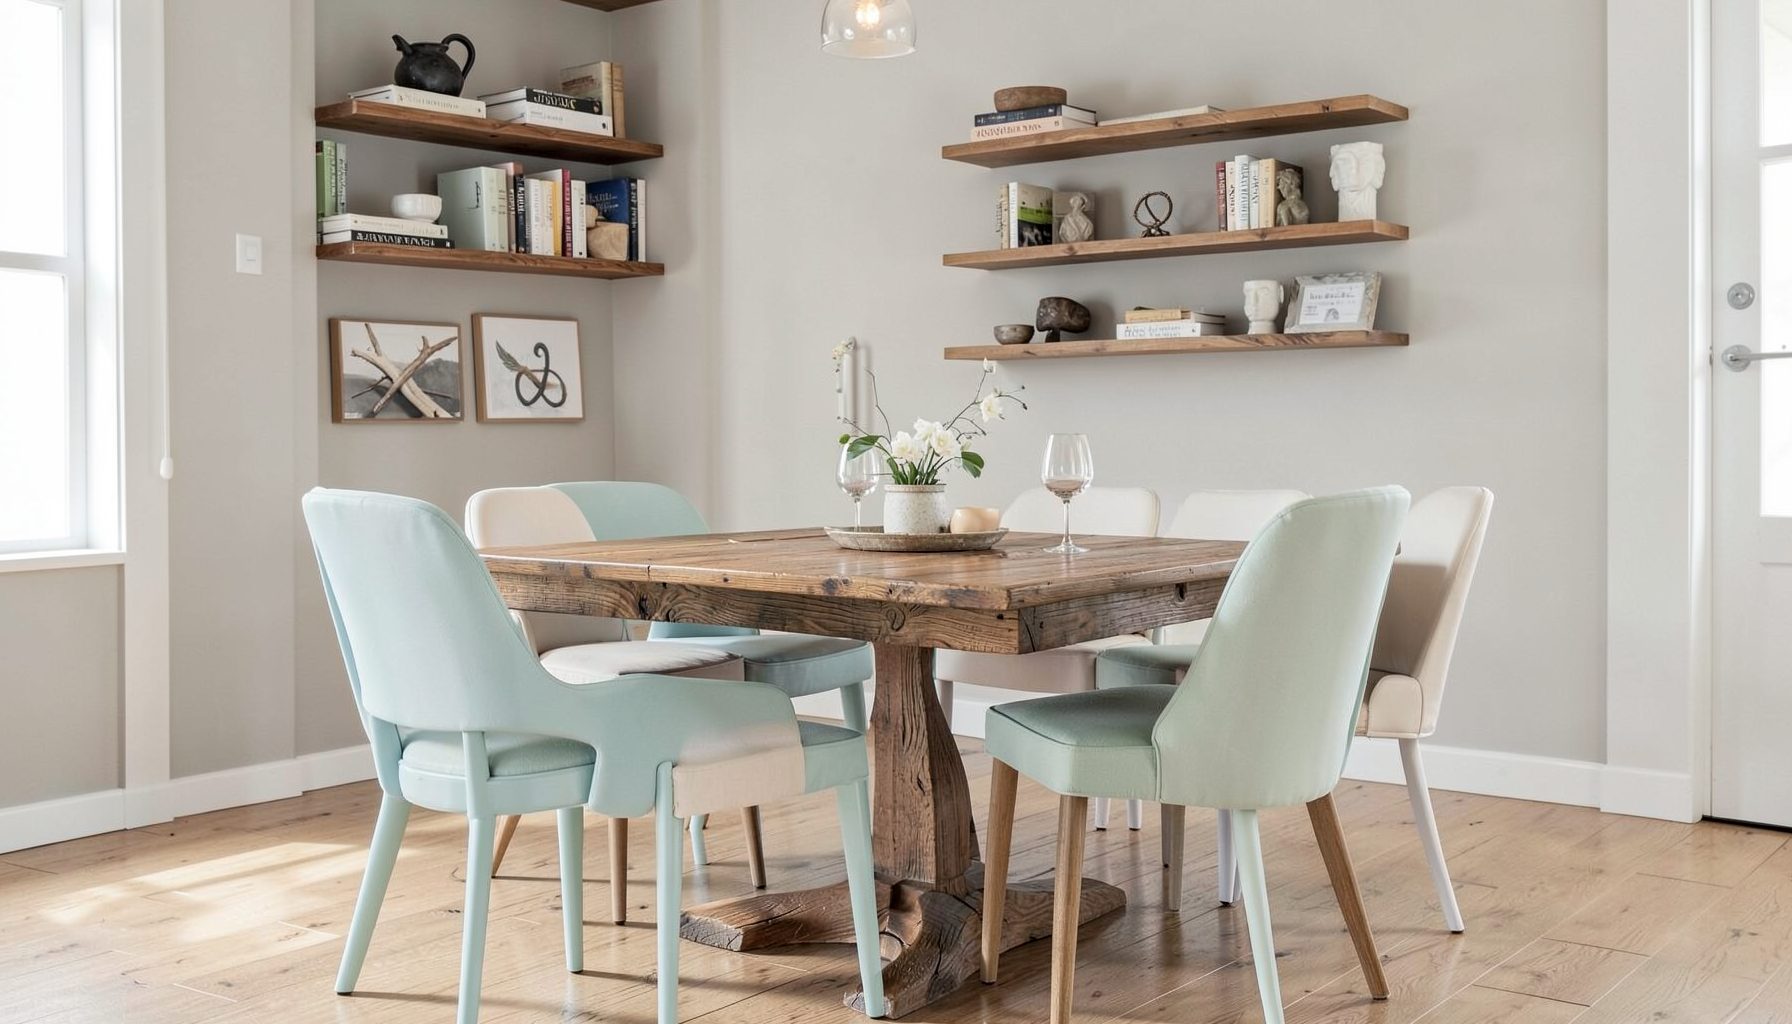
Full-service decorating that blends high and low, vintage finds with modern pieces for spaces that feel personal and collected.
Learn More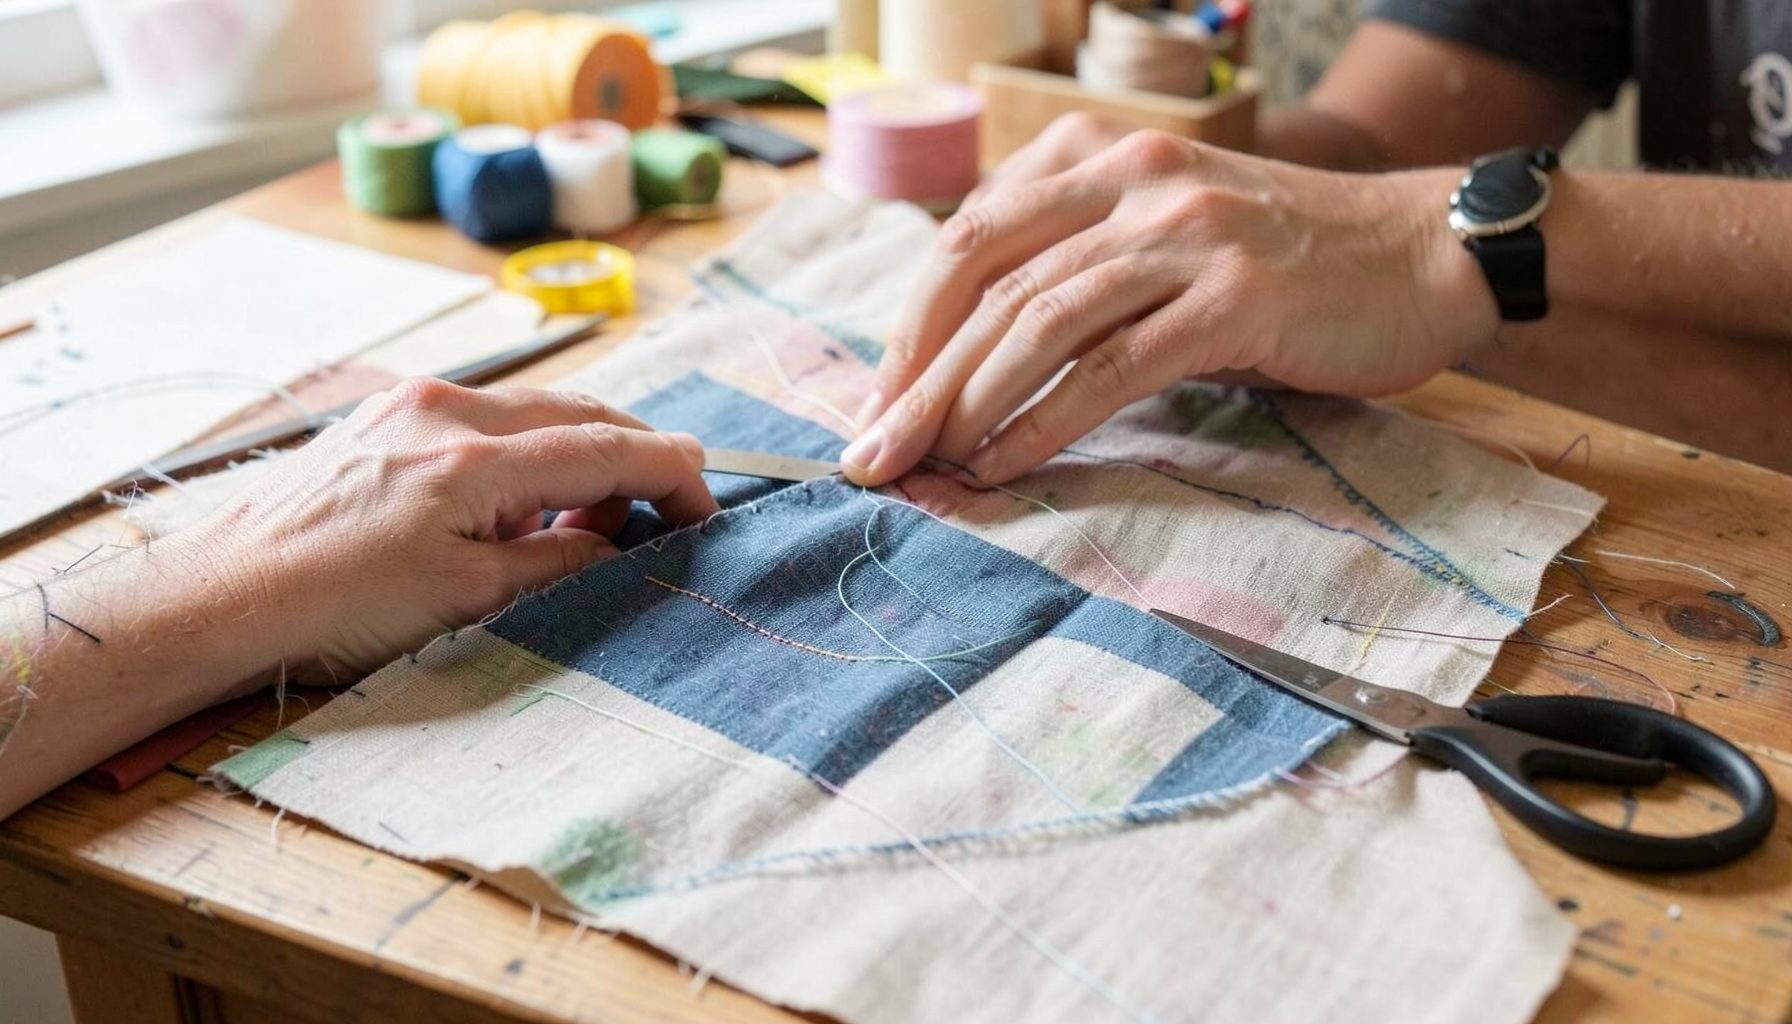
DIY Projects
Step-by-step tutorials for refinishing furniture, sewing pillows, styling bookshelves, and transforming rooms on a budget.
Learn More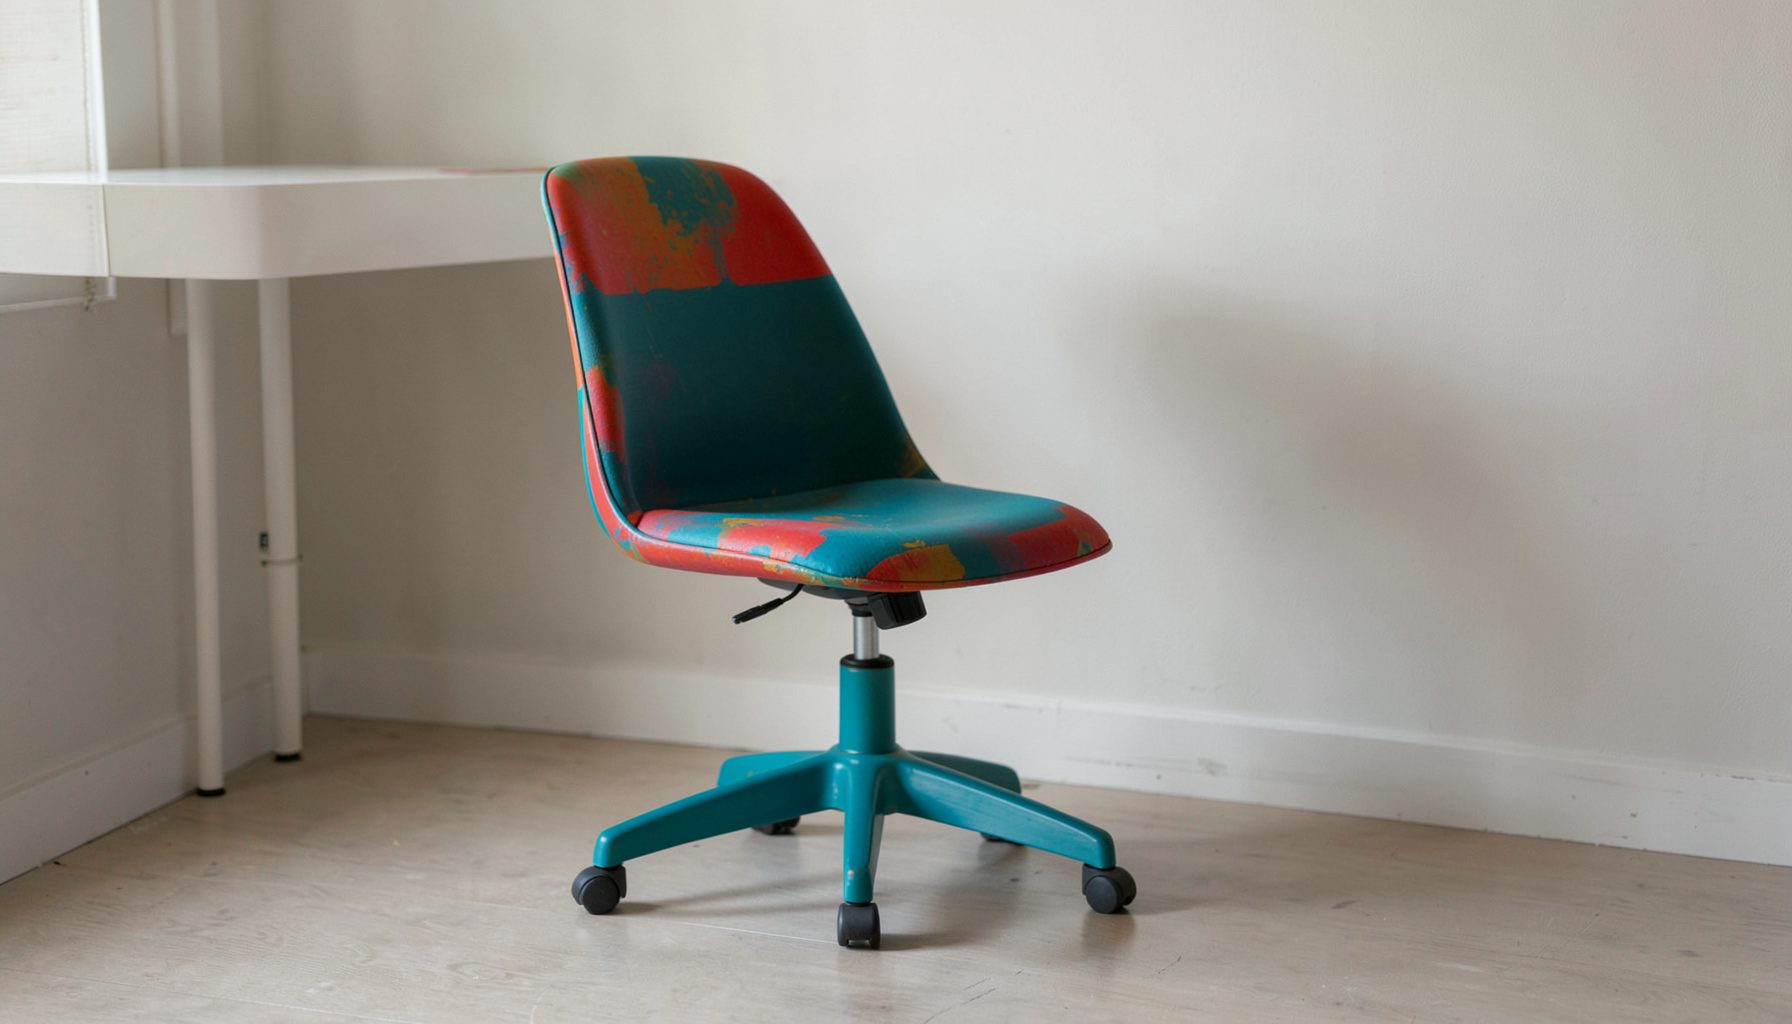
E-Decorating
Personalized design guidance delivered online — perfect for clients anywhere in the world who want a professional eye.
Learn More
Portfolio
Browse completed room makeovers, before-and-after transformations, and styling projects from Bay Area homes.
Learn More
Blog
Interior design inspiration, fashion finds, entertaining ideas, and peeks into real home renovations and styling projects.
Learn More
Downloads
Free curated resources for home decorating and design — guides, checklists, and inspiration to help you get started.
Learn MoreFrom Alcove Tub to Freestanding Soaking Tub with a Caddy
A bath boxed into an alcove can feel more like a moulded cavity than a place to unwind. Replacing that outline with a freestanding soaking tub and adding a bath caddy changes the whole bathroom: the bath becomes the centre of the room, while the caddy gives books, tea and bath salts somewhere to live. The effect is especially persuasive in a period home where a dark, framed surround makes every ordinary fitting look dated.
Transforming a standard tub into a freestanding soaking tub with a caddy does not automatically mean removing the bath. Some homes disguise the existing bath with a sculptural apron or panel; others remove it, revise the waste and fill, and install a genuine freestanding model. The first route suits a smaller renovation budget, but it offers the silhouette, not the deeper, more enclosed bathing experience of a new soaking tub. Choose the route before choosing the finish.
For Maggie Rose Interiors, the most successful rooms are layered rather than bought in one afternoon. A vintage timber stool can sit beside a new porcelain bath, a simple caddy can hold a small reading lamp, and warm metal tapware can temper a white room. That collected quality matters because a dramatic bath can otherwise look like a showroom object rather than somewhere your household actually uses.
In Australia, that practical test involves more than an attractive photograph. Sydney terraces, Melbourne art deco semis and Brisbane family homes can present very different wet-area conditions, while Perth’s hard water affects maintenance and finish selection. Metric sizing, apartment approval, waterproofing obligations and access to licensed trades all belong in the brief from day one.
Start with the space around the bath
Measure the finished room, not the empty cavity. Record the alcove width at floor level and at tile level, the ceiling height, the position of the waste, and the distance from walls, door swings and the toilet. Freestanding baths are commonly sold in Australia at 1500, 1600 or 1700 mm lengths, so even a modest-looking standard tub can leave a large new footprint. A bath that fits the catalogue may crowd the room it is meant to make calm.
Think about the route the bath will take before ordering one. In a narrow Sydney terrace, a new bath may need to enter through a door or window; in a compact Melbourne apartment, the turning radius may matter more than the product photograph. Check these access points early. The Australian habit of locating the bath beneath a window or retaining an older waste line can also make the existing arrangement worth preserving.
Light and ventilation deserve equal attention. Brisbane’s humidity calls for effective exhaust rather than a bath styled as a permanent display, and a caddy full of objects can obstruct airflow. In Perth, hard-water deposits appear quickly on tapware and glass, so a wipe-down routine and washable finishes deserve as much consideration as the bath’s shape. Choose warm, tactile materials that can cope with the local climate without looking neglected.
Decide what you are converting
A face-fitting conversion can preserve the existing waste, trap and connections. Build a slim apron or tiled surround around the old bath, continuing the floor finish so it reads as a single piece. This can give a standard bath a freestanding appearance for a fraction of the cost of a replacement, although the bath will retain its original depth and rim. It is a visual change first, and it should be described honestly in any property sale.
Removing the bath opens a different set of decisions. The old flange may have been buried under the wall or tiled over, and cutting it out can disturb waterproofing and the wall finish. Ask a plumber to establish whether the waste can remain in place, whether a different trap is needed, and whether the floor can carry the new bath without additional framing. A full replacement generally brings a deeper seat, a different fill method and a much larger visual change.
Do not let the phrase “bath makeover” hide the wet-area work. A straightforward replacement has different approval requirements from an alteration that moves the waste, changes a wall or rebuilds the floor. Apartment owners may also need written approval from their owners corporation. A certifier or building surveyor can confirm the relevant state or council requirements, while the plumber should establish which parts of the existing installation can legally and safely remain.
Get the wet area right
Call in a licensed plumber before the decorative work begins, especially if the existing bath has a concealed flange or an old galvanised waste. The installer should confirm trap depth, waste capacity, isolation valves, the bath’s overflow requirements and whether the proposed floor waste is correctly positioned. For a freestanding model, the waste connection, filler and any concealed pipework need to be planned as one system rather than adapted after the bath is in place.
Waterproofing is the part of the job that cannot be skipped for appearance. Under the National Construction Code and AS 3740, wet-area surfaces and junctions require suitable waterproofing, with tile or another approved finish laid over it. A freestanding bath may eliminate a tiled splashback, but the floor and any changed wall areas still need attention. If the old bath was removed, inspect the substrate before deciding whether the waterproofing can be retained or must be replaced.
Heavy baths also need a sound base. Many are designed for a suspended or adequately supported floor, but a tiled plinth or raised platform must not create a trip edge or interfere with drainage. Confirm the manufacturer’s installation instructions and the installer’s advice on supports. In cooler Australian homes, a heated towel rail or underfloor heating can be welcome, yet moving a light or adding an electrically heated accessory belongs with a licensed electrician and suitable wet-area protection.
Shape the freestanding silhouette
The key is to see the bath as a piece of furniture. Keep the floor finish continuous beneath it, avoid a bulky boxing that recreates the original alcove, and let the rim and side profile remain visible. Where a true freestanding model is chosen, a floor-mounted filler can preserve that clean outline, while a wall-mounted filler may be simpler if the waste and plumbing are already near the wall. Check the reach of each option, including how you will fill the bath without splashing the floor.
If you are retaining a standard tub, its new surround can make or break the effect. A narrow plinth in a single pale tone can disguise the bath without stealing space in a small en suite, while a dark plinth can make a white bath appear more sculptural in a larger room. These are surface decisions, not waterproofing systems, and they should not conceal an untested leak or unsupported bath. Keep waste access and overflow fittings reachable.
Australian bathroom showrooms are well stocked with floor fillers, wall spouts and freestanding mixer taps in matte black, chrome and brushed nickel, so a statement bath does not require an impossible search. Imported European soaking tubs can bring beautiful curves but also longer lead times and unfamiliar spare-part arrangements. Confirm the overflow, waste size, warranty and local repair support before paying a deposit. If the manufacturer relies on a remote supplier, budget for the extra distance and delay involved.
Finish with a caddy and collected details
The caddy is the functional detail that makes the new bath easier to live with. A useful model spans the bath and provides a stable surface for a book, a small tray, soap and a glass. Adjustable teak or bamboo versions suit different widths, while painted metal can echo black or brass tapware. Check the fixings and rubber contact points and follow the load limit; a caddy is not a grab rail or a step. Anything electrical, hot wax candles or breakable glass belongs away from the bath’s edge and out of reach of children.
Treat lighting as part of the composition rather than an afterthought. A warm wall light or sculptural pendant can draw attention to the bath’s curve, while a small task lamp on the caddy can make a late-night soak more comfortable. For lighting ideas with a distinctly crafted feel, De Allegri Fogale offers a useful design reference. In a windowless en suite, choose fittings approved for the location and have the electrician confirm the required wet-area protection.
Keep the surrounding palette simple enough for the bath to remain the focal point. A vintage timber stool, new linen curtain and thrifted framed print can make the room feel personal without buying a matching suite. If the caddy is dark timber, repeat its colour in a small object rather than filling the room with heavy wood. Display one practical item, such as a lidded basket, to keep the bath area uncluttered.
Set a firm budget that includes the bath or apron, tile or panel finishes, plumber, waterproofing, electrical work, ventilation and caddy. It is easy to spend on the curved tub and leave too little for the less photogenic work that keeps it dry and safe. The first concrete step is to measure the finished alcove, photograph the waste and tap connections, and take those details to a licensed plumber for a feasibility check.

Recent Projects