Interior Design
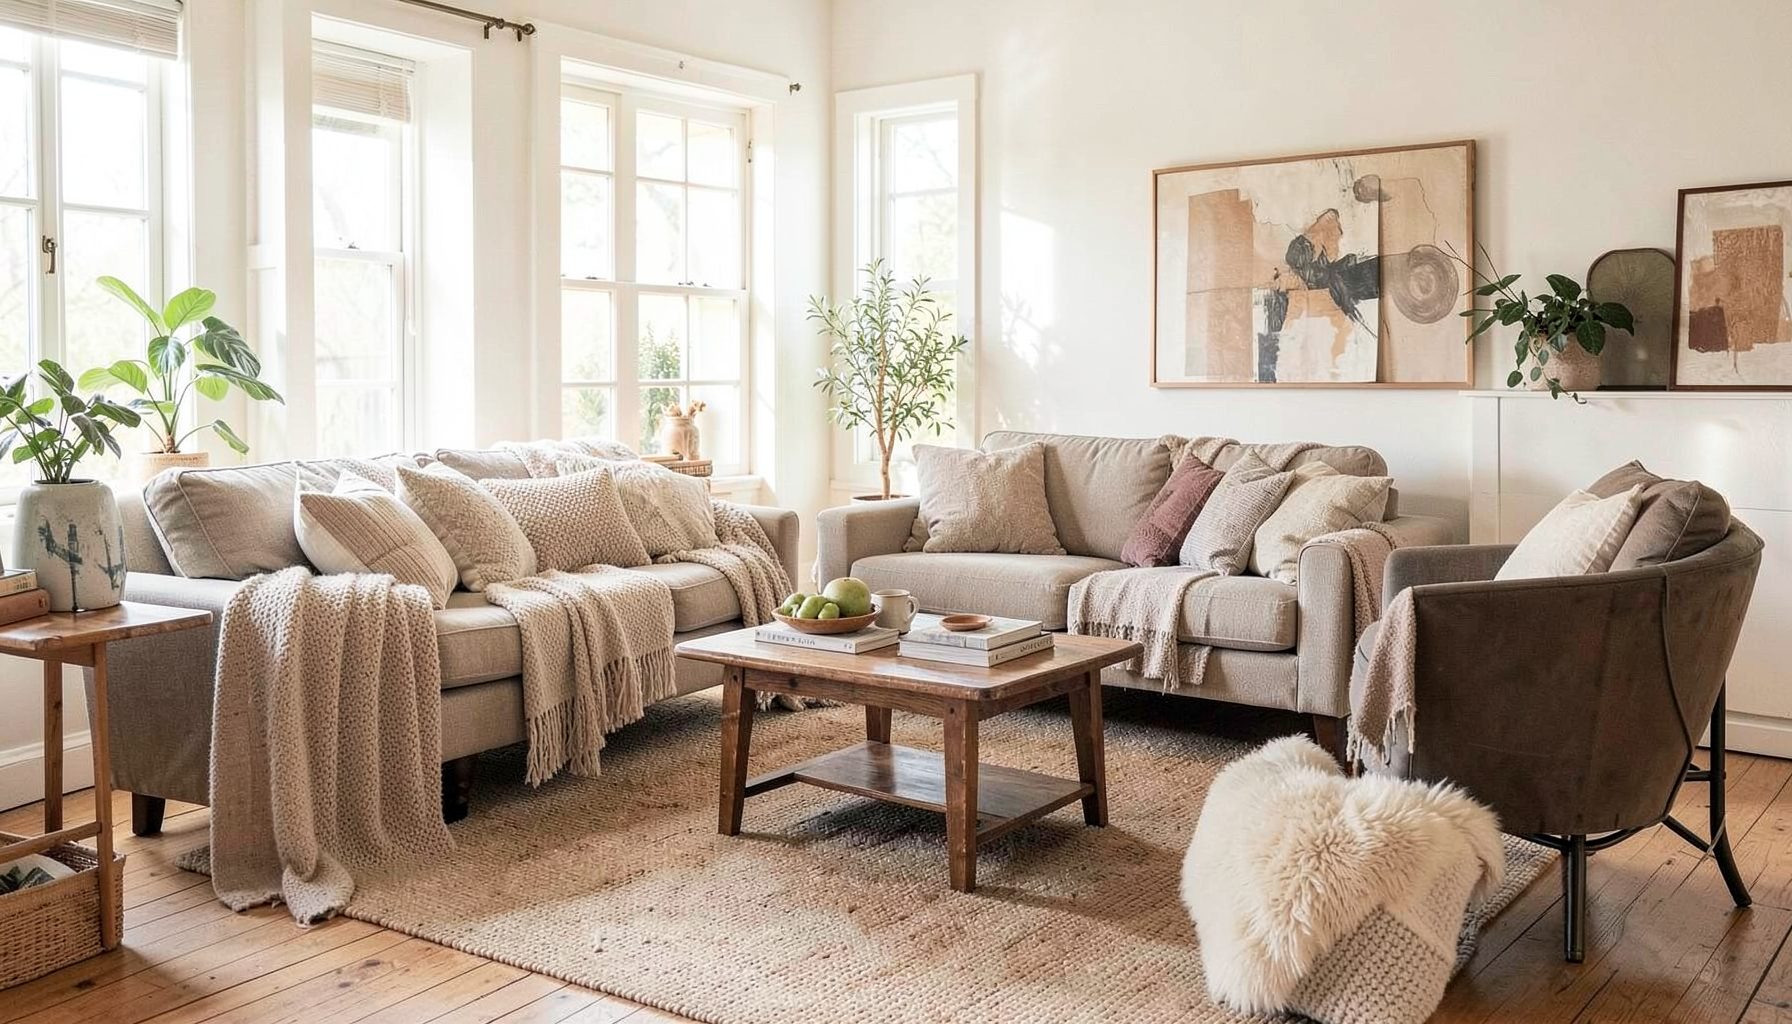
Full-service decorating that blends high and low, vintage finds with modern pieces for spaces that feel personal and collected.
Learn More
DIY Projects
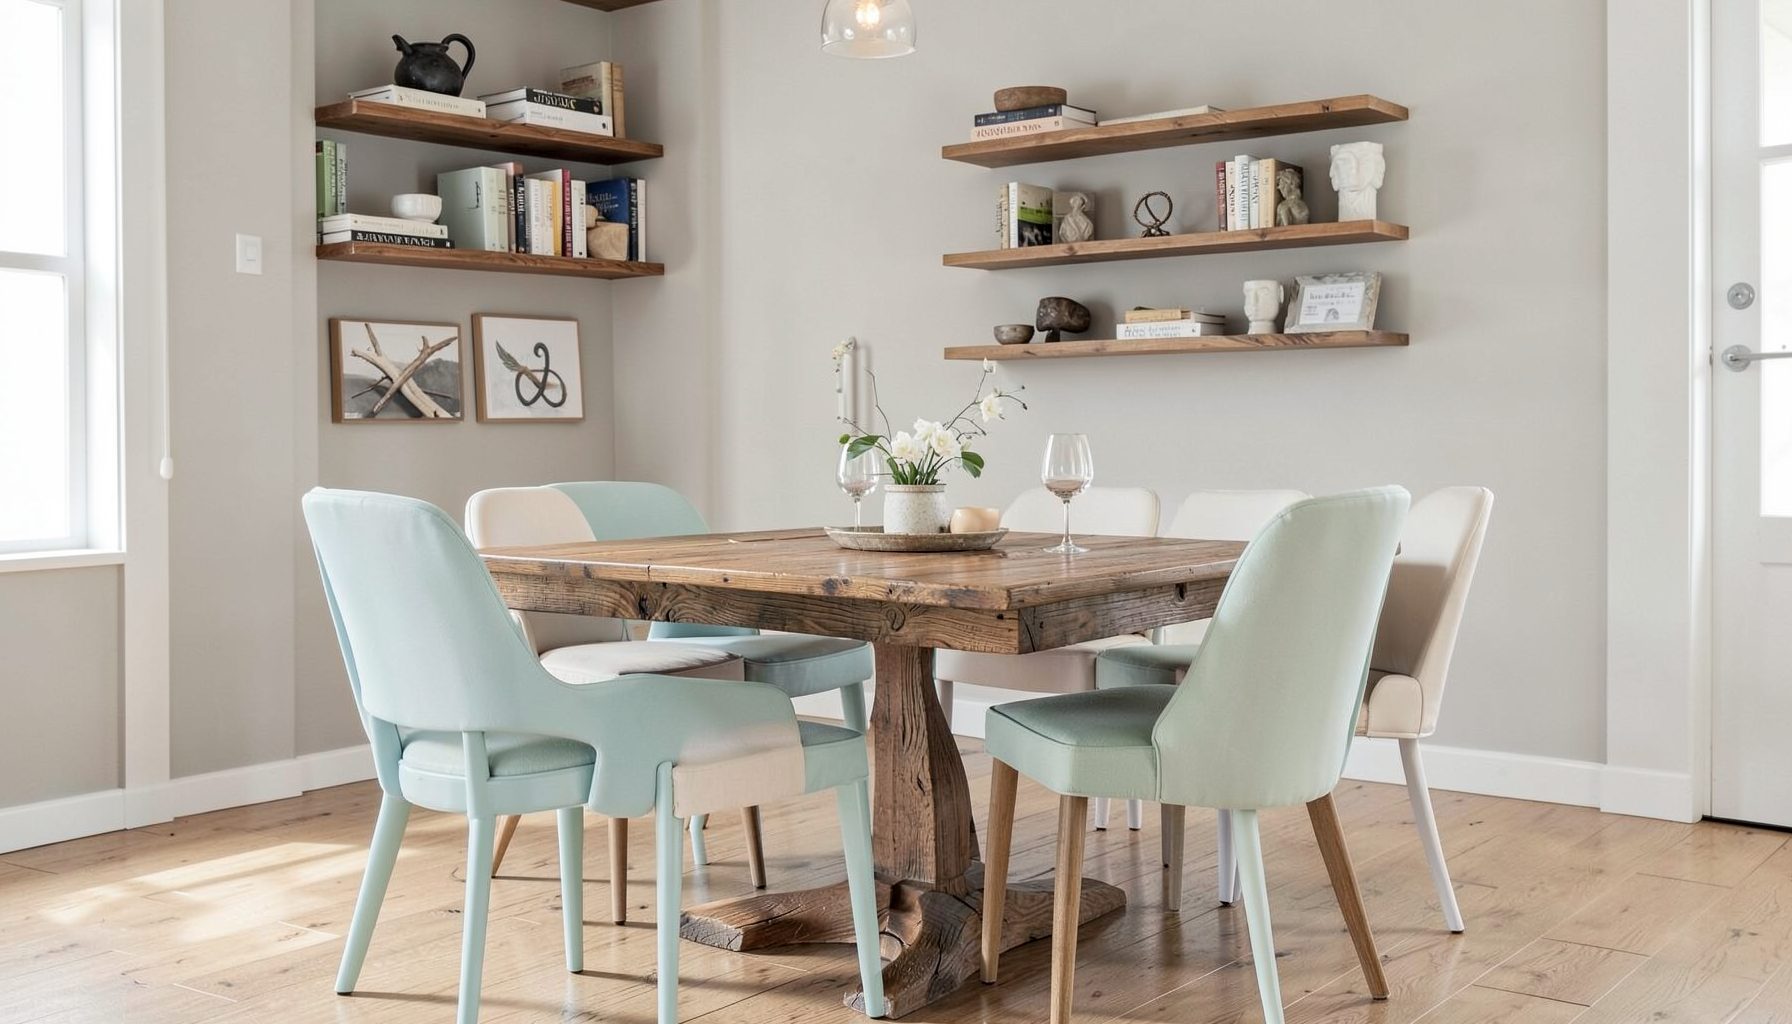
Step-by-step tutorials for refinishing furniture, sewing pillows, styling bookshelves, and transforming rooms on a budget.
Learn More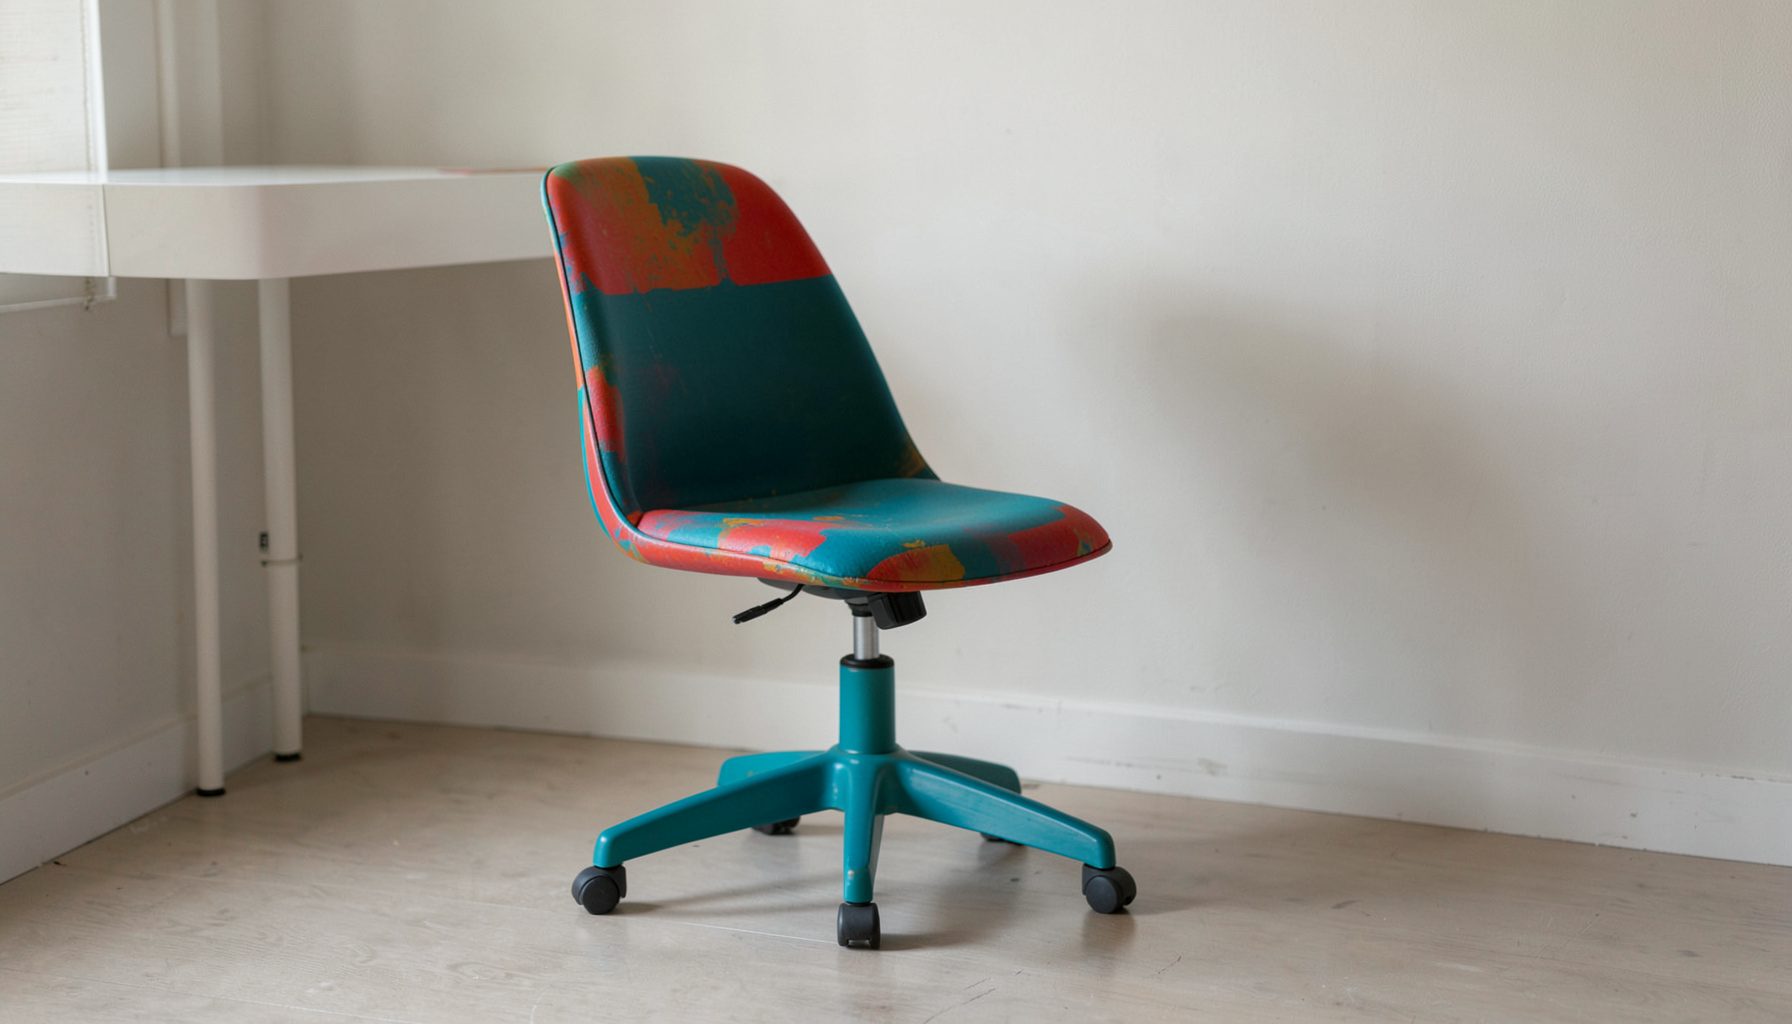
E-Decorating
Personalized design guidance delivered online — perfect for clients anywhere in the world who want a professional eye.
Learn More
Portfolio
Browse completed room makeovers, before-and-after transformations, and styling projects from Bay Area homes.
Learn More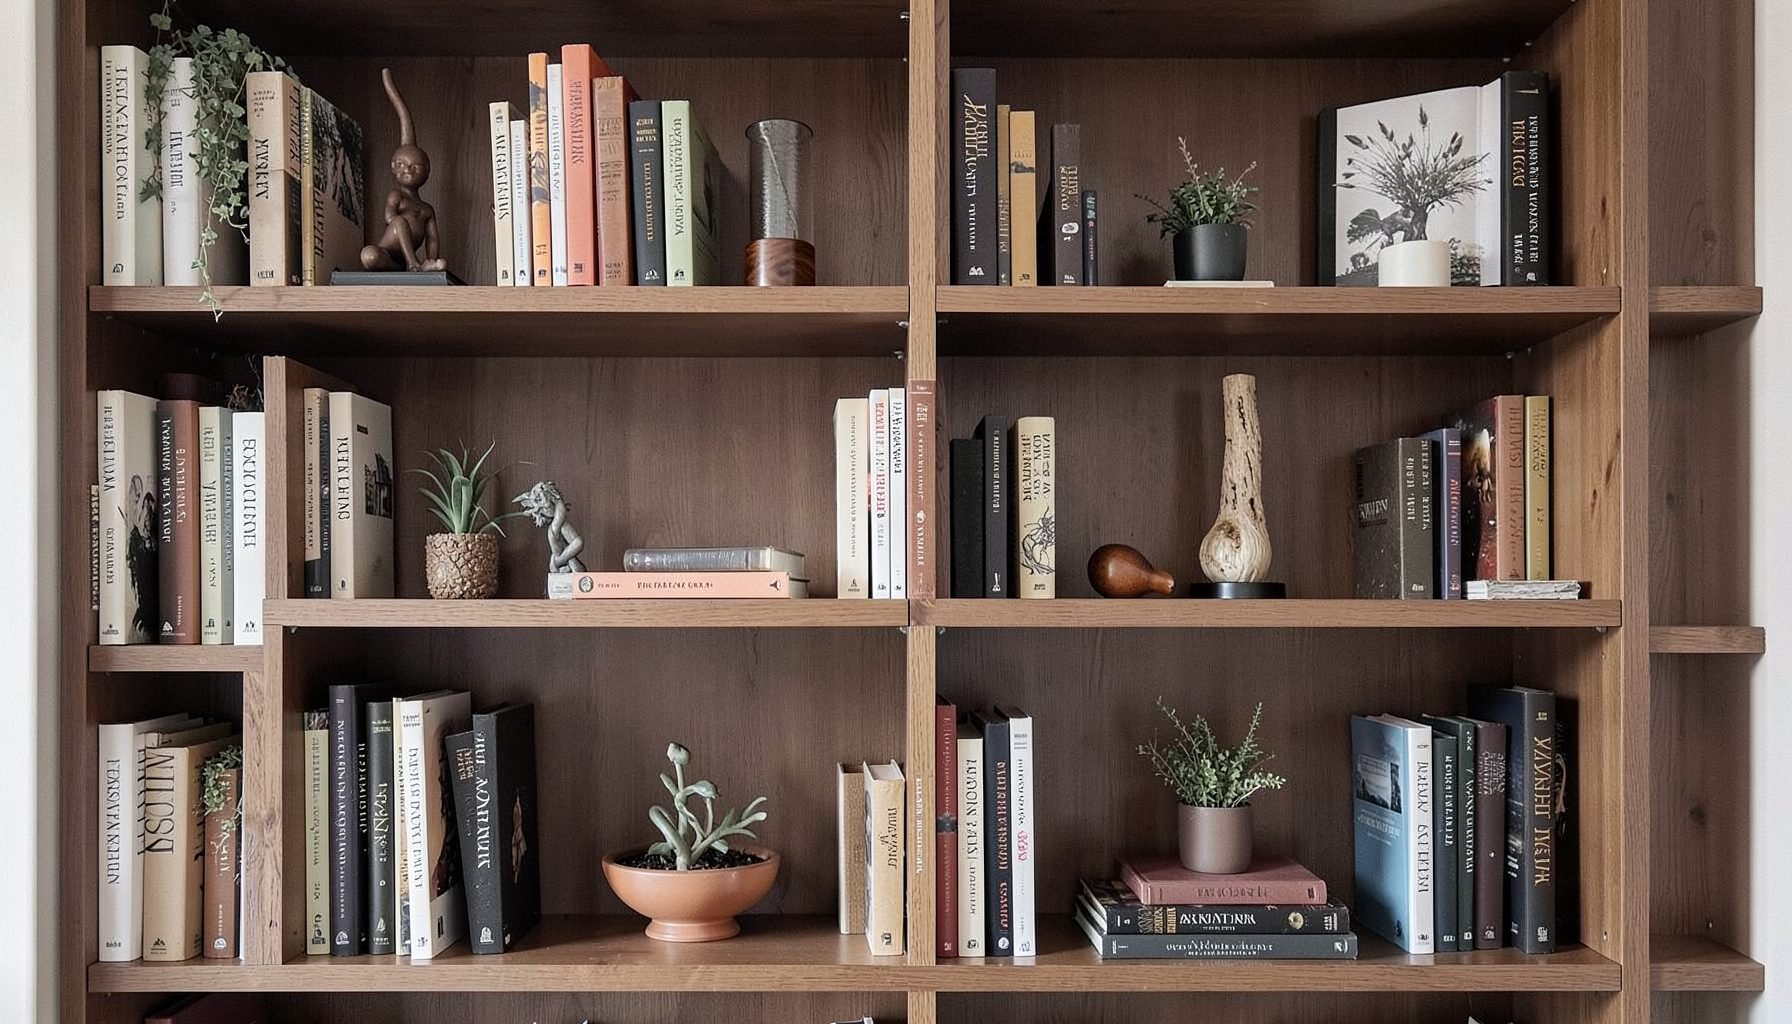
Blog
Interior design inspiration, fashion finds, entertaining ideas, and peeks into real home renovations and styling projects.
Learn More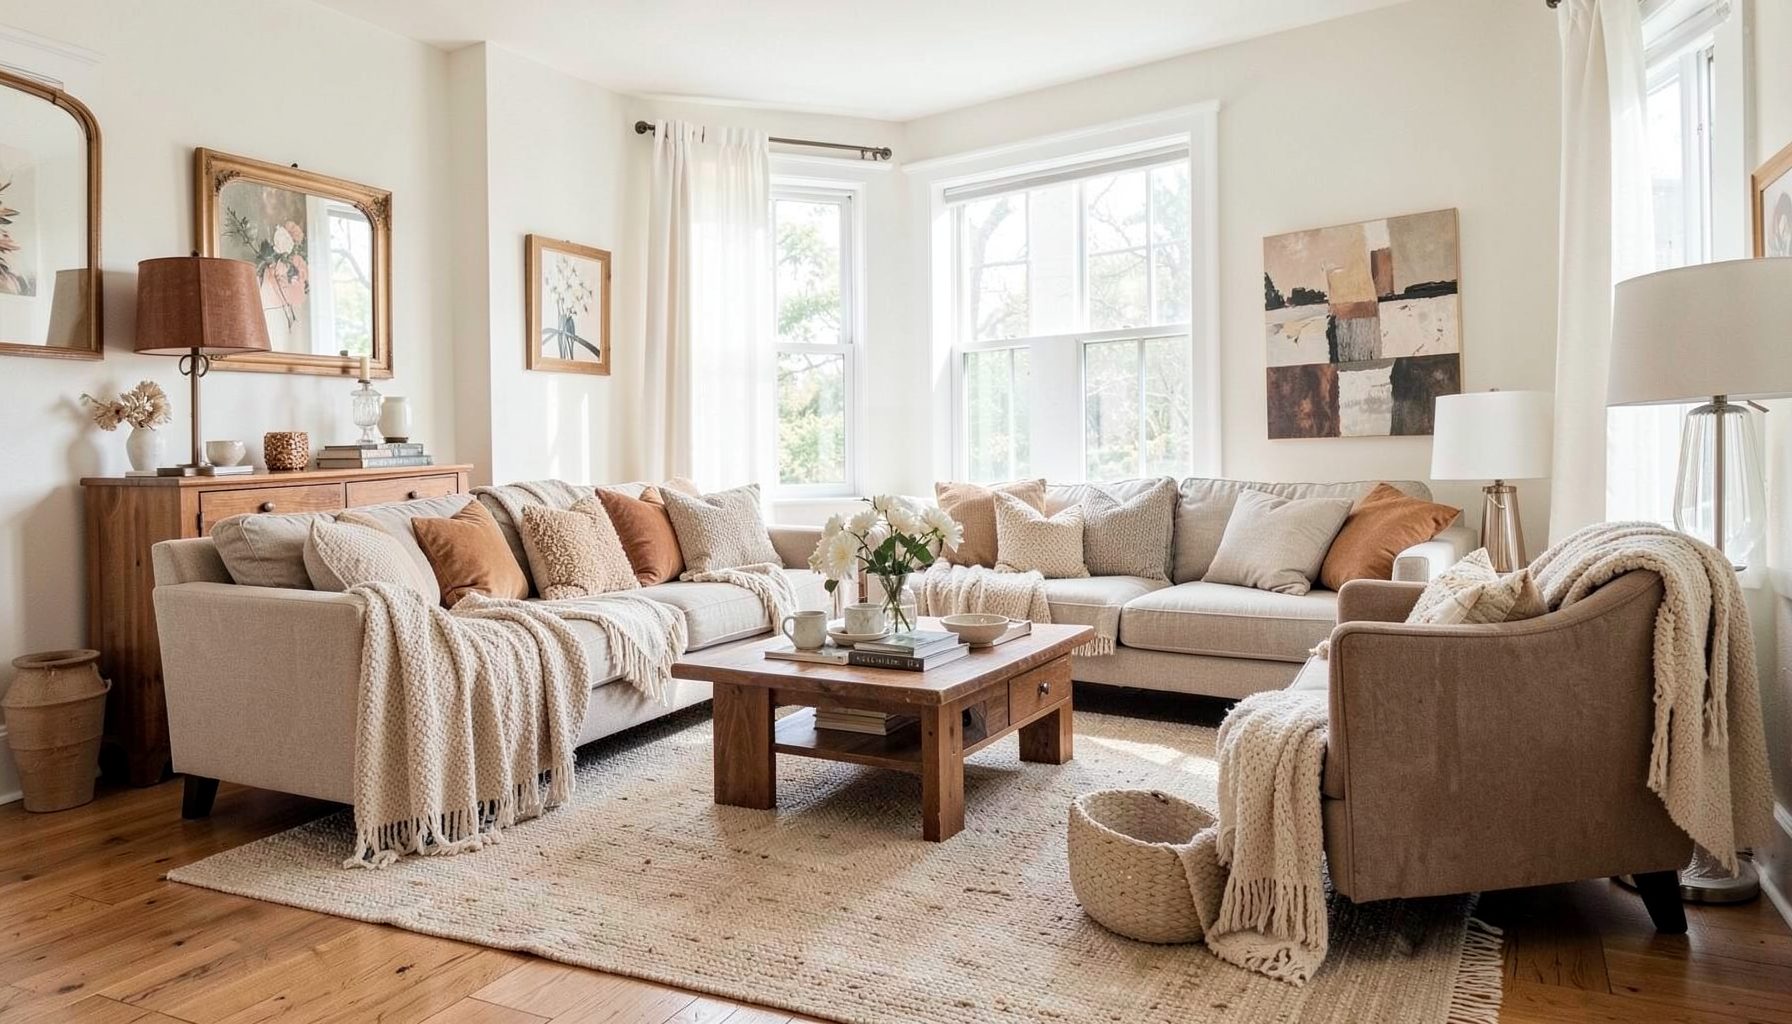
Downloads
Free curated resources for home decorating and design — guides, checklists, and inspiration to help you get started.
Learn MoreTransforming a Spare Closet into a Compact Home Office
A spare closet can become far more useful than a place for neglected coats, storage tubs and tangled cables. With thoughtful planning, even a narrow wardrobe or underused built-in can provide a comfortable home office for emails, study, creative work and the occasional video meeting. The key is to treat every centimetre as part of the design rather than trying to squeeze a conventional desk into an unsuitable space.
In Australian homes, compact work zones are increasingly valuable. A Melbourne apartment, a terrace in Sydney, a family home in Brisbane or a smaller property in Adelaide may all need to support flexible work without giving up an entire bedroom. A well-designed office nook can feel intentional, calm and connected to the rest of the home while still disappearing neatly when the working day ends.
Assess the Closet’s Potential
Begin by measuring the internal width, depth and height, including skirting boards, door tracks, cornices and any uneven wall sections. A useful workstation does not need to be large, but it does need enough depth for your equipment and enough legroom to sit comfortably. Around 600 millimetres of desk depth works well for a laptop, while a shallower surface may suit occasional use with a compact keyboard and monitor arm.
Pay close attention to the existing doors. Hinged doors may limit access to the desk, while sliding wardrobe doors can make the interior feel cramped when open. Removing the doors creates a more accessible work zone, although the opening should then be finished carefully so it looks like part of the room. Another option is to replace bulky doors with a soft linen curtain, a slim tambour panel or a pair of decorative fabric panels that can conceal the office after hours.
Natural light is desirable, but it is not essential. A closet positioned near a window may benefit from borrowed daylight, while a darker internal wardrobe will need layered artificial lighting. Avoid placing a screen directly opposite a bright window, as glare can cause discomfort during long work sessions. Ventilation matters as well. A closed cupboard can become warm and stale, particularly in Queensland or Western Australia during summer, so keeping the opening partially visible or adding quiet airflow is practical.
Before committing to built-in joinery, check whether the property is rented, strata-titled or subject to body corporate rules. In many Australian apartments, drilling into shared walls, altering fixed cabinetry or changing electrical fittings may require approval. Tenants should also seek written permission before removing wardrobe doors or installing permanent shelves.
Design a Desk That Fits the Space
A custom desk is often the most effective solution because standard office furniture rarely suits a wardrobe’s exact dimensions. A simple timber benchtop, laminated panel or stone-look compact surface can span the width of the closet and create a generous working area without consuming floor space. Wall-mounted brackets or side supports keep the floor clear and make vacuuming easier.
For a more furniture-like finish, consider a desk with slim drawer storage or a shallow pedestal at one end. Drawers can hold stationery, chargers and paperwork without making the desktop look crowded. If the office needs to serve as a dressing or storage area at other times, a fold-down wall desk may be a better choice. It can be closed when not in use, although the mechanism should be sturdy enough for daily operation.
Ergonomics should guide the proportions. The desktop should allow the user’s forearms to rest comfortably while typing, with the screen positioned close to eye level. A monitor riser, articulated arm or laptop stand can free up valuable surface area. If the desk is too shallow for a standard chair, a compact armless chair may slide underneath, but it should still offer proper back support. A beautiful stool is rarely comfortable for a full working day.
Colour and material can make the office feel like a deliberate interior feature. Painting the rear wall in a soft green, warm white, muted blue or earthy neutral gives the nook its own identity. In a period home, a painted timber shelf may echo original joinery, while a contemporary apartment might suit a clean laminate desk with brushed metal hardware. Maggie Rose Interiors’ layered approach translates well here: combine practical new pieces with a vintage lamp, framed artwork or a small woven basket so the space feels personal rather than purely functional.
Maximise Storage Without Visual Clutter
Vertical storage is the compact office’s greatest asset. One or two shelves above the desk can house books, notebooks and document boxes, while a narrow rail or pegboard can organise headphones, cables and small tools. Keep frequently used items within reach and reserve the highest shelf for supplies that are accessed only occasionally.
Closed storage helps the office blend back into the room. Matching boxes, labelled folders and lidded baskets create visual calm, particularly when the closet is open to a bedroom or living area. Open shelving can display a few attractive objects, but filling every level with accessories reduces the sense of space. Leave some empty wall and shelf area so the office can breathe.
Cable management deserves planning before the desk is installed. A cable tray fixed underneath the surface can hold power boards, while adhesive clips guide cords down one side. If a power outlet is not already positioned inside the wardrobe, an electrician can install one in a safer and more discreet location. Electrical work in Australia must be completed by a licensed electrician, and the installation should comply with applicable state or territory requirements rather than relying on improvised extension leads hidden behind storage.
Lighting can be integrated into the joinery. A slim LED strip beneath a shelf provides even task light, while a small adjustable wall light adds warmth and personality. Choose a lamp with a stable base and a shade that directs light onto the desk rather than into the user’s eyes. Warm white light around 3000K tends to feel inviting, while a slightly cooler task light may help with detailed work. A dimmer gives the space flexibility from morning work to evening study.
Make the Office Comfortable for Daily Work
A compact office should support real routines, not just look attractive in photographs. Allow enough space to move the chair in and out without striking the bed, hallway or nearby furniture. If the closet is in a bedroom, consider how morning light, phone calls and keyboard noise will affect anyone sharing the room. Soft furnishings, a fabric pinboard and a rug outside the closet can reduce echo.
Australian climate conditions also influence comfort. In humid parts of Brisbane or Darwin, avoid materials that swell easily and keep paper storage away from damp external walls. In dry inland areas, natural timber may need appropriate sealing to prevent movement and surface damage. For homes in coastal Sydney or Perth, powder-coated metal and moisture-resistant finishes can be sensible choices where salty air enters through open windows.
The chair is worth prioritising over decorative accessories. Look for adjustable height, supportive lumbar shaping and a seat that fits the user’s proportions. If a full ergonomic chair cannot fit inside the closet, choose one that can remain just outside while the office is in use, then park it elsewhere when the doors or curtain are closed. A footrest can improve comfort where the desk height cannot be changed.
Think about the visual transition between the office and the surrounding room. Repeating a nearby wall colour, timber tone or textile pattern helps the nook belong to the broader scheme. A small artwork above the desk can be more effective than a crowded gallery wall. A trailing plant may soften the joinery, but it should only be used where light and ventilation are adequate. Dried stems or a sculptural ceramic object offer a lower-maintenance alternative.
Create A Flexible Office That Closes Away
The most successful wardrobe offices acknowledge that work should not dominate the home. A curtain, pocket door, bi-fold panel or existing wardrobe door can conceal unfinished tasks at the end of the day. This visual boundary is especially useful for people working from a shared living room or a bedroom, where a glowing monitor and piles of paperwork can make the whole space feel permanently active.
For a polished result, coordinate the closure with the rest of the room. Linen curtains suit relaxed coastal and vintage interiors, while a painted panel can provide a crisp architectural feel. A cane or rattan insert adds texture and lets air move through the opening. If using a curtain, mount the track slightly above and beyond the opening so the fabric stacks neatly without blocking the workspace when drawn aside.
Consider how the office may evolve. A child’s study nook might later become a sewing station, reading corner or household administration centre. Adjustable shelves and a removable desktop support those changes better than highly specialised fittings. Leave room for a second screen only if it will genuinely be used, as excessive equipment can make a small office feel crowded.
Budget can be managed through a blend of custom and ready-made elements. A local cabinetmaker may be worthwhile for an awkward built-in, while an off-the-shelf desktop, second-hand chair or vintage task lamp can reduce costs. Australian retailers and marketplaces offer compact storage, but check dimensions carefully and account for delivery access in apartment buildings. In Sydney and Melbourne, lift bookings and strata loading rules can affect delivery schedules, while regional homes may require longer lead times for made-to-measure joinery.
A compact home office succeeds when each element earns its place. The desk provides a reliable work surface, storage keeps the room orderly, lighting supports the eyes, and the closure restores the room’s original purpose. Decorative details then add character without getting in the way.
The finest results feel less like an office installed inside a cupboard and more like a small, considered room within the room. A warm paint colour, useful shelves, comfortable seating and a few collected objects can make daily work feel settled and enjoyable. When the doors close or the curtain draws across, the home can return to its quieter rhythm. The lasting lesson is simple: a spare closet becomes valuable when practical planning and personal style are given equal space.

Recent Projects