Interior Design
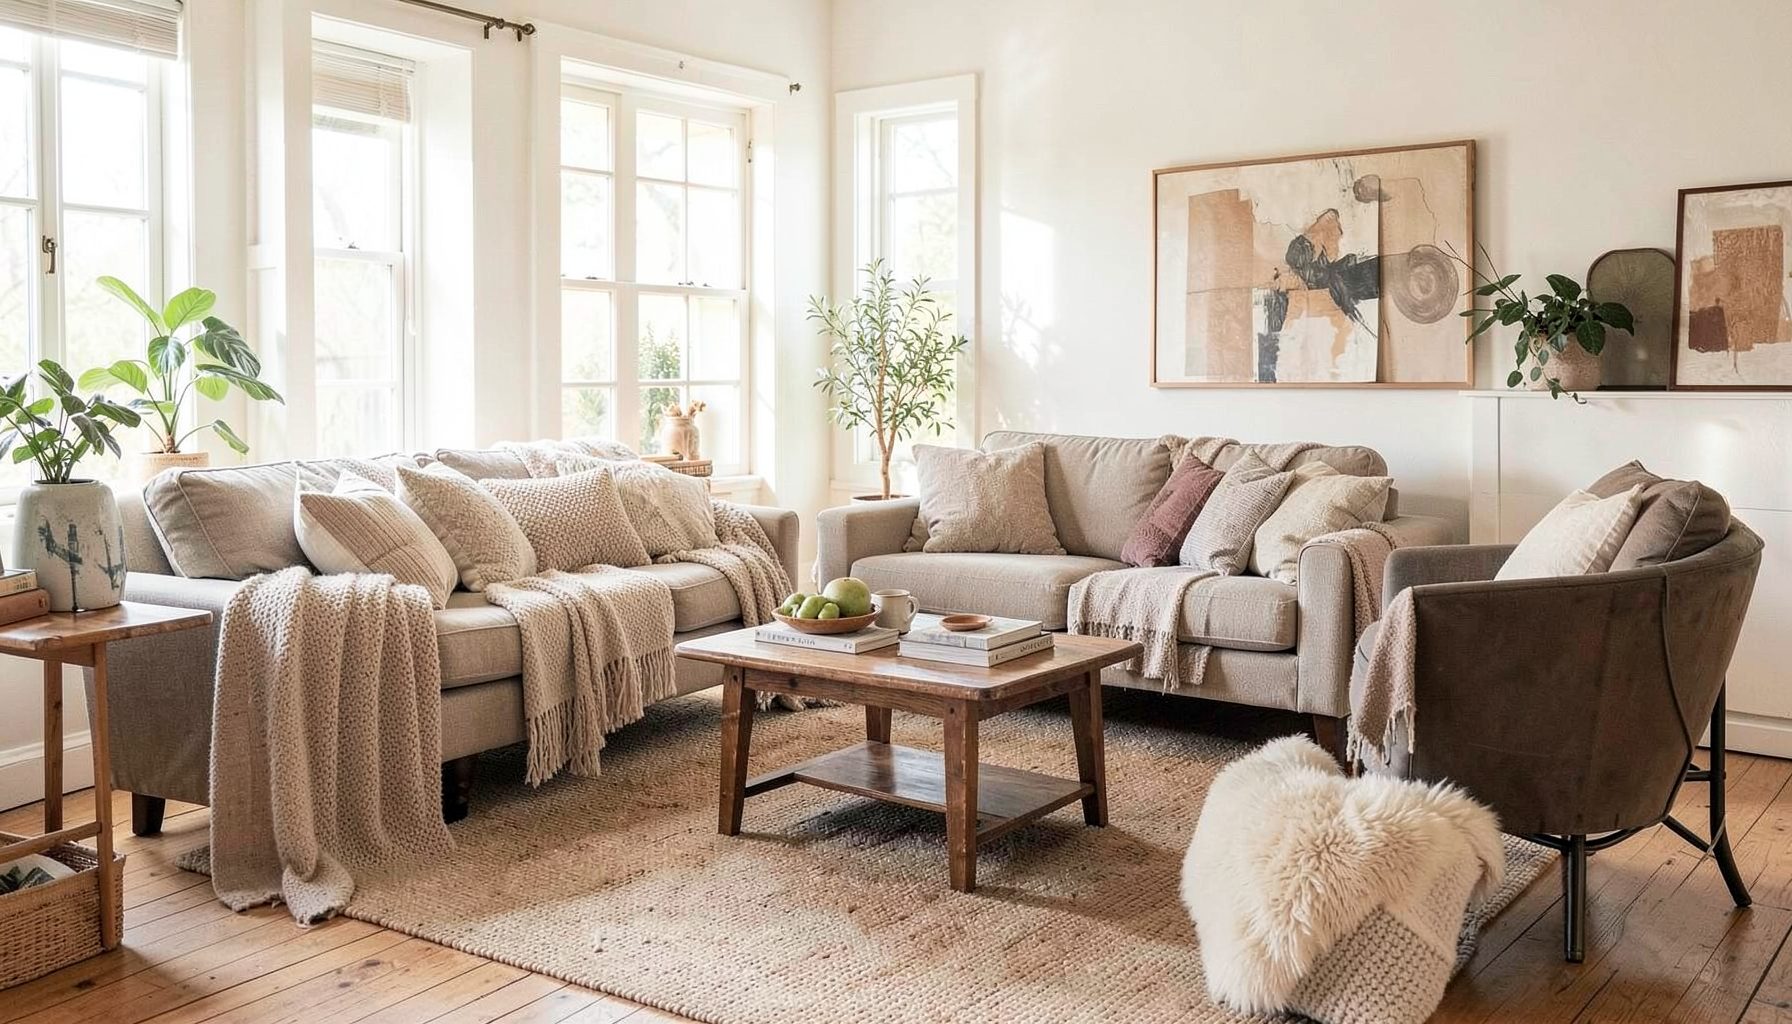
Full-service decorating that blends high and low, vintage finds with modern pieces for spaces that feel personal and collected.
Learn More
DIY Projects
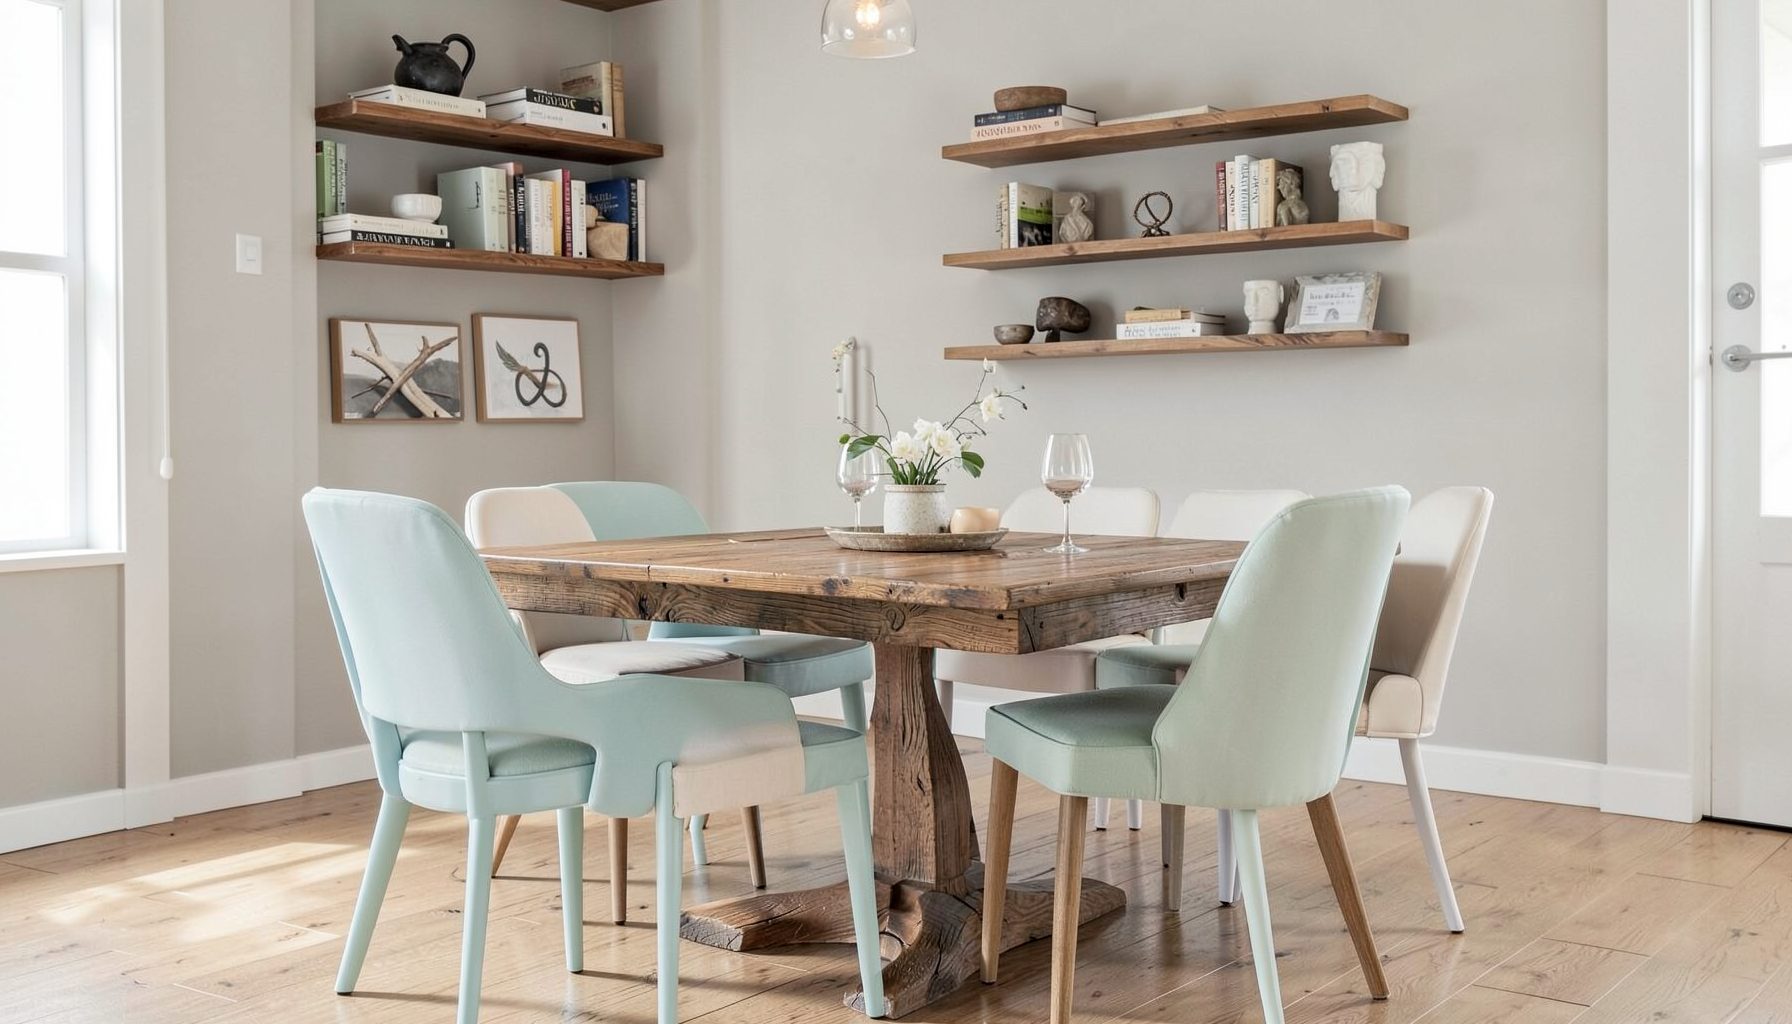
Step-by-step tutorials for refinishing furniture, sewing pillows, styling bookshelves, and transforming rooms on a budget.
Learn More
E-Decorating
Personalized design guidance delivered online — perfect for clients anywhere in the world who want a professional eye.
Learn More
Portfolio
Browse completed room makeovers, before-and-after transformations, and styling projects from Bay Area homes.
Learn More
Blog
Interior design inspiration, fashion finds, entertaining ideas, and peeks into real home renovations and styling projects.
Learn More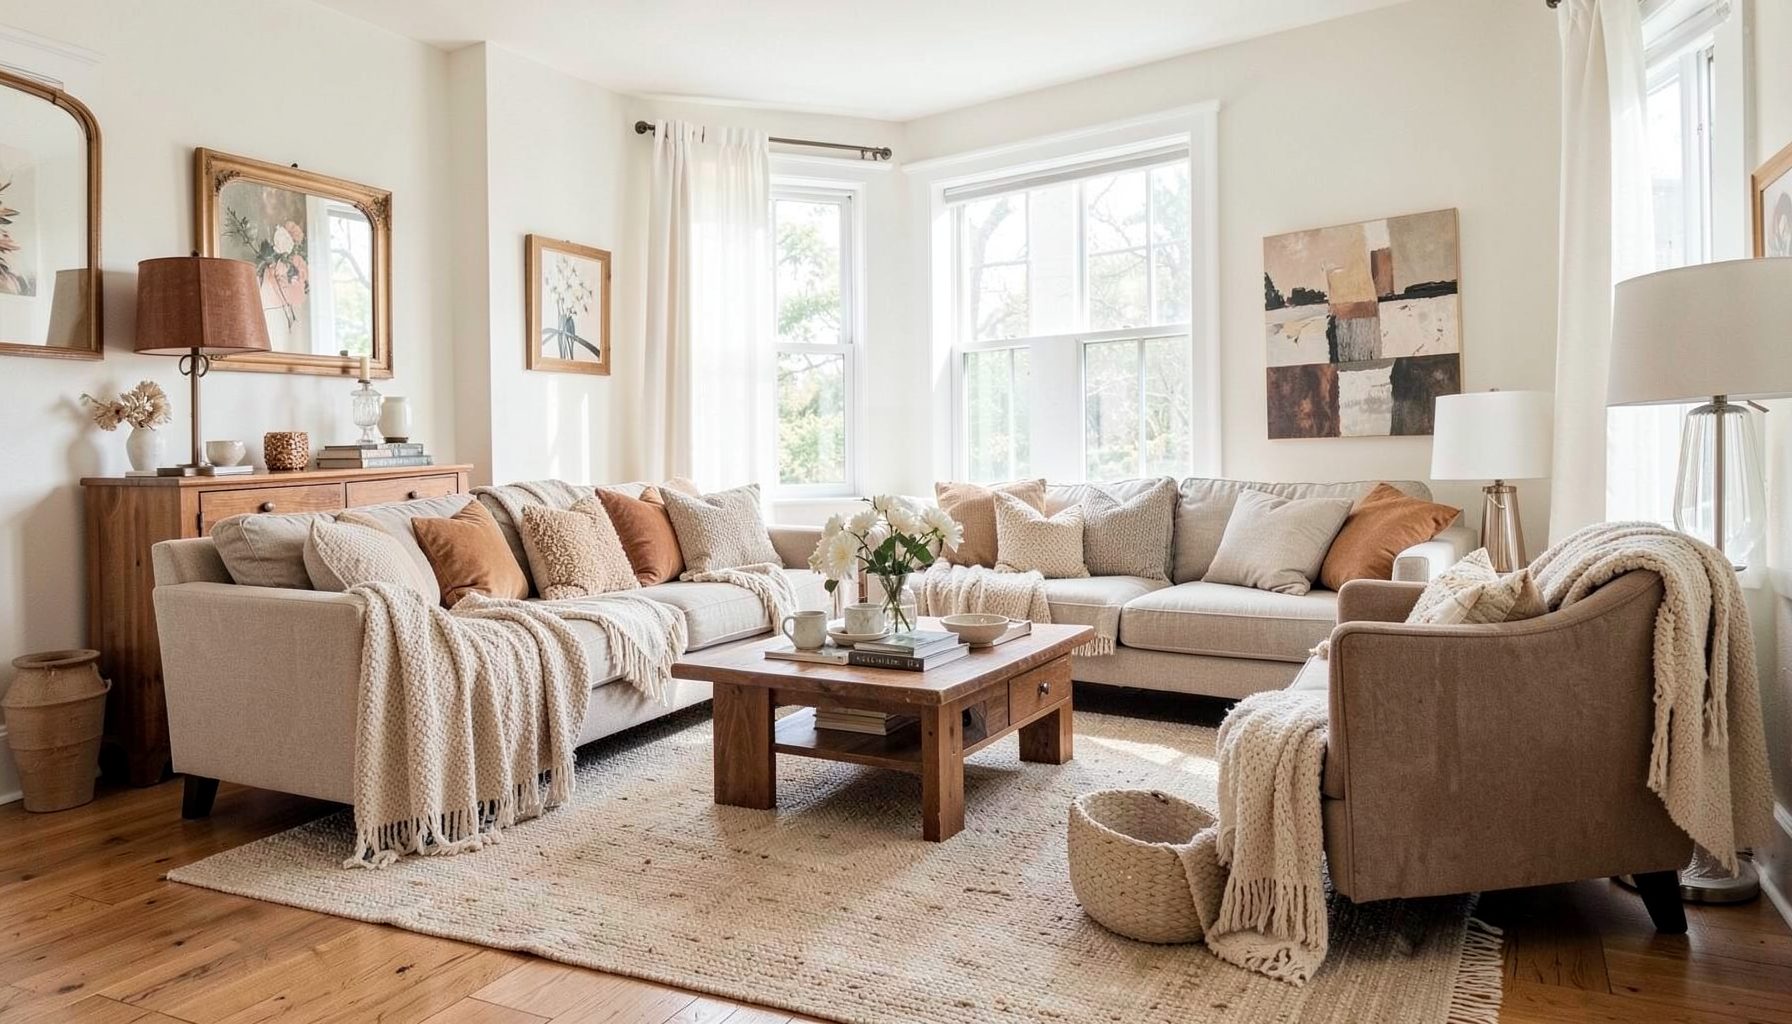
Downloads
Free curated resources for home decorating and design — guides, checklists, and inspiration to help you get started.
Learn MoreTransforming a garage into a stylish home gym with mirrors and mats
A well-planned garage can become a stylish home gym when mirrors, mats and storage are treated as parts of one interior scheme. The aim is a room that feels purposeful, spacious and inviting rather than a place where exercise equipment happens to be piled. Mirrors bring depth and reflected light, while a dependable floor system defines the training zone and adds colour and texture.
In many Australian suburbs, particularly around Brisbane, Adelaide and outer Melbourne, the garage holds the car, tools, recycling bins or sports gear and may share space with a laundry. Homeowners commonly call the project a “garage gym” or a “bit of a do-over”, and expect it to work hard without looking harsh. Warm timber tones, soft colour, good storage and a few vintage details help it blend with the rest of the house.
Local planning is easier when measurements are treated as seriously as finishes. Equipment is sold in metric sizes, flooring is ordered to cover a measured floor area, and Australian shoppers can compare options through Bunnings, Kmart, Decathlon and specialist online stores. Strong UV, summer heat and damp still matter, so a product that looks good online needs to suit the real conditions of an attached or detached garage.
Start with how the gym will be used. List the equipment, measure the door swing and roller-door clearance, locate power, and identify where bags, towels and water will live. That working plan can then guide the mirror placement, mat layout and styling. It keeps the finished space calm and functional rather than crowded by objects with nowhere to belong.
Plan the room before buying anything
Before ordering a mirror or mat, mark the garage door swing, emergency release, electrical outlets and any path to the laundry or water shut-off. List every machine with its folded dimensions, then check the manufacturer’s required working and service clearances. A roll of painter’s tape is ideal for testing the layout at home, while a ceiling-height check prevents a tall cardio machine or rack from making the room feel cramped.
Remote design can settle these choices before shopping. The studio’s online nursery design example shows how colour, furniture and finishes can be coordinated for a specific room. A garage benefits from the same evidence-led process, with equipment clearances, safe anchoring and reliable door operation added to the brief.
Choose flooring for movement and durability
Most concrete garage slabs need a purpose-made gym surface rather than a standard domestic rug. Rubber tiles suit many room layouts, while a roll floor can create a cleaner visual line; both must be selected for the expected loads and movement. Repair cracks, remove grit, control moisture as the manufacturer directs and do not bridge expansion joints without an approved flooring system. Check the slab for levelness before installation.
Interlocking tiles make it easier to replace a damaged section, and their colour can become part of the scheme. Charcoal works with metal equipment, muted green softens black steel, and warm grey ties in with timber storage. A foam exercise mat still has a role for stretching or floor drills, but it should sit over the hard-wearing base rather than serve as the room’s only floor. Confirm roll sizes in metres and tiles in centimetres before ordering.
Use mirrors to expand the room
One generous mirror can make a compact garage feel wider, especially opposite a window, though several narrower panels may be easier to align with the wall and equipment. Keep the mirror on a low-impact wall, away from the path of a loaded barbell or moving weight plates. Avoid covering the sectional garage door, its tracks or inspection panels, because vibration and regular operation can loosen a heavy installation.
For a workout zone, choose safety-backed or toughened glass and have it fixed with load-rated anchors appropriate to the wall construction. In Australia, check how strong sun enters through a north-facing window before positioning reflective panels; glare off a mirror and pale mat can be uncomfortable. Leave the specified expansion gap around large sheets, seal cut edges as directed and arrange professional help for heavy panels.
Build a clear equipment layout
Divide the floor into three clear functions: cardio, strength work and equipment storage. Place the cardio machine where its console can be read without facing the open door, put the rack and bench on a stable wall zone, and keep removable exercise mats in a clean side bay. Leave room beside each item for assembly, maintenance and the movement required to use it safely.
Measure the actual machine, not only the space printed on its box, and preserve straight access to the roller-door controls and exits. Do not rely on a visual fixing into thin plasterboard for a loaded wall rack. Route cables behind or under equipment where possible, provide one reachable charging point and keep power leads out of damp corners. If the garage remains a multipurpose room, include hooks for bikes and a designated launch zone rather than letting every object gather on the floor.
Improve light and airflow
Good lighting lets the mirror work harder without creating a harsh showroom effect. Add broad, diffuse LED ceiling lights with a neutral-to-cool white finish, then supplement the exercise station with a slim wall or track light aimed away from the eyes. A motion sensor can switch the main lights on while the room is occupied. For a window beside the gym, soften glare and protect privacy with a tailored blind; these pleated window ideas show how crisp folds can add texture without hiding the room completely.
Temperature and air need equal attention. In a detached Australian garage, a quiet roof or wall exhaust can remove warm, humid air, while an attached garage may benefit from a recirculating air conditioner or ducted indoor unit. Keep the roller door operable and fit weather seals appropriate to prevailing conditions rather than sealing dampness inside. A licensed electrician should assess new sockets, fixed heaters and RCD protection; avoid trailing extension leads across the mat, and keep combustible storage well clear of heating equipment.
Make storage part of the design
Tidy storage is what allows the exercise floor to remain open. A low, deep cabinet can hold towels, resistance bands and small accessories, while labelled bins above it contain the visual noise of sports gear. Use load-rated shelving for anything substantial, keep plates low and reserve the highest space for light, seldom-used items. Daily-use equipment should be easy to reach without becoming the first thing a visitor sees.
Style wall systems as carefully as the furniture. A pegboard painted in the wall colour becomes a neat backdrop for bands and light tools, matching baskets add texture to open shelves, and a timber bench can hold a towel basket if its load rating and stability suit the job. Reuse one vintage piece with a genuine story, such as a framed mirror or small stool, then balance it with clean-lined modern hardware. A splurge item can share the room with budget-friendly storage when the colour palette stays controlled.
Finish with a layered, practical look
Pull the scheme together with a limited palette drawn from the adjoining living space. Repeat one colour in the mat floor, wall paint or cabinetry, keep the walls warm and quiet behind equipment, and let the mirror frame or metal rack provide contrast. If the garage door remains visible, its colour can become the room’s largest surface, so coordinate it rather than allowing it to dominate.
Decorative pieces should stay outside the exercise envelope. A small print, shallow shelf or safe stool near the entrance adds warmth without collecting dust, sweat or interference. Choose wipeable finishes, especially around the mat and bench, and avoid a loose rug beneath cardio equipment. A slim floor mat at the doorway can catch grit from the drive, provided its edges will not curl under a wheel or foot.
The result should feel like a multipurpose room that is ready for a workout at 6 a.m. as well as tidy enough for laundry, tools or guests. The most useful takeaway is simple: measure the room, anchor every heavy item, ventilate the space and coordinate the mat colour with the mirror frame before adding decorative extras.

Recent Projects