Interior Design
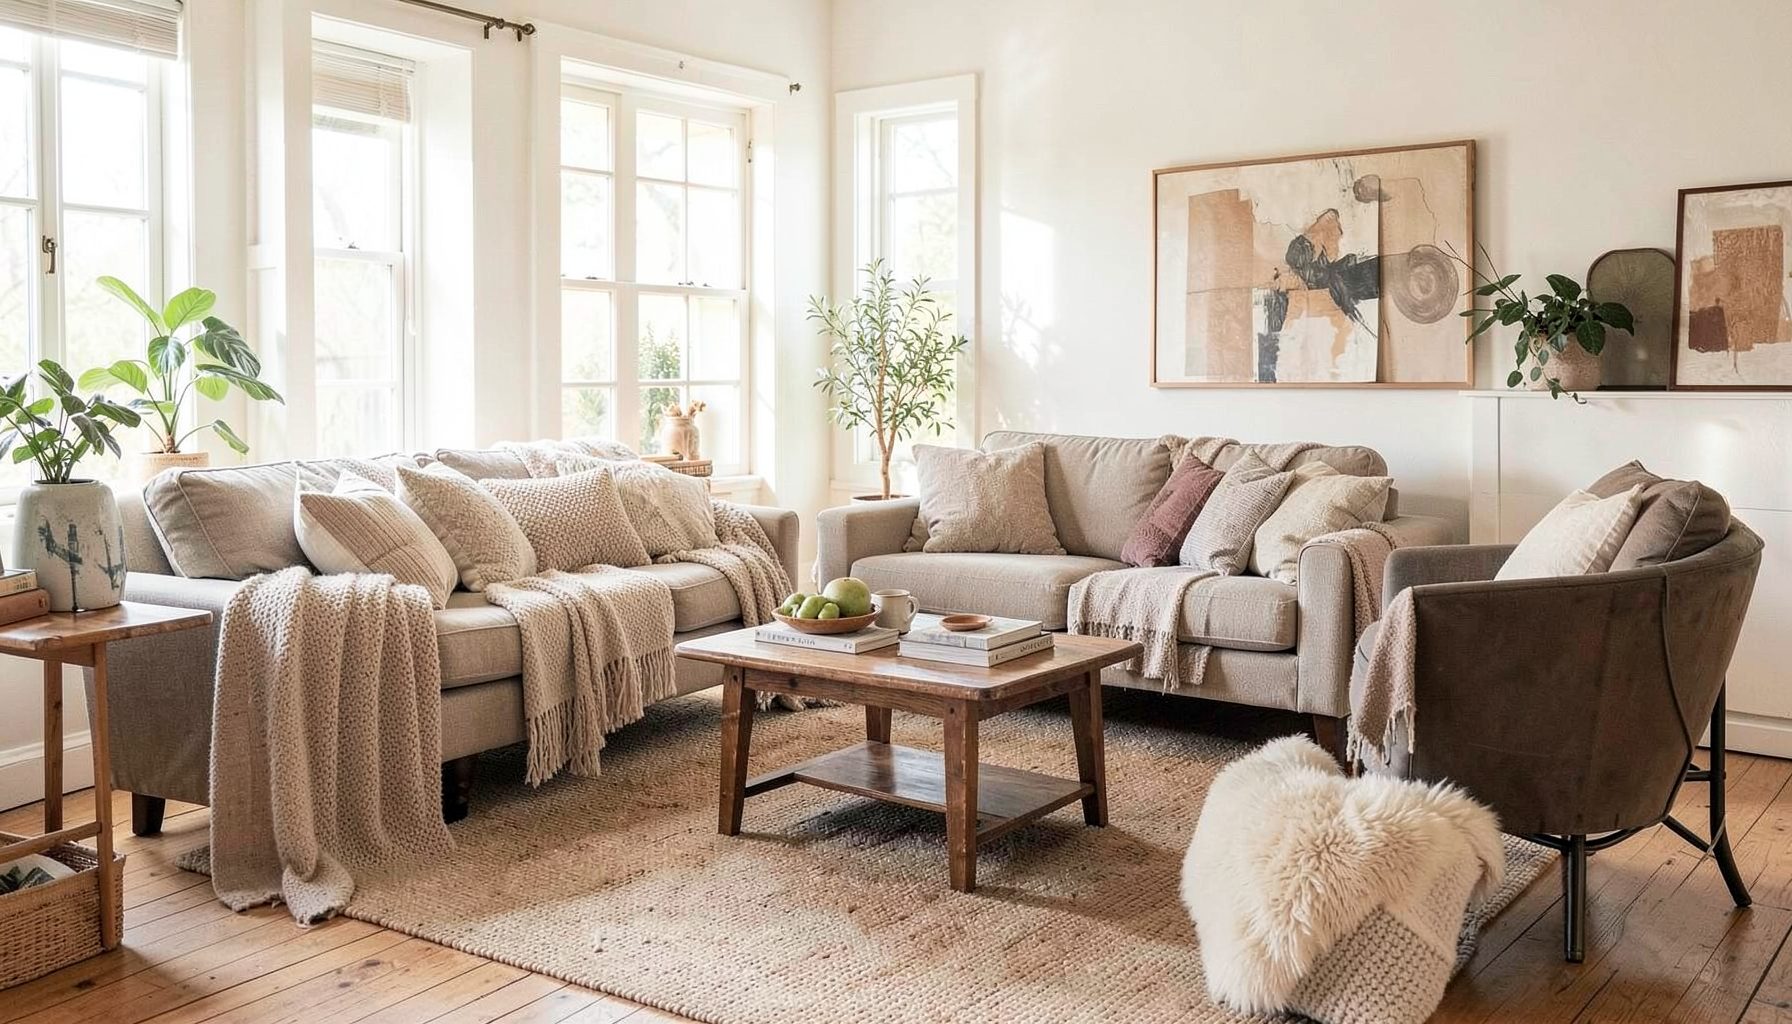
Full-service decorating that blends high and low, vintage finds with modern pieces for spaces that feel personal and collected.
Learn More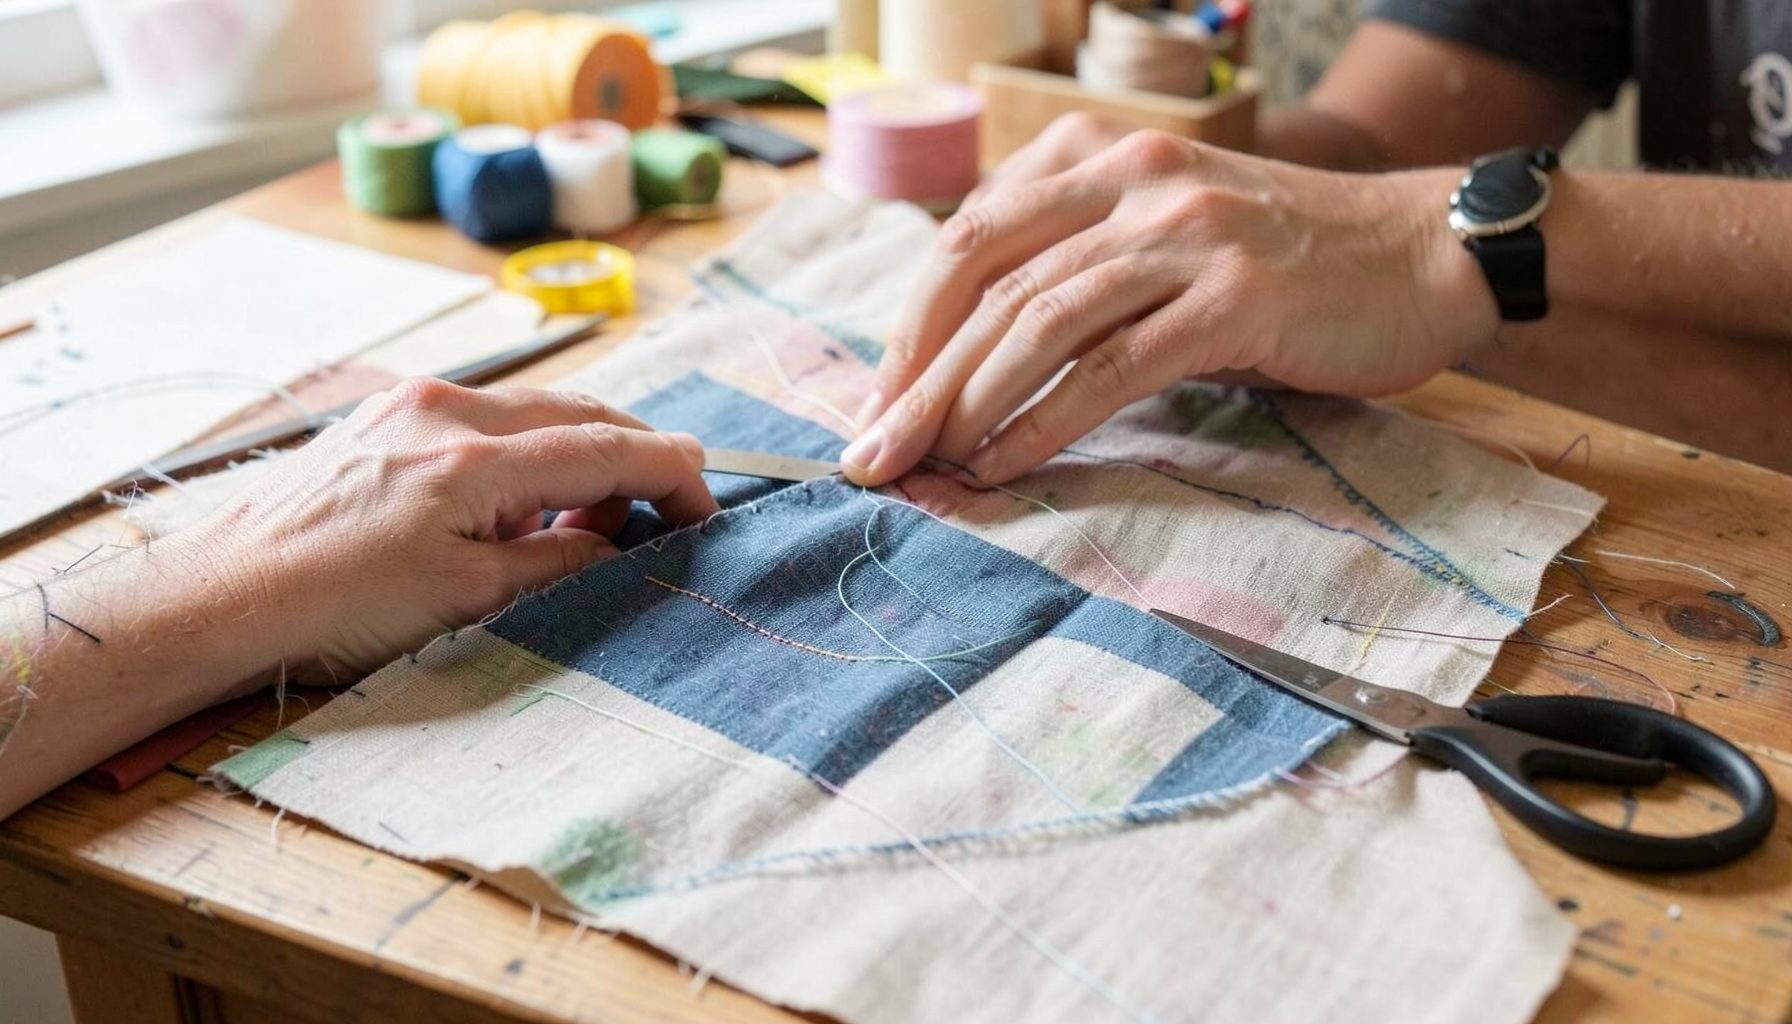
DIY Projects
Step-by-step tutorials for refinishing furniture, sewing pillows, styling bookshelves, and transforming rooms on a budget.
Learn More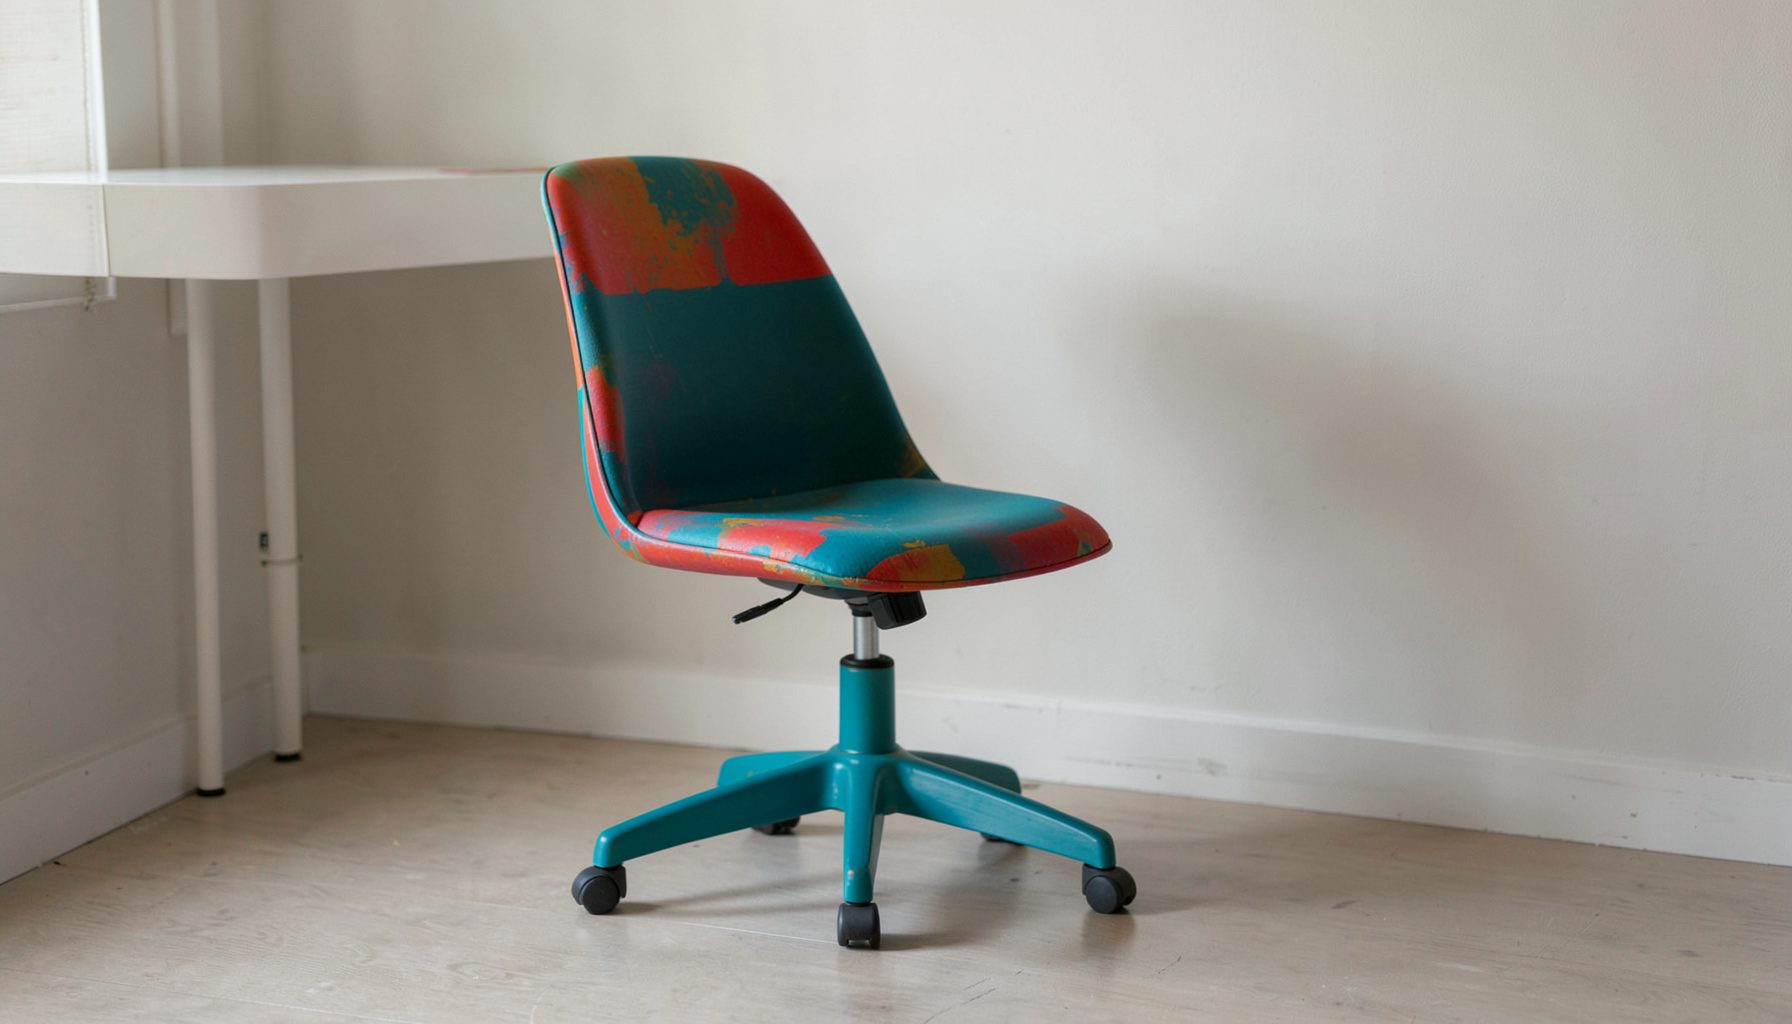
E-Decorating
Personalized design guidance delivered online — perfect for clients anywhere in the world who want a professional eye.
Learn More
Portfolio
Browse completed room makeovers, before-and-after transformations, and styling projects from Bay Area homes.
Learn More
Blog
Interior design inspiration, fashion finds, entertaining ideas, and peeks into real home renovations and styling projects.
Learn More
Downloads
Free curated resources for home decorating and design — guides, checklists, and inspiration to help you get started.
Learn MoreHow to style an under-stair space with a desk and bookshelves
An under-stair nook can become one of the most useful areas in a home when it is planned around the way you actually live. A compact desk creates a practical work zone, while shelves give books, artwork and everyday objects a place to gather. The result can feel intentional rather than like furniture has been pushed into an awkward leftover corner.
Australian homes often need to work harder for every square metre, particularly in inner-city terraces, apartments and renovated cottages. Whether the staircase sits near the entry, living room or kitchen, the best design balances storage, comfort, lighting and circulation. A layered scheme of timber, painted joinery, vintage finds and contemporary pieces can make the nook feel connected to the rest of the home.
Begin with the shape of the stair
Start by measuring the full footprint rather than focusing only on the deepest section beneath the stairs. Record the width, the height at several points, the angle of the stair stringer and the position of skirting boards, power points, vents and nearby doors. A sloping underside usually offers three usable zones: low storage at the narrow end, a desk in the middle and taller shelving where the stair rises.
The height of the stair matters for comfort. A desk should allow enough room for your knees and chair, with the highest part of the space positioned above the work surface whenever possible. If the ceiling slopes sharply, avoid placing the computer monitor at the lowest point. A compact desk can sit across the wider portion, while drawers or a filing box occupy the lower end.
Keep the stair route visually and physically clear. Do not allow a chair, loose baskets or open drawers to project into the walking line. In Australia, building work may need to align with the National Construction Code and relevant state or territory requirements, particularly if the project alters a stair, wall, handrail or required access path. A simple freestanding arrangement is usually less involved than built-in construction, but check before removing trim or enclosing any part of the structure.
Choose between freestanding and built-in furniture
Freestanding furniture offers flexibility and is often the sensible choice for renters or anyone who expects their needs to change. A slim writing desk, wall-mounted shelves and a small pedestal can create a polished workstation without major construction. This approach also makes it easier to reuse pieces elsewhere if you move from a Melbourne apartment to a larger home.
Built-in joinery gives the most efficient use of an irregular space. A custom cabinet can follow the stair angle, conceal cables and combine closed storage with open bookshelves. Painted cabinetry in a warm white, soft olive or muted blue can make the nook feel like part of the architecture. Timber veneer, natural oak or stained plywood brings warmth beneath a staircase that might otherwise feel dark.
The Australian renovation and furniture market offers several middle-ground options. Flat-pack units from IKEA or storage systems available through Bunnings can be adapted with timber tops, trim and new handles. Local cabinetmakers are useful when the staircase has unusual dimensions, while Facebook Marketplace, vintage shops and weekend markets can provide an older desk or timber shelving with more character than a matching suite.
Set up a desk that supports everyday work
A beautiful desk still needs to be comfortable for regular use. Aim for a work surface deep enough for a laptop, notebook and lamp, rather than squeezing everything onto a narrow ledge. If the nook is used for remote work, leave space for a separate keyboard, mouse and a small stand that raises the screen to a more comfortable height.
Select a chair according to the amount of time you spend there. A compact upholstered chair may be ideal for occasional paperwork, but a supportive office chair is better for daily work. Look for a design that can be tucked fully beneath the desk and choose upholstery that suits the surrounding room. A timber chair with a seat cushion can soften a highly practical setup.
Cable control is essential beneath stairs because the space can become visually cluttered quickly. Position a power board beneath the desk or inside a ventilated cable tray, and use clips to guide cords along the rear edge. Any new power points or hard-wired lighting should be installed by a licensed electrician. An electrician can also advise on safe placement where dust, shelving and limited ventilation make access more difficult.
Build bookshelves with rhythm and restraint
Bookshelves should add personality without making the work area feel crowded. Use the taller section beneath the stair for full-height shelving and keep the lower, tighter section for baskets, magazines or closed cupboards. Adjustable shelves are valuable because art books, paperbacks and decorative objects rarely share the same height.
Avoid filling every shelf from end to end. A useful arrangement includes groups of books, a small framed print, a ceramic vessel and a little breathing room between collections. Stack a few books horizontally to create variation, then place a plant or sculptural object above them. Repeating one or two colours across the shelves helps the display feel collected rather than chaotic.
Consider whether the books need protection from dust and daily traffic. Open shelving works well in a quiet living room, while cupboards or doors may be preferable near an entry where shoes, bags and grit pass through. In homes with children or pets, heavier objects should sit low and shelving should be properly fixed to the wall or joinery. Wall anchors must suit the substrate, whether it is plasterboard, brick or masonry.
Make a dark nook feel welcoming
Under-stair areas often suffer from poor natural light, especially in narrow Australian terraces or apartments with limited windows. A layered lighting plan can solve the problem more gracefully than relying on one bright ceiling fixture. Combine a task lamp on the desk with a warm wall light, concealed LED strip or small directional fitting on the shelves.
Choose a warm colour temperature for a comfortable atmosphere, generally around 2700K to 3000K. A desk lamp with an adjustable arm directs light onto the work surface, while a low-glare fitting keeps reflections off a monitor. If you are using LED strips, conceal them beneath shelf edges or behind a front trim so the light is visible without the individual diodes becoming the focus.
Colour can also alter the perceived size of the nook. Pale walls reflect more light, while a deeper shade can make the recess feel deliberate and intimate. In a Brisbane or Sydney home, consider how strong summer sun enters nearby rooms and whether heat will affect electronics or books. In cooler Melbourne houses, a desk lamp, rug and textured chair can make the area feel warmer without blocking existing heating vents.
Connect the nook to the rest of the room
The most successful under-stair workspaces look like part of the room rather than a separate office inserted beneath the staircase. Repeat a material or colour already used nearby. A timber desk might relate to the dining table, while brass handles can echo a pendant light. If the main room has a relaxed coastal feel, linen, pale timber and woven storage will keep the nook coherent.
Use textiles and artwork to soften the practical elements. A small flatweave rug can define the work zone, provided it does not catch under the chair or interfere with the stair path. A framed print at eye level adds interest when the desk is empty, and a pinboard covered in linen can hold notes without turning the area into a visible command centre.
Storage should support local everyday habits. Include a drawer for chargers, a hook for headphones, a basket for reusable shopping bags or a shelf for post and keys if the nook sits near the entrance. In many Australian homes, the same area may need to accommodate school paperwork, hybrid work and household administration, so a mix of open display and concealed storage is more useful than bookshelves alone.
Keep safety and maintenance in the design
A workstation beneath stairs should remain easy to clean and inspect. Leave enough clearance to reach power points, skirting and any access panels. Dust can collect quickly in low corners, so choose furniture with legs or a recessed plinth that allows a vacuum head to pass through. Smooth painted cabinetry is generally easier to maintain than heavily textured finishes.
If the staircase forms part of an apartment or townhouse, check strata rules before fixing shelves, running cables through shared walls or changing built-in elements. Heritage-listed homes may also have restrictions on altering original timberwork, plaster or stair details. Building approvals and planning requirements vary between Australian states and councils, so the appropriate local authority or a qualified building professional should be consulted when the work goes beyond decoration.
Ventilation and electrical safety deserve particular attention in a compact enclosure. Do not cover vents, place heat-producing equipment against combustible materials or overload a power board. Smoke alarm requirements differ across Australian jurisdictions and property types, so preserve access to existing alarms and have any relocated or newly installed alarms handled in accordance with local rules.
Layer the finishing details
Once the layout is working, add details that make the desk and bookshelves feel personal. Start with practical objects: a notebook, a well-designed pen cup, a document box and a lamp. Then introduce a few decorative pieces with different heights and textures, such as a framed photograph, a small vintage bowl and a woven basket.
Books can be arranged by subject, size or colour, but a completely colour-coded display can feel overly styled. A more relaxed approach is to group books naturally, then use occasional horizontal stacks to create visual pauses. Leave some shelves partly empty so future finds have room to join the arrangement. This collected quality suits a home that combines vintage and modern pieces rather than relying on a single furniture style.
Use the lowest part of the stair for objects that can tolerate tighter proportions. A lidded basket can hold cables, stationery or children’s supplies, while a shallow drawer can hide paperwork. If the stair is near a front door, reserve one section for keys and sunglasses; if it is in a living area, prioritise books, candles and display objects instead. The styling should follow the room’s real function.
A successful under-stair office is measured by how naturally it supports daily life. It should provide a comfortable place to work, enough shelving to show personality and storage that prevents small items from spreading through the room. Begin by measuring the stair’s width, height and circulation clearance, then mark the proposed desk footprint on the floor with masking tape before buying furniture.

Recent Projects