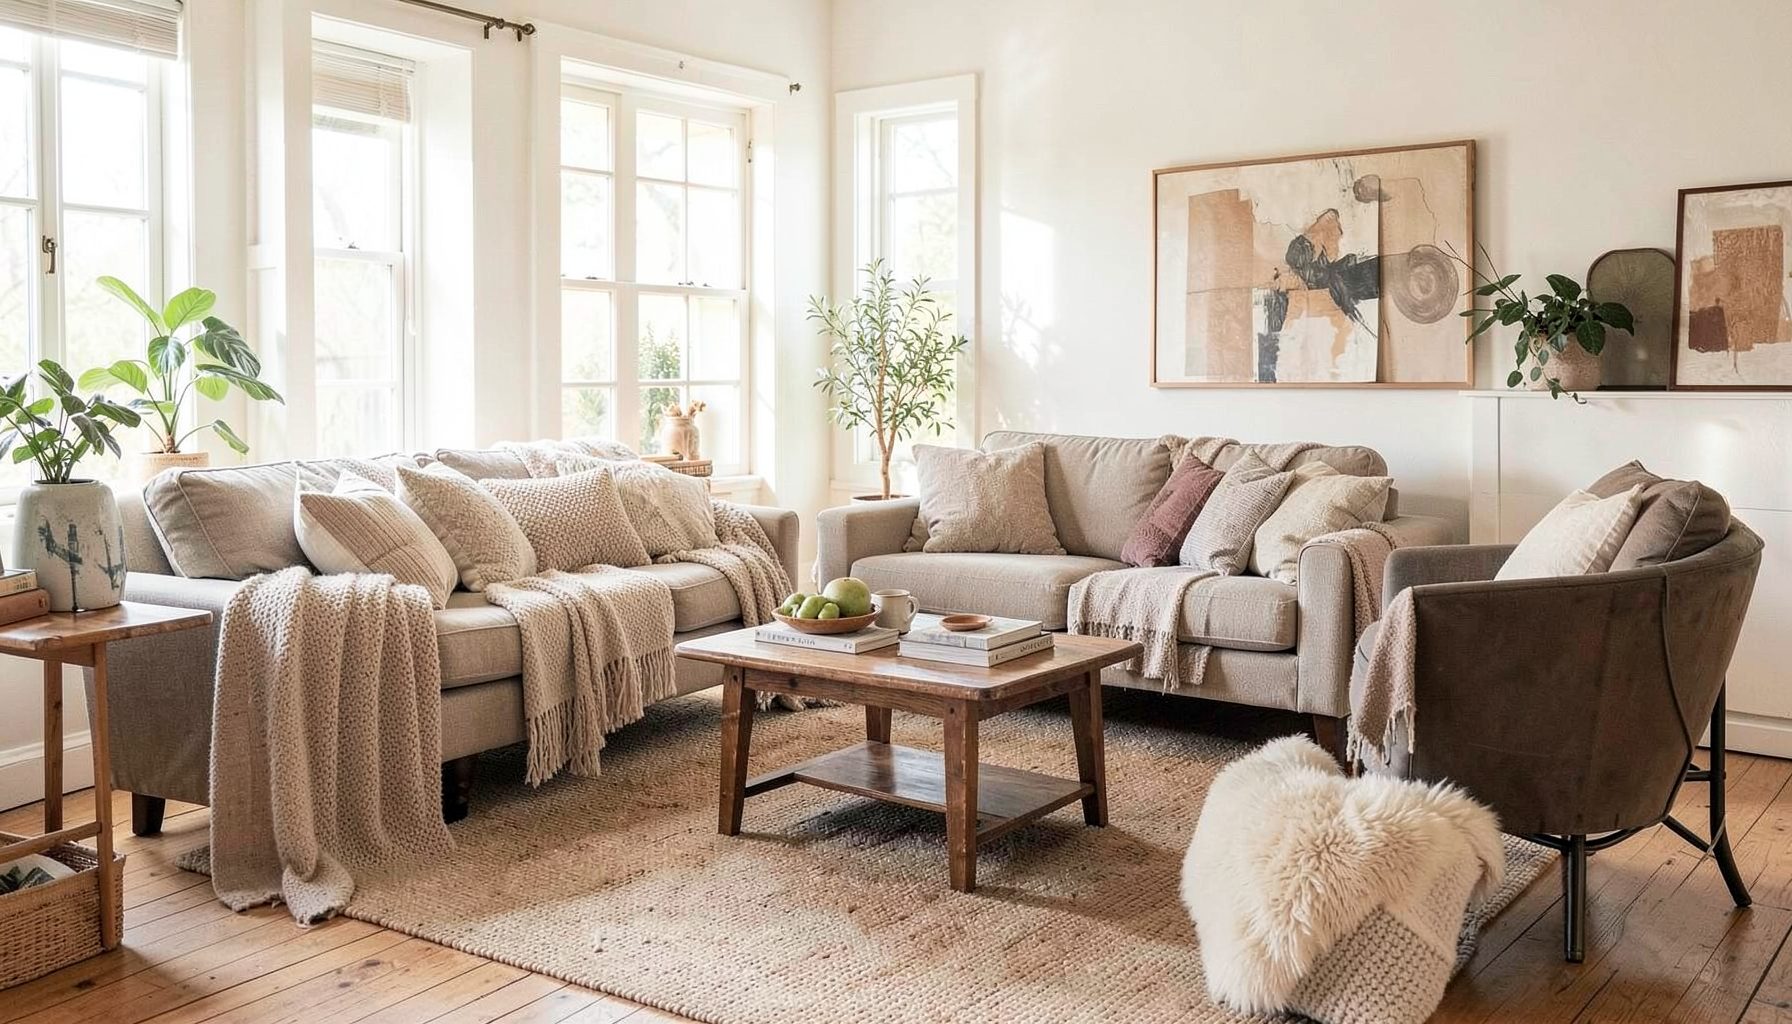
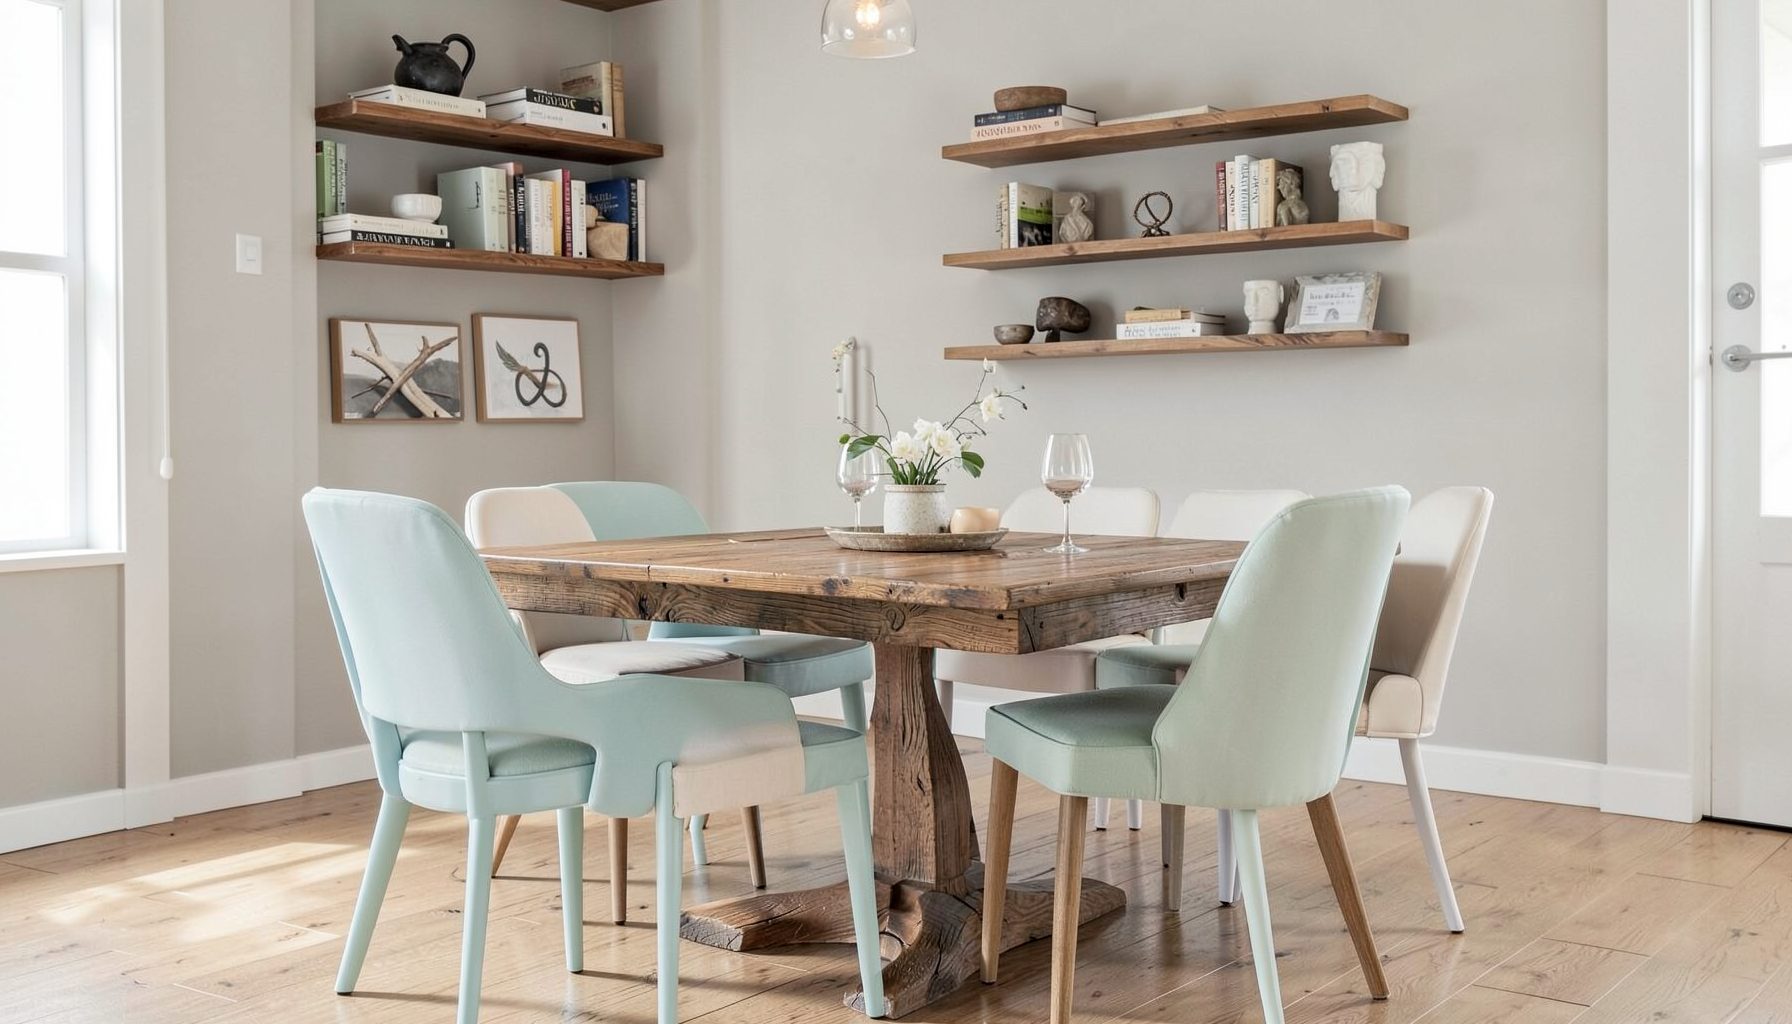
Interior Design
Full-service decorating that blends high and low, vintage finds with modern pieces for spaces that feel personal and collected.
Learn More
DIY Projects
Step-by-step tutorials for refinishing furniture, sewing pillows, styling bookshelves, and transforming rooms on a budget.
Learn More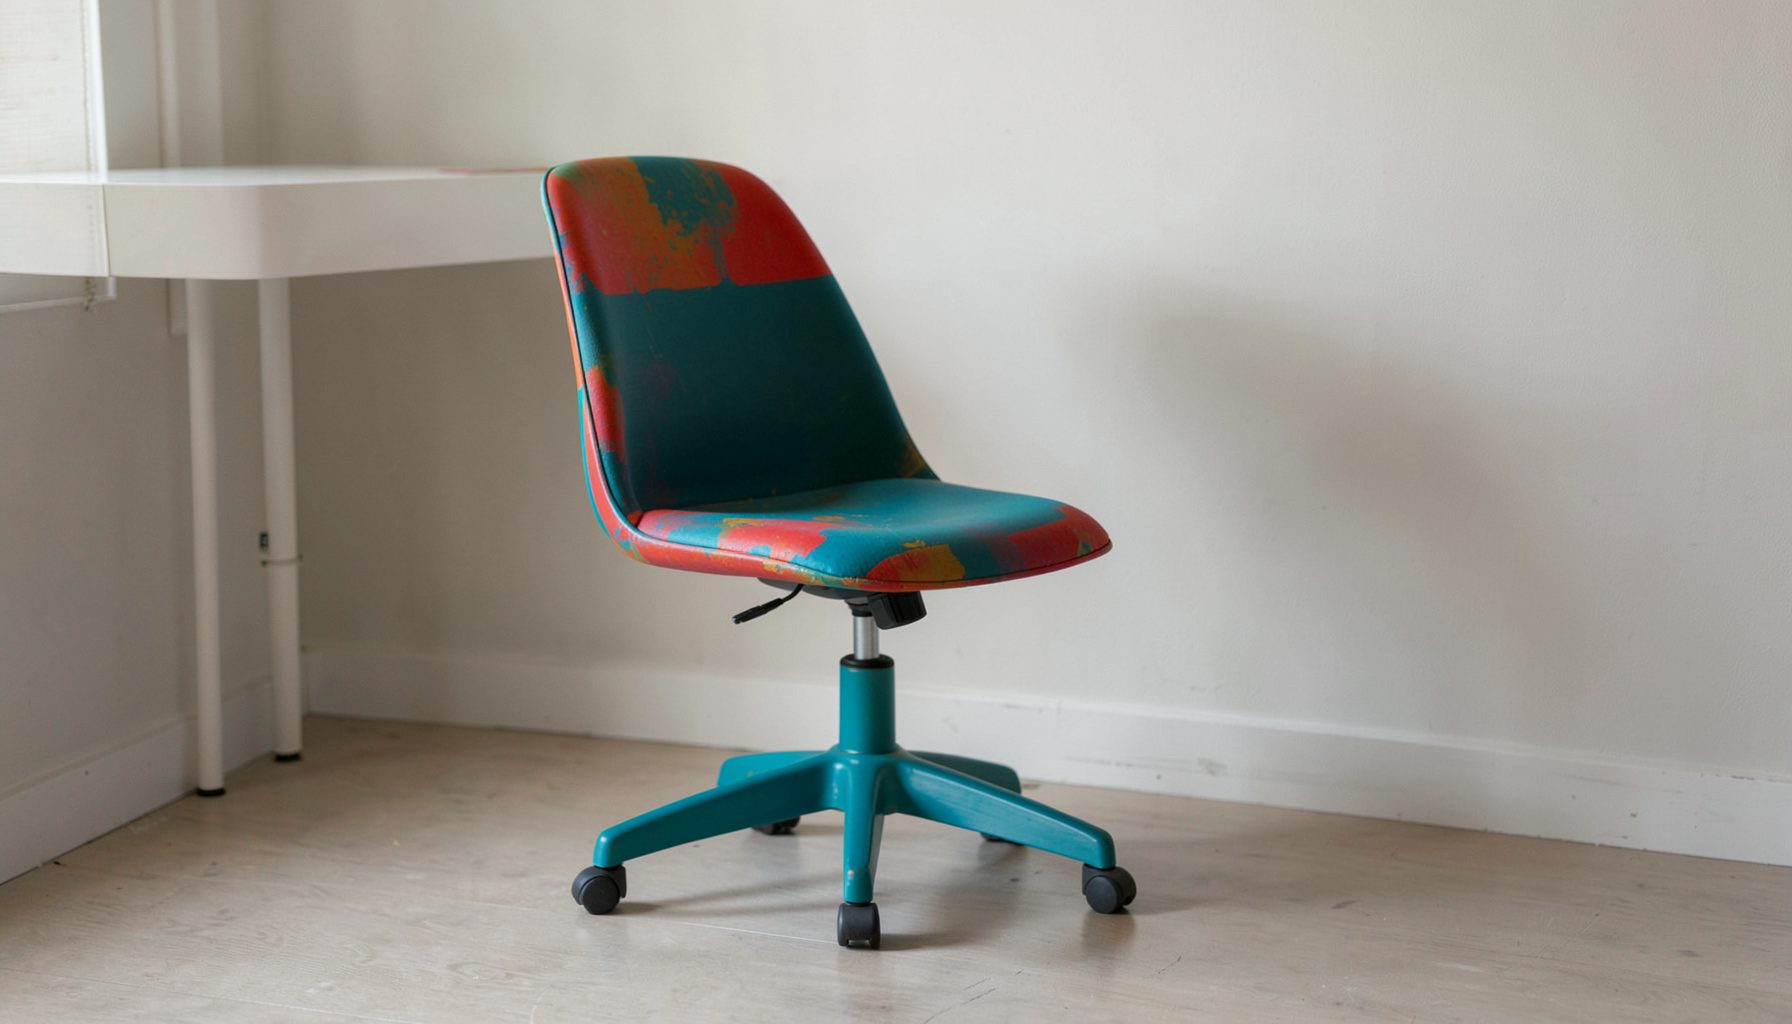
E-Decorating
Personalized design guidance delivered online — perfect for clients anywhere in the world who want a professional eye.
Learn More
Portfolio
Browse completed room makeovers, before-and-after transformations, and styling projects from Bay Area homes.
Learn More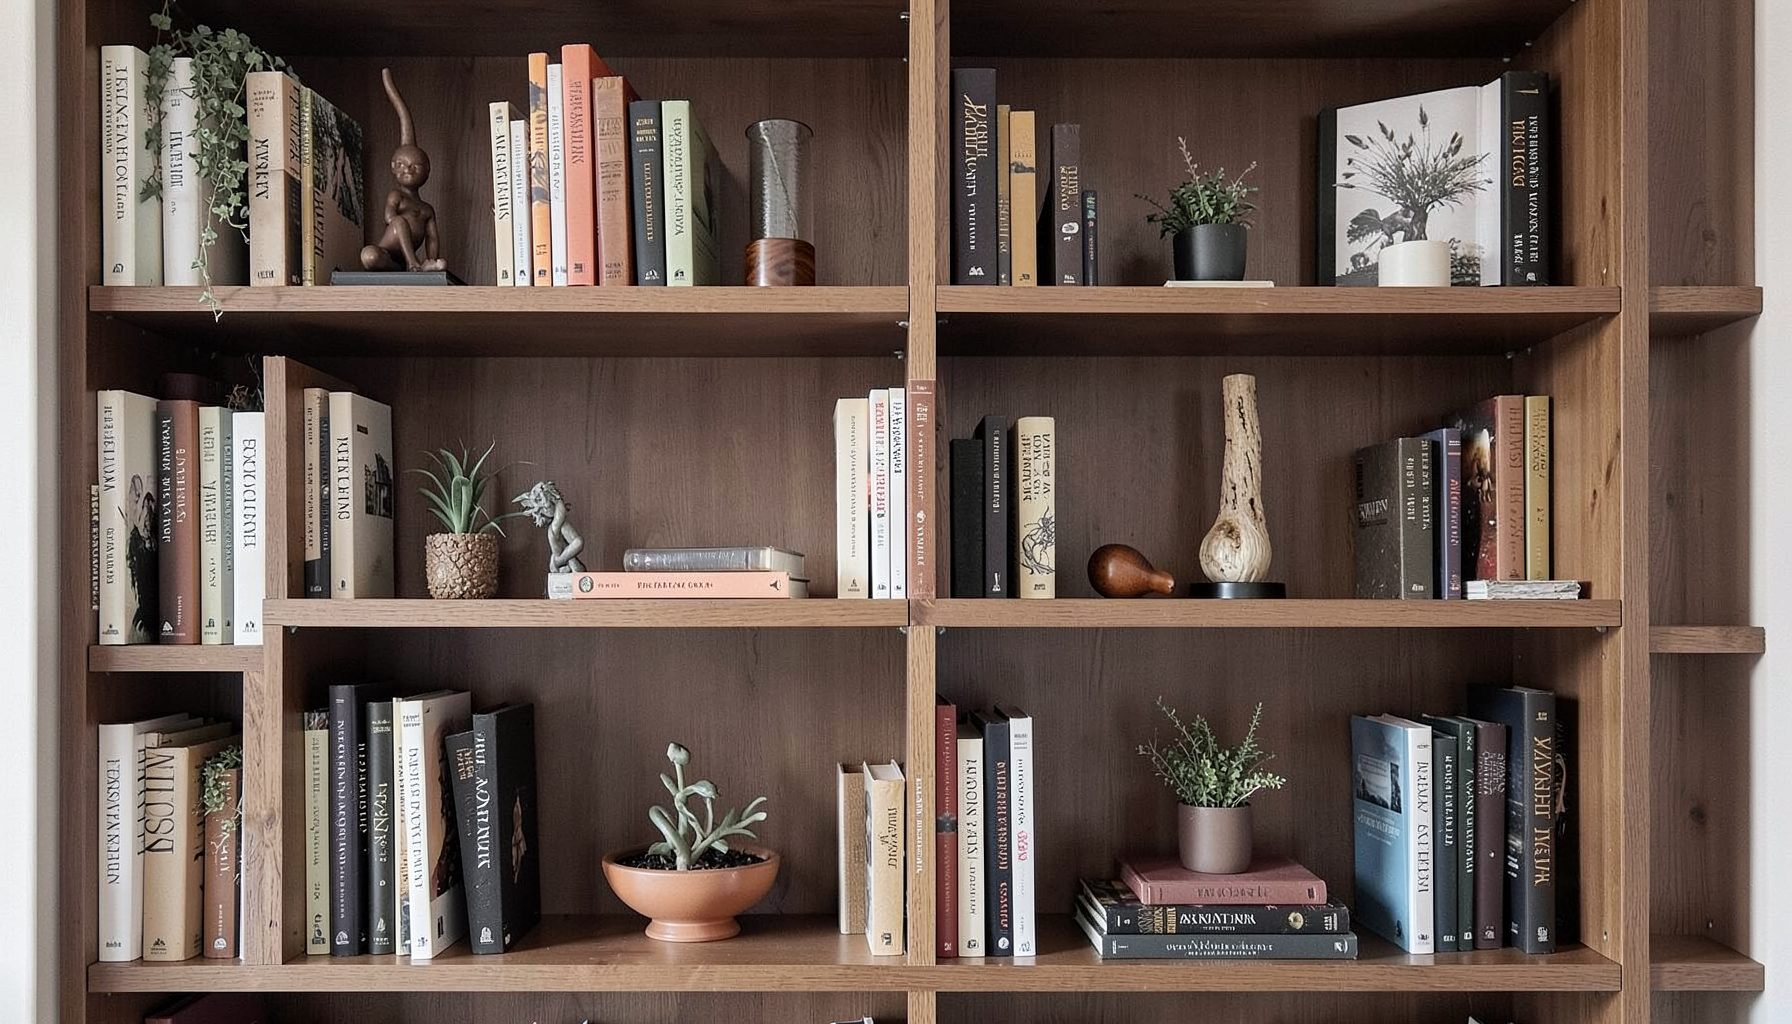
Blog
Interior design inspiration, fashion finds, entertaining ideas, and peeks into real home renovations and styling projects.
Learn More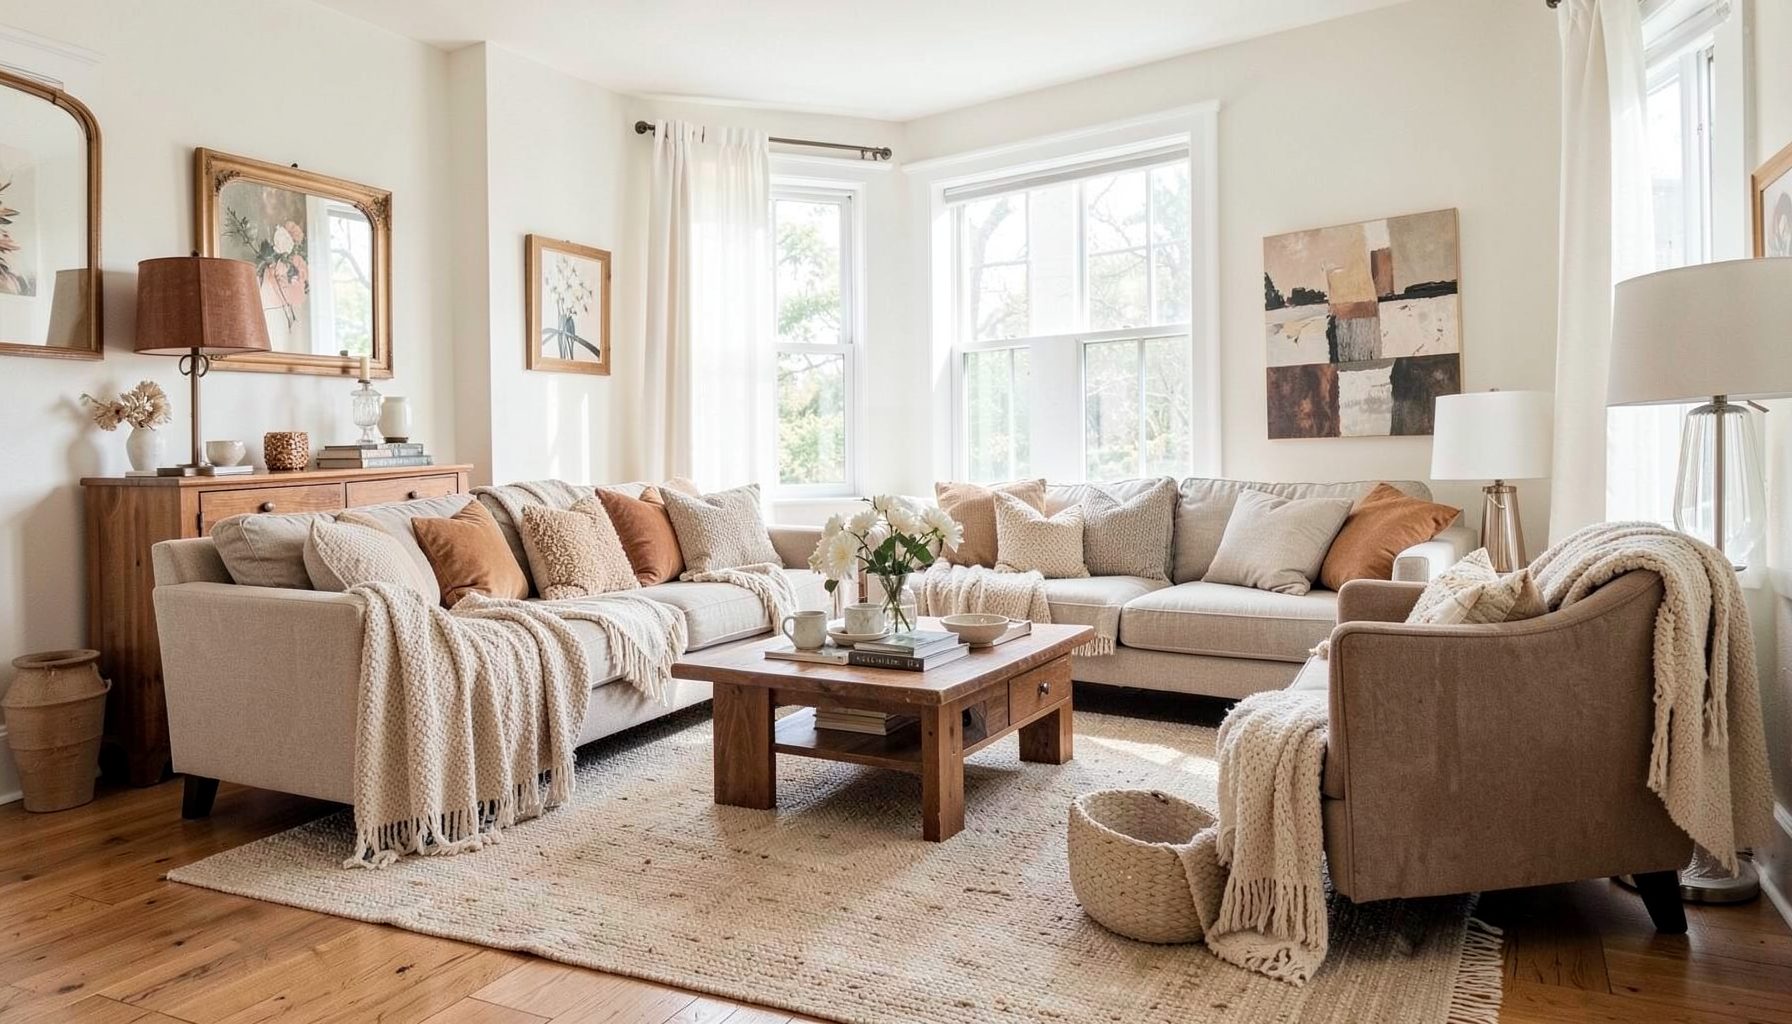
Downloads
Free curated resources for home decorating and design — guides, checklists, and inspiration to help you get started.
Learn MoreHow to select the right scale of furniture for a large open room
A large open room needs furniture with enough presence to hold the floor, yet enough breathing room to feel calm. Scale is not simply the width of a sofa or the height of a cabinet; it is the relationship between each piece, the ceiling, the walls and the people moving through the space. Get that relationship right and the room feels generous rather than empty.
Too little furniture can leave an open-plan area looking unfinished, while a single oversized piece may swallow the room. The aim is balance: enough substantial pieces to create defined areas, comfortable gaps between them and a clear path from one part of the home to another. Scale should support daily life rather than dictate it.
A layered interior often works best in a spacious room. Vintage and modern pieces can share the room when their proportions feel related, while a mix of luxury finds and budget-friendly favourites keeps the scheme personal. The key is to control scale, colour and visual weight without making every object match.
A practical method is to measure first, establish the room’s main use, select an anchor piece and then build around it. Rugs, lighting and artwork can define zones without adding more bulky objects. Before delivery day, a simple floor-plan test will reveal any crowded corners, awkward gaps or furniture that appears too small.
Measure the space in centimetres
Begin with the floor area, then record the ceiling height, wall lengths, windows, doors, alcoves and any sloping sections. Work in centimetres so the measurements translate directly into dimensions used by Australian retailers. Note where radiators, vents and built-in cupboards reduce the usable space.
Sketch the room to scale and draw the main doors and windows. This helps you understand which walls can carry large furniture and which must remain open for light or circulation. Mark the television, fireplace or artwork you want to see from adjoining rooms, since furniture can interrupt those sightlines.
Leave roughly 75–90 centimetres for main walkways and allow additional room for chairs to be pulled back. Many Australian homes have ceilings around 2.4–2.7 metres, so tall cabinets need care: they can balance a generous room, yet they may look cramped against a standard-height ceiling. Check the proportions rather than relying on general room-size labels.
Plan the room around everyday life
Many Australian suburban houses combine a kitchen, dining area and family room in one open-plan space. Sydney and Melbourne apartments often need a cleverer version of the same idea, with compact zones created through careful furniture placement. In a Brisbane family room, generous seating may suit a busy household, while a city apartment may need a smaller lounge balanced by visually lighter pieces.
List the activities that happen in each area before deciding on a layout. A television lounge, dining zone and reading corner can occupy the same room if furniture faces different directions and paths remain clear. Use the sofa, table or console to create boundaries rather than relying on walls or partitions.
Decide whether the room should feel formal, relaxed or a combination of both. A low sectional makes a family room feel relaxed, whereas upright chairs and a substantial dining table create a more composed setting. Planning around routines also prevents a beautiful arrangement from becoming inconvenient once everyone is home.
Choose a confident anchor piece
The anchor gives the room visual weight, but it does not have to be the largest item in it. It might be a deep sofa, a substantial dining table, a timber media unit or a statement cabinet. Whatever it is, the other pieces should complement its character without competing for attention.
For example, a 5-by-6-metre family room may accommodate a 3.5-metre sofa while leaving useful space at either side. A 4.5-metre sectional could dominate that same footprint, especially when paired with a large coffee table. One strong piece often creates more impact than several oversized pieces fighting for the same area.
Balance the anchor with the room’s height and shape. In a broad, low room, a slim sofa paired with a tall lamp or large artwork can prevent the furnishings from looking grounded. In a room with a high ceiling, low seating needs a little vertical support. Curtains, pendant lights and wall art are useful because they add presence without taking up floor space.
Give seating and tables useful proportions
Check seat height and depth as well as the overall width of a sofa. Deep seats look generous but can make it difficult to reach a coffee table or rise from the chair. A tightly upholstered frame may look small in a large room even when its dimensions suit the body. Comfort is part of good scale.
A coffee table should sit within easy reach, generally 30–45 centimetres from the front of the sofa, and should be long enough to serve several people without becoming an obstacle. If the sofa has no clear front edge, choose a table that suits the whole seat rather than leaving a strip of unused floor.
Dining furniture needs room for movement. Leave at least 90 centimetres around a table for basic circulation, increasing to 105–120 centimetres where people need to pull out chairs. A large room can hold two occasional chairs or a compact conversation grouping, but each addition should have a purpose. Side tables should be within reach and proportioned to their seats, not scaled up simply to fill gaps.
Unify separate areas with layers
A well-sized rug can anchor a seating group and make separate parts of an open room feel connected. In a large family room, a rug that stops well before the sofa can leave the seating arrangement looking unsettled. At least the front legs of the main seats should sit on it, unless a layered arrangement is deliberate.
Use lighting to clarify zones after the main furniture is positioned. A pendant can establish the centre of a dining table, while floor and table lamps create softer pools around the lounge. Keeping one dominant light source in each area helps prevent the entire room from looking evenly flat or excessively bright.
Artwork gives large walls purpose and balances the weight of substantial furniture. Strong architectural lines can make a room feel rigid, and this guide to soften hard edges explains how art can work with modern surfaces. Scale the work to the wall, then consider its relationship to the furniture below rather than treating it as a separate decorative object.
Mix scales without creating clutter
The collected look works particularly well in a large room because there is space for individual pieces to contribute without making the scheme feel crowded. A vintage sideboard, a modern sofa and an inexpensive framed print can feel harmonious when they share related colours, materials or shapes. Matching every item is not necessary for coherence.
Australia’s furniture market offers many ways to create this mix. Modular and flat-pack options from stores such as IKEA Australia or Freedom can provide useful background pieces, while Harvey Norman and local makers offer more specialised choices. Custom and made-to-order furniture may have longer lead times, and second-hand finds on Gumtree Australia or local marketplace listings can add character, although measurements need checking carefully.
Try a controlled contrast rather than collecting every large piece you can find. One oversized lamp might balance a low sofa, while a small chair beside a broad table can create an interesting rhythm. Keep the largest visual elements to a manageable number so the room retains calm. A luxury chair can work beside an affordable table if shape, colour or fabric establishes a connection.
Test the room before delivery
Have a go with painter’s tape on the floor, or use cardboard boxes to mark the footprint of each major piece. Include the space needed to open drawers, move chairs and walk past the sofa. This reveals scale more accurately than a quick glance at a product photograph, especially when a colour or patterned fabric changes how a shape appears.
View the arrangement from the main doorway, adjoining rooms and the kitchen. Check it in both daylight and evening light, since furniture can seem perfectly balanced in one setting and slightly crowded in another. Walk through the room as someone carrying a tray or entering with guests to test whether the circulation feels natural.
For a tailored room review, Maggie Rose Interiors offers full-service decorating, room makeovers and online design guidance before a purchase is made. Professional review is particularly useful for a large open room, where one incorrect measurement can affect several zones. Confirm access widths, delivery routes, assembly needs and return terms as well, so the chosen pieces fit both the room and the practical realities of bringing them home.
Remember that scale is a relationship between furniture, architecture and daily life. The right pieces anchor the room, preserve its movement and allow its character to develop without feeling crowded or disconnected. A large space should feel generous and welcoming, not simply filled.

Recent Projects