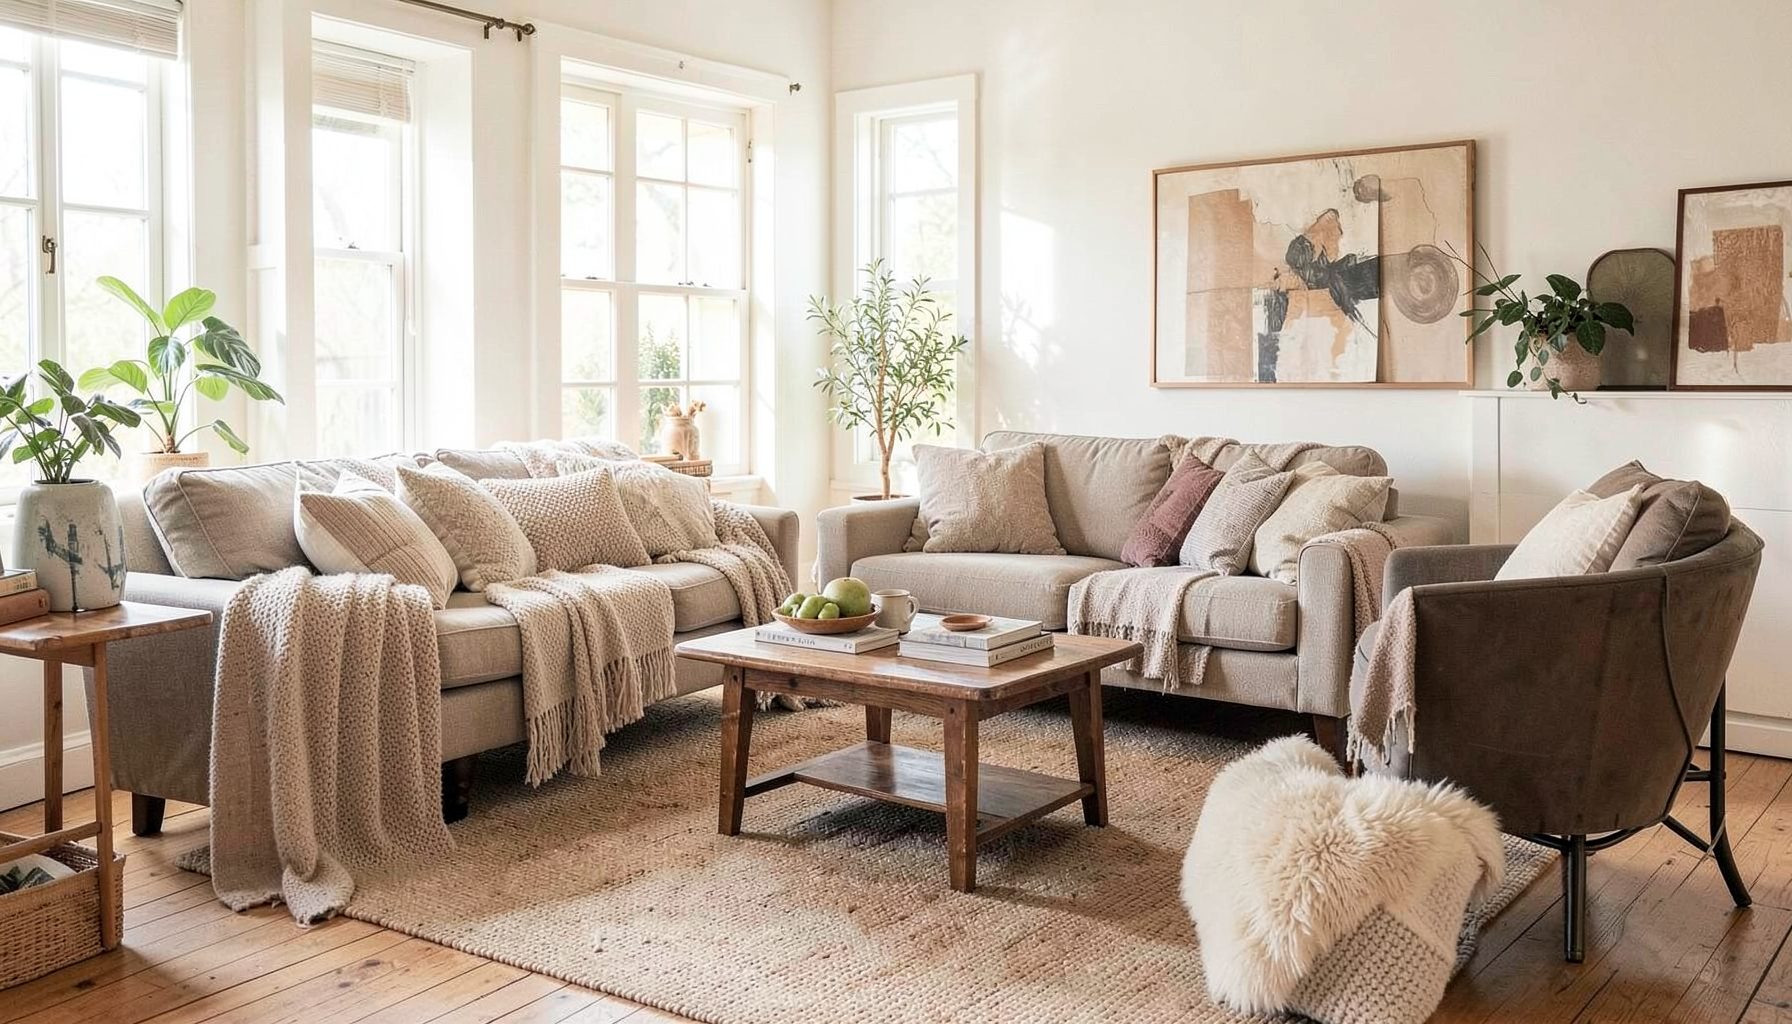
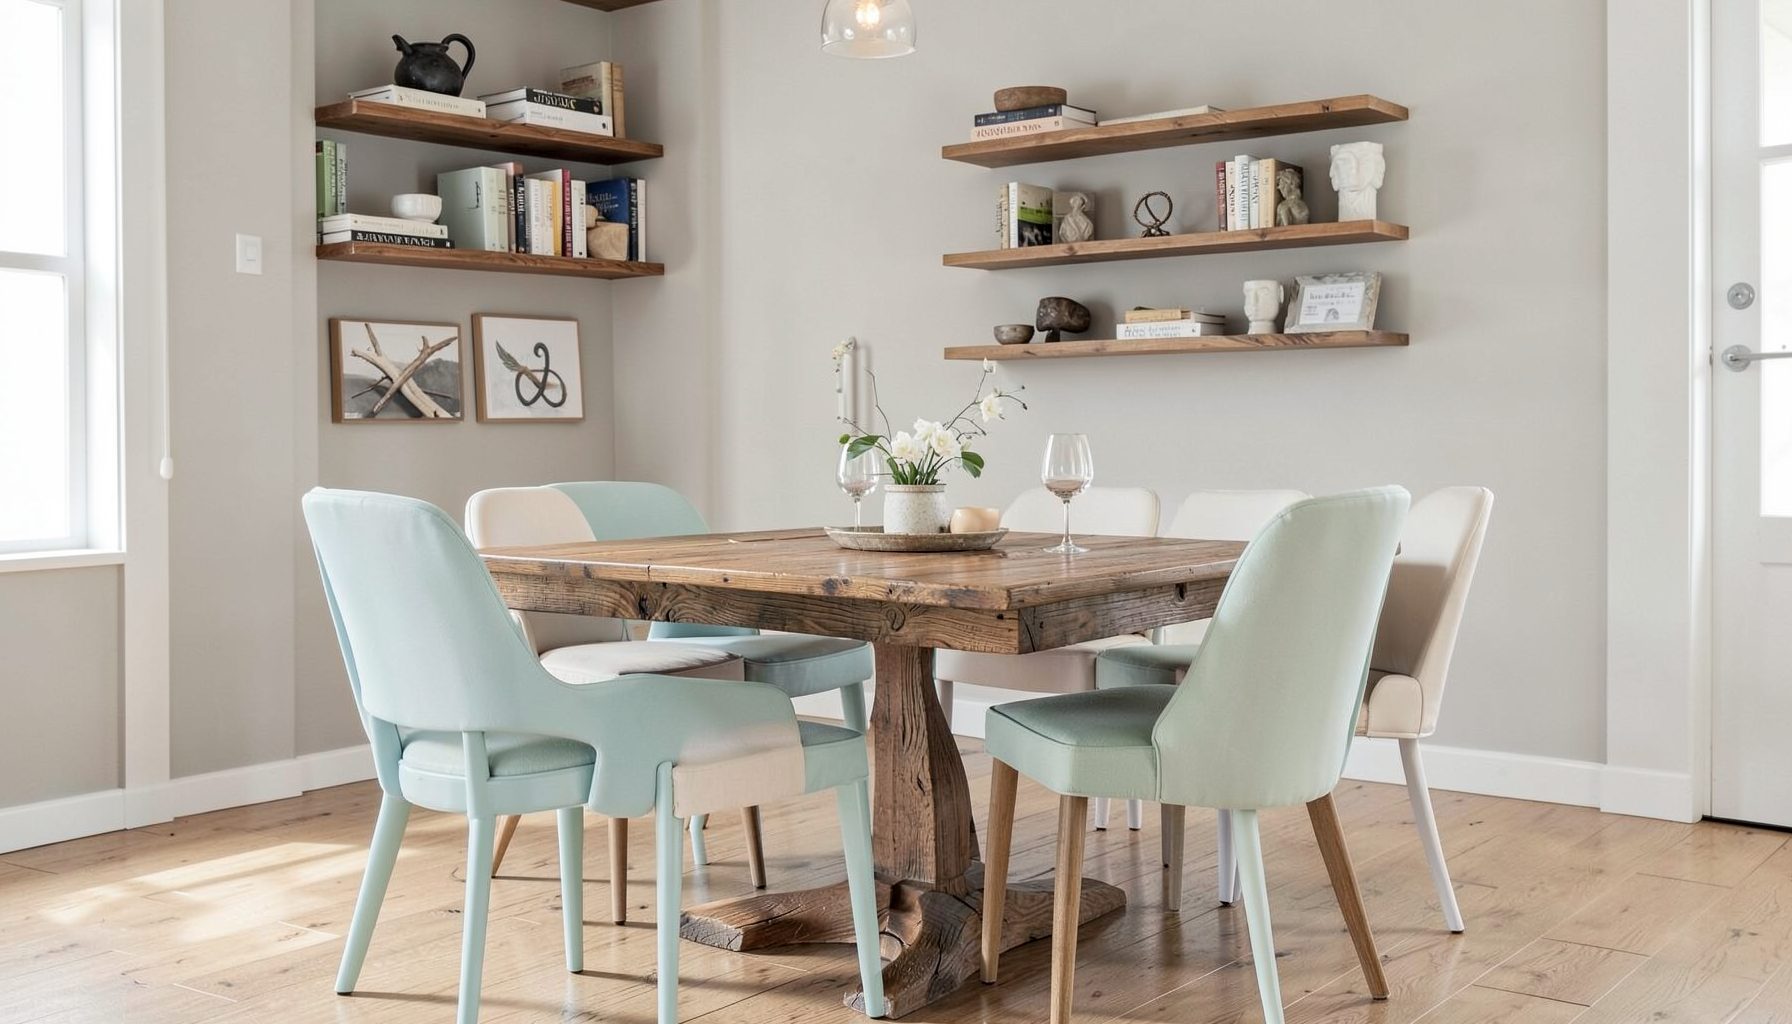
Interior Design
Full-service decorating that blends high and low, vintage finds with modern pieces for spaces that feel personal and collected.
Learn More
DIY Projects
Step-by-step tutorials for refinishing furniture, sewing pillows, styling bookshelves, and transforming rooms on a budget.
Learn More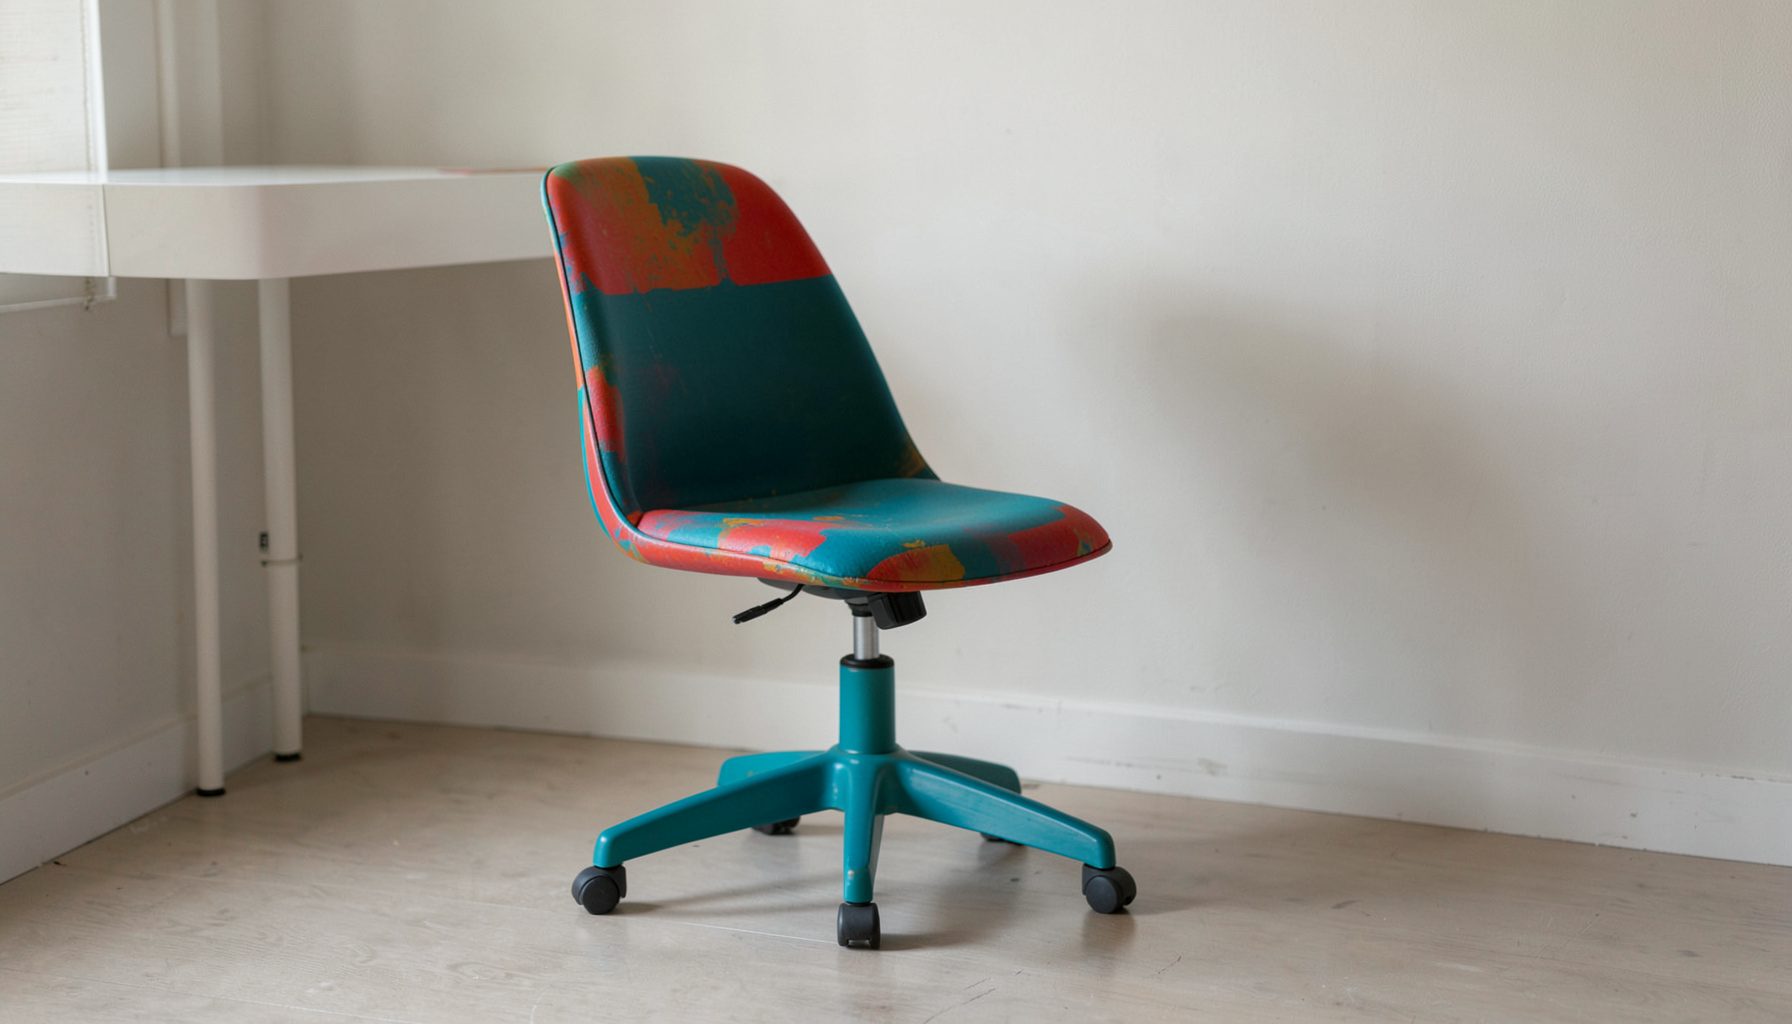
E-Decorating
Personalized design guidance delivered online — perfect for clients anywhere in the world who want a professional eye.
Learn More
Portfolio
Browse completed room makeovers, before-and-after transformations, and styling projects from Bay Area homes.
Learn More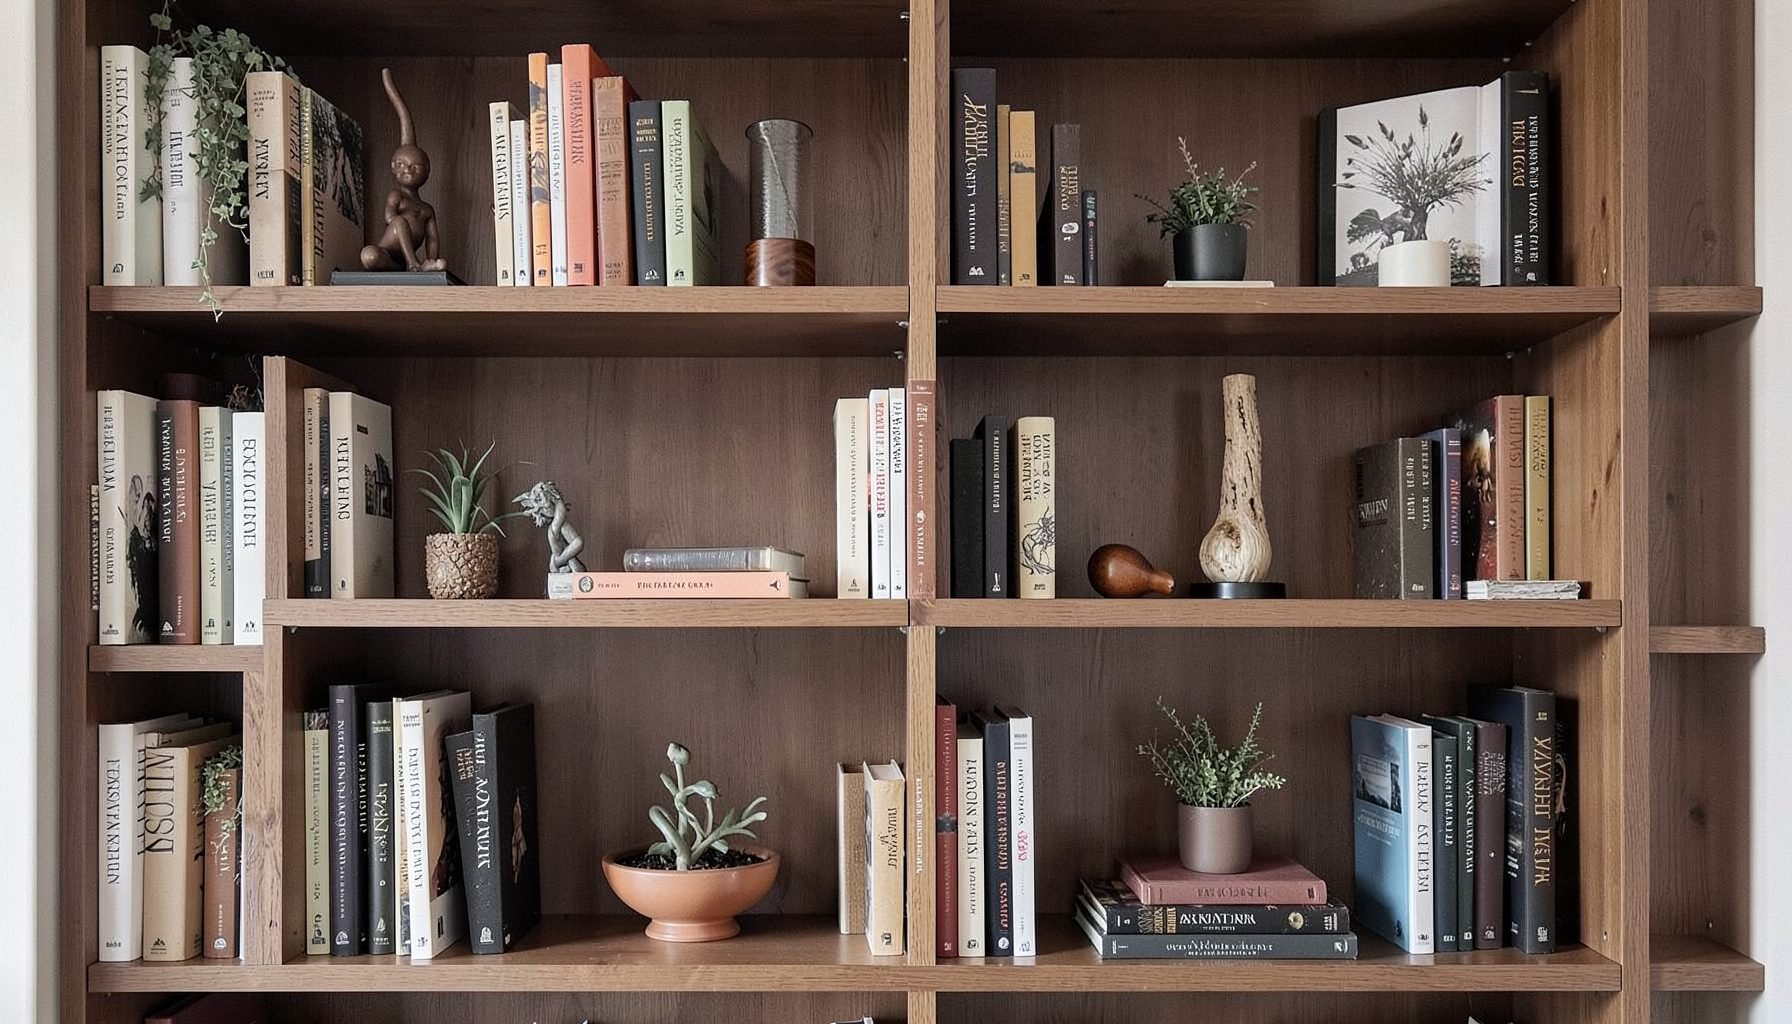
Blog
Interior design inspiration, fashion finds, entertaining ideas, and peeks into real home renovations and styling projects.
Learn More
Downloads
Free curated resources for home decorating and design — guides, checklists, and inspiration to help you get started.
Learn MoreHow to Select the Perfect Pendant Light Over a Kitchen Island
A kitchen island often becomes the visual and practical centre of an Australian home. It is where breakfast is served, vegetables are chopped, homework is finished and friends gather with a cuppa or a glass of wine. The pendant above it needs to support all those activities while giving the room a considered, welcoming focal point.
Selecting the right kitchen island lighting involves more than choosing a beautiful shade. Proportion, brightness, ceiling height, sightlines and electrical placement all affect how successful the fitting will feel once it is installed. A pendant that looks elegant in a showroom may appear oversized above a compact island or too dim for everyday preparation.
The most successful schemes balance task lighting with atmosphere. They also connect the kitchen to the wider home, especially in open-plan properties common in Sydney, Melbourne, Brisbane and Perth. Whether the interior leans coastal, contemporary, classic or collected, the right light should feel like part of the room rather than an afterthought.
Start With The Island’s Role
Before browsing pendant lights, consider how the island is used. An island with a sink or cooktop needs clear, practical illumination, while a purely social island may benefit from softer decorative lighting. If the bench doubles as a dining area, glare becomes especially important because people will spend time looking across it rather than simply working beneath it.
Measure the island’s length, width and height, then note nearby cabinetry, windows and walkways. A long island usually needs an arrangement of multiple pendants or one linear fixture. A smaller peninsula may suit a single pendant, provided it does not interfere with cabinet doors, overhead shelves or the main circulation route.
The island should remain comfortable to use from every side. In a busy family kitchen, a fitting that hangs too low can become a literal head-knocker, particularly when children are climbing onto stools or someone is carrying a serving board. Lighting must support the room’s daily rhythm, not merely photograph well.
Get Scale And Number Right
A useful starting point is to leave roughly 150 to 300 millimetres of space between the outer edge of a pendant and the island’s edge. For a run of three lights, divide the bench into equal visual zones rather than placing fixtures close to the ends. This creates balance when the kitchen is viewed from the living room.
The number of pendants depends on both the island and the fittings. Three small pendants can suit a long island, while two medium or large shades may look calmer over a generous bench. A single sculptural pendant can work beautifully in a compact kitchen, although it needs enough presence to avoid looking lost above the work surface.
As a broad guide, the combined width of multiple pendants should leave breathing room between each shade. A cluster of oversized fittings can make a kitchen feel crowded, while tiny lights over a substantial island may seem tentative. Place paper templates or inexpensive lampshades at the intended positions before committing to electrical work.
Set The Right Hanging Height
Most pendants sit around 750 to 900 millimetres above the island benchtop, measured from the finished surface to the bottom of the fitting. This is a starting point rather than a strict rule. Taller occupants, unusually high ceilings and large shades may call for a slightly higher position, while a delicate open-cage design can sometimes hang lower without blocking views.
Sightlines matter as much as measurements. Sit on the island stools and look towards the living area. You should be able to see beneath or around the lights without the fittings cutting directly across eye level. In an open-plan Queenslander, warehouse conversion or new-build apartment, this simple test can reveal whether the pendant arrangement will interrupt the room’s sense of connection.
Adjustable cords or rods are particularly helpful when the ceiling height is unusual. Keep the drop visually consistent unless an intentionally staggered arrangement is part of the design. The electrician should install mounting points accurately, because even a small variation can make a row of pendants look uneven across a long island.
Choose Light That Works Hard
Kitchen island pendants need suitable brightness for chopping, serving and cleaning. Look at lumens rather than relying only on wattage, particularly when choosing LED fittings. A shade that directs light downwards can provide excellent task lighting, while an opaque globe may cast a small pool of light and leave the surrounding benchtop dim.
Colour temperature affects the mood of the entire kitchen. Warm white light around 2700K to 3000K generally feels inviting and works well with timber, stone and painted cabinetry. Cooler light can look crisp in a highly contemporary space, though it may make warm finishes appear flat or slightly grey. If the kitchen connects directly to a dining and living area, choose a colour temperature that sits comfortably with the other decorative lights.
Dimming is one of the most useful features for an island pendant. Bright light is valuable during food preparation, but a lower setting creates a relaxed atmosphere when guests are seated at the bench. Use compatible dimmers and LEDs, and have the circuit planned so the island lights can be controlled separately from general ceiling lighting.
Match The Material To The Room
The shade’s material influences both appearance and performance. Opal glass gives a soft, even glow and can suit traditional, coastal or modern interiors. Clear glass feels lighter visually but exposes the globe, so select a decorative LED with an appealing shape and suitable brightness. Ribbed or seeded glass adds texture and disguises fingerprints better than completely clear glass.
Metal pendants create stronger definition. Aged brass and bronze bring warmth to white kitchens, while matte black can echo tapware, window frames or cabinet handles. Stainless steel and polished chrome are practical companions for contemporary kitchens, although using too many reflective finishes can make the room feel busy.
Natural materials such as rattan, timber and woven fibres suit relaxed Australian interiors, including beachside homes around Manly or Fremantle. They introduce texture and soften hard surfaces such as engineered stone and porcelain. In a kitchen, check that the material is properly finished and easy enough to dust, especially where cooking creates grease and fine particles.
Build A Layered, Personal Look
A pendant does not need to match every other finish in the kitchen. Coordinating one detail, such as a brass stem with brass cabinet pulls or a black fitting with dark window frames, is usually enough. Repeating an entire metal finish throughout the room can make the scheme feel overly prescribed.
Layering old and new pieces creates a more individual result. A contemporary kitchen can take a vintage-inspired opal globe, while a heritage home may benefit from a clean-lined architectural pendant. This mix is especially effective in Australian renovations, where original timber floors, pressed-metal details or federation features often sit alongside new cabinetry and appliances.
For a compact apartment or a kitchen with limited visual space, an e-design resource can help clarify proportions, finishes and placement before purchasing. Digital planning is useful when the room needs to perform several roles, since a lighting choice must work from the kitchen, dining area and adjoining lounge.
Plan For Australian Installation Conditions
Electrical work in Australia should be carried out by a licensed electrician, with installation completed in line with applicable Australian requirements. Discuss the plan early, especially if the island is new, the ceiling is concrete or the existing wiring is not centred over the bench. Retrofitting pendant points after cabinetry and stone have been installed can be expensive and disruptive.
Apartment owners may also need body corporate approval for changes that affect the ceiling or shared building services. In older Melbourne terraces and Sydney cottages, ceilings can contain unexpected framing, lath and plaster or previous wiring alterations. A qualified tradie can identify these issues before the final fitting is ordered.
Consider cleaning and maintenance from the start. Pendants positioned near the cooktop will collect more residue than fittings over a dining table, so smooth surfaces and removable shades are sensible choices. Check the fitting’s specifications for the correct globe type, maximum wattage and suitability for the environment rather than assuming any bulb will be appropriate.
Use The Whole Room As Your Guide
A pendant should relate to the kitchen’s architecture and the rooms around it. Look at the floor tone, splashback, tapware, stools, cabinetry and nearby artwork as one visual composition. If the kitchen opens towards a garden, a lightly woven shade may reinforce the natural outlook; if it faces a city view in central Sydney, a crisp glass or metal fitting may feel more at home.
Stools also help determine scale. A substantial island with thick stone and generous upholstered stools can carry larger pendants, while slim stools beneath a narrow benchtop usually call for a lighter profile. Leave enough visual space between the seat backs and the fittings so the island remains inviting rather than crowded.
The best result often comes from choosing a light with character instead of chasing a passing trend. A sculptural form, tactile finish or softly aged surface can remain appealing as paint colours, stools and accessories change. This supports a layered decorating approach in which the kitchen feels collected over time rather than purchased as a matching package.
Measure twice before ordering. Confirm the island dimensions, pendant width, total drop, ceiling height and electrical position, then create a quick taped outline on the floor or benchtop. Check the view from standing and seated positions, switch the proposed circuit independently and make sure the light provides useful illumination without dominating the room. With those practical details settled, choose the pendant that gives the kitchen warmth, proportion and a clear sense of personality.

Recent Projects