Interior Design
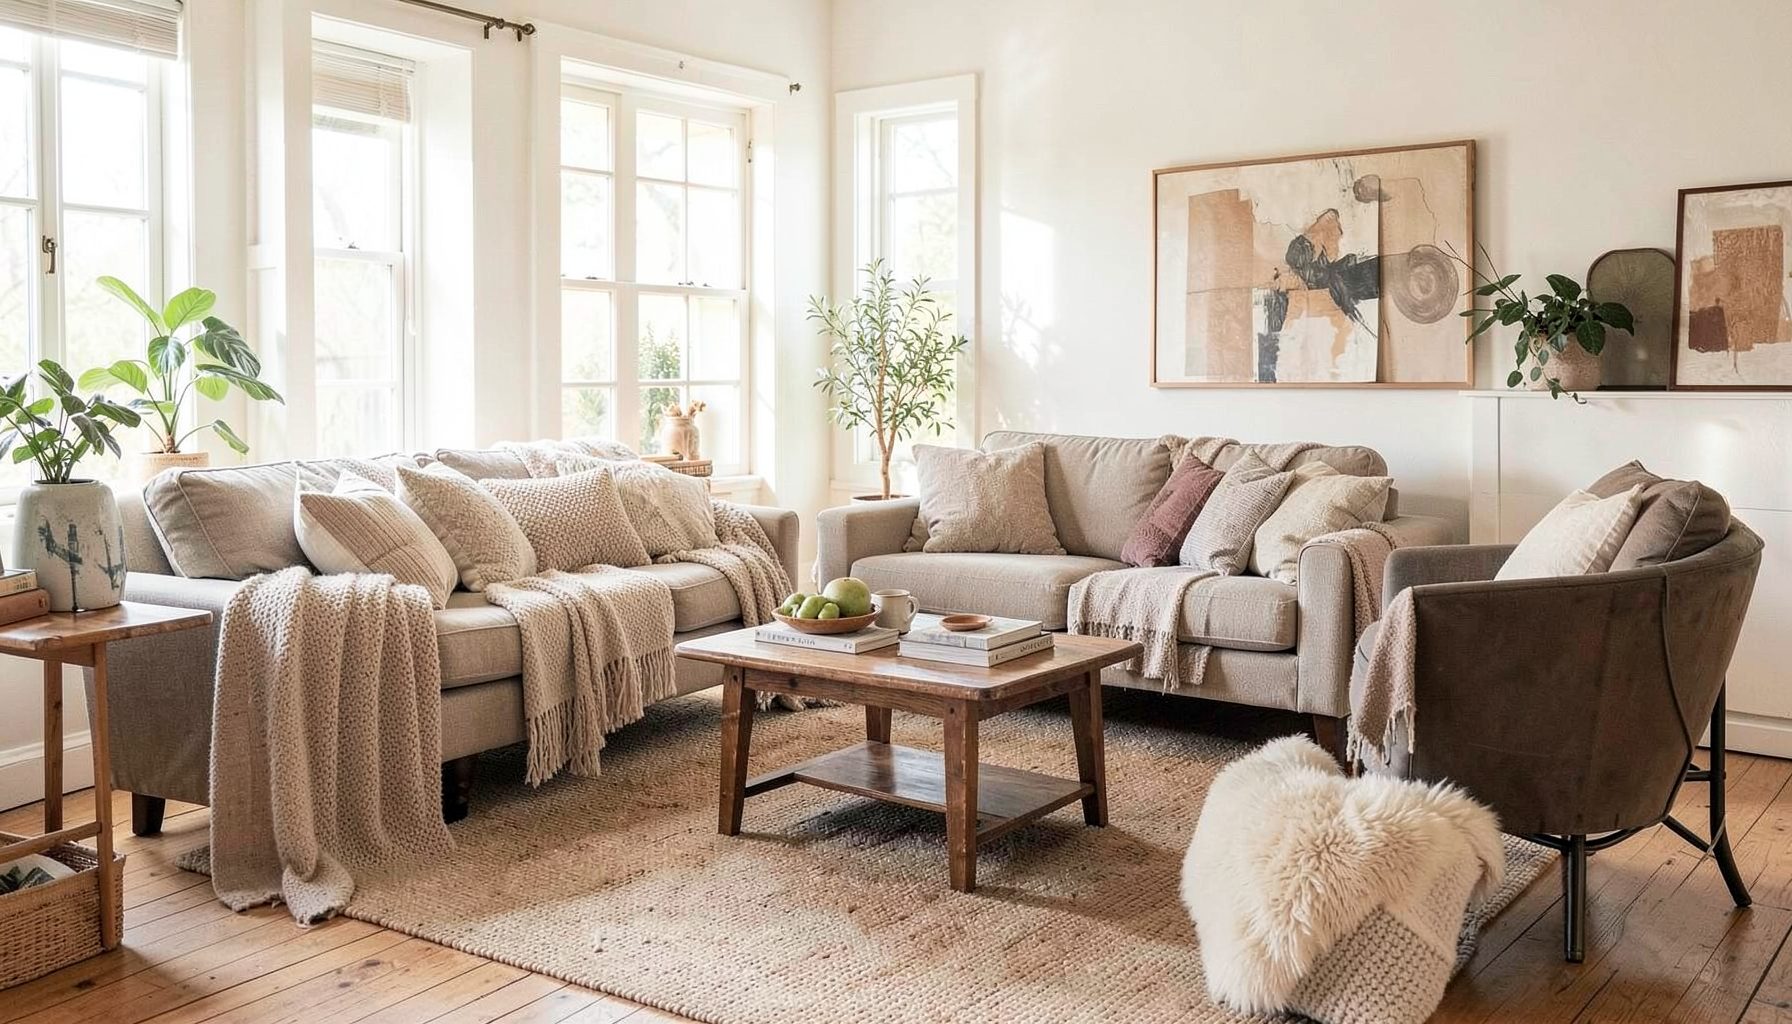
Full-service decorating that blends high and low, vintage finds with modern pieces for spaces that feel personal and collected.
Learn More
DIY Projects
Step-by-step tutorials for refinishing furniture, sewing pillows, styling bookshelves, and transforming rooms on a budget.
Learn More
E-Decorating
Personalized design guidance delivered online — perfect for clients anywhere in the world who want a professional eye.
Learn More
Portfolio
Browse completed room makeovers, before-and-after transformations, and styling projects from Bay Area homes.
Learn More
Blog
Interior design inspiration, fashion finds, entertaining ideas, and peeks into real home renovations and styling projects.
Learn More
Downloads
Free curated resources for home decorating and design — guides, checklists, and inspiration to help you get started.
Learn MoreHow to Pick a Dining Table Shape for Awkward Room Dimensions
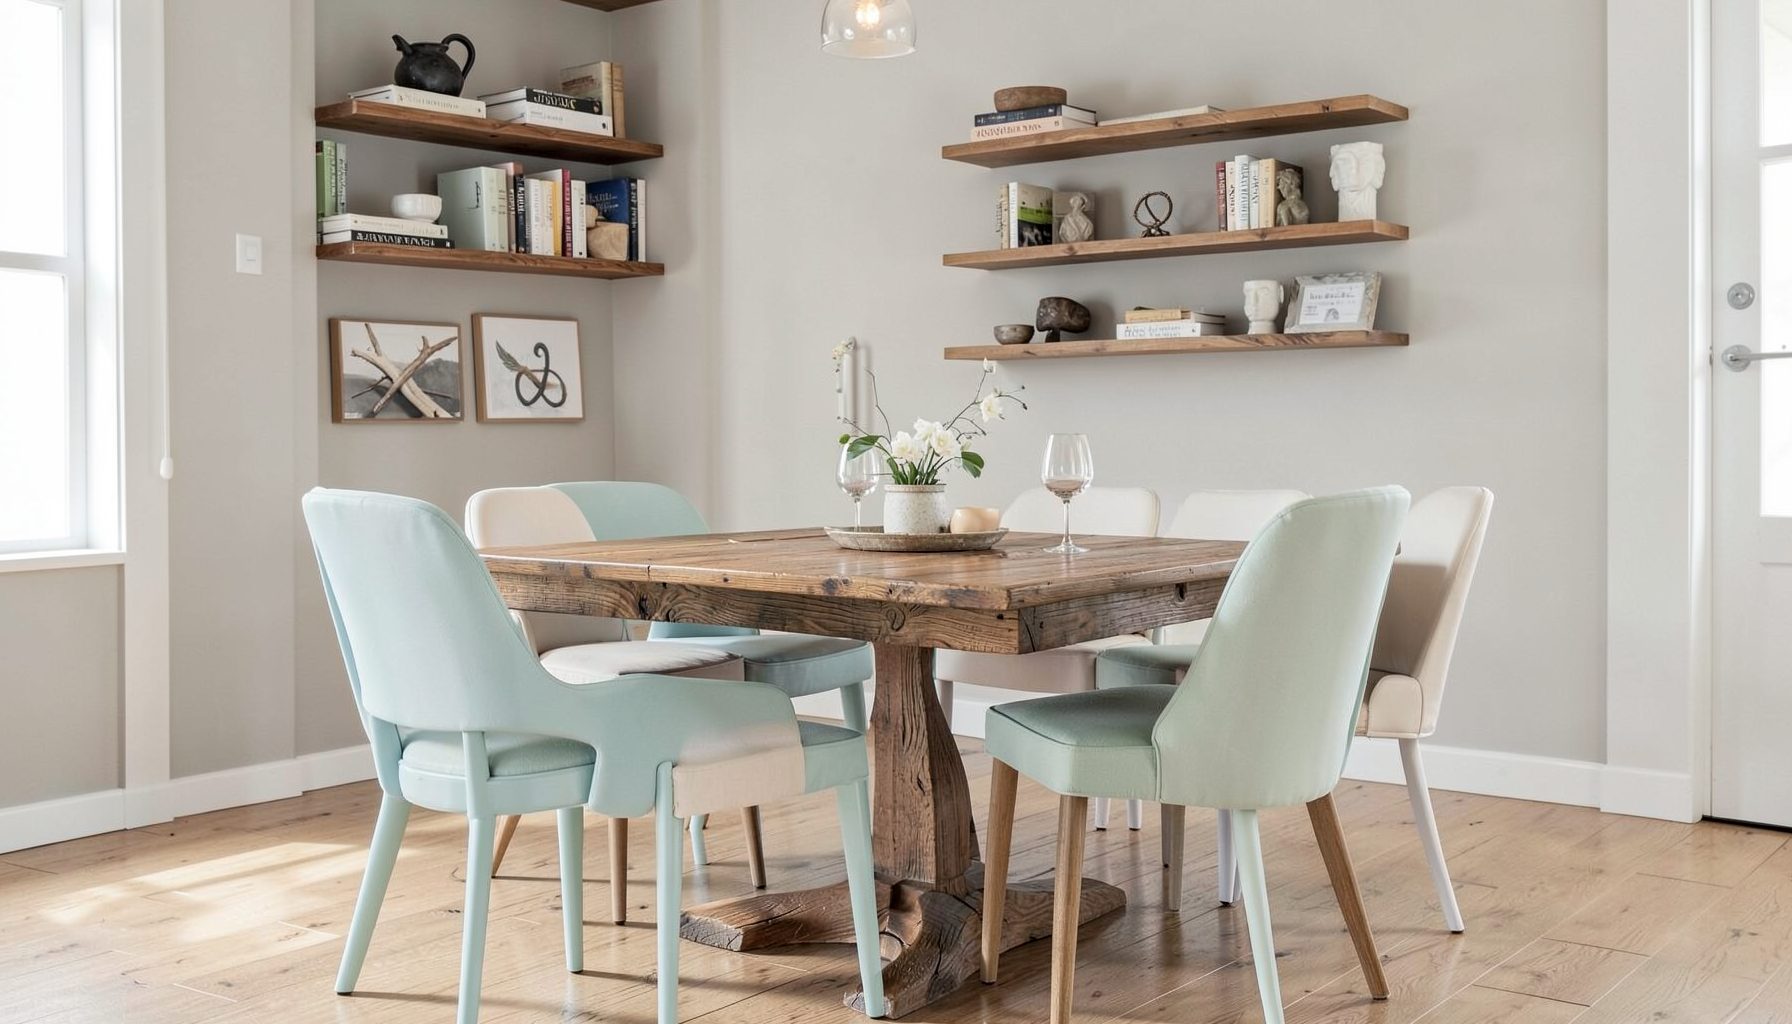
When clients ask how to pick a dining table shape for awkward room dimensions, the answer begins with measurements rather than looks. A dining table sets the rhythm of a room, so its footprint affects chair movement, circulation and the apparent proportions of the space. Choosing the wrong shape can make a narrow area feel blocked, while the right one can create a comfortable place to gather.
Awkward dimensions may describe a long, slim room, a square space with no clear centre, an alcove beside a kitchen or an area crossed by an essential walkway. The best shape will depend on the usable floor area, the number of people who need to sit and how the room functions throughout the day.
A layered interior often benefits from a table that feels substantial without overwhelming its surroundings. Vintage and modern pieces can sit together well when their scale is coordinated. Before purchasing, it can also help to explore online decorating guidance and compare possible table footprints from the comfort of home.
Start With the Usable Floor Space
Measure the room at its widest and narrowest points, then note anything fixed in place. Include door swings, windows, cupboards, radiators, serving areas and structural columns. Australian homes are generally measured in centimetres, so record dimensions in metres and centimetres to make comparisons straightforward.
Next, mark the route people must take between the kitchen, dining area and outside doorways. A room may have enough total square metres but still feel awkward if the table occupies the only clear passage. Painter’s tape on the floor is useful for testing a proposed width without moving heavy furniture.
Treat the table zone as a separate measurement from the whole room. Record the length and depth available after allowing for circulation, then use those figures when comparing shapes. This avoids the common mistake of choosing an attractive table that only appears to fit.
Match the Shape to the Room’s Geometry
A round table works particularly well in a square room because its balanced outline softens the corners and creates a natural centre. Diameters around 120–150 centimetres usually suit four to six diners, depending on the chairs. Round tables also feel relaxed when conversation is the main purpose of the space.
An oval table is useful in a long or narrow dining area because the curved ends reduce the sense of obstruction. It can provide more usable edge space than a small rectangle without projecting into a walkway as sharply. Oval bases also create softer visual transitions between a traditional terrace and modern cabinetry.
Rectangular tables remain the most efficient option for a narrow room used for everyday family meals, especially when one side is positioned against or close to a wall. Square tables suit compact four-person settings, while boat-shaped tables offer rounded corners and a tapered profile for particularly slim spaces.
Allow Space for Chairs and Movement
Plan for about 90 centimetres between the table edge and the nearest wall or major obstacle. This gives someone room to pull out a chair, stand and move behind seated guests. In a busy open-plan area, a clear route of roughly 90–120 centimetres is often more practical than squeezing in another piece of furniture.
Table corners deserve special attention. They can catch chair legs or create sharp angles in a passage, particularly when people are carrying plates. Round and oval shapes reduce this risk, although a rectangular table with softened corners may still work if the room is properly measured.
A rug should extend beyond the chairs by approximately 60–75 centimetres on each side. If it is too small, a pulled-out chair can sit on bare floor and make the arrangement look unfinished. Leave a little space between the rug edge and nearby cabinetry so doors and drawers remain accessible.
Choose a Base That Suits the Room
A pedestal base can be useful in a narrow dining room because it leaves more space beneath the table for guests and side chairs. It also creates a clean visual centre. However, pedestal feet need room to move, and a wide base can become awkward in a very tight recess.
Four legs generally provide the most stable surface and can make it easier to place chairs at the ends of a rectangular table. The trade-off is that corner chairs may have less legroom when several seats are occupied. Trestle-style bases offer a practical middle ground and often suit collected, vintage-inspired rooms.
An extendable table is worth considering in Australian homes where the dining area must handle school-night meals, long lunches and larger gatherings. Many models are sold with stored leaves or a sliding centre section. Check the closed dimensions carefully, because the extended size should still preserve clear circulation and adequate chair space.
Balance Seating Capacity With Table Size
Allow around 60 centimetres of edge space for each person and closer to 75 centimetres for generous dining. Round and oval tables often feel more comfortable than rectangles because there is no corner seat, but their curved edges can reduce the amount of usable space at the ends.
Think about normal capacity as well as guest capacity. A table that comfortably seats six may feel cramped when each person has a large handbag, a high-backed chair or a serving dish at the centre. A bench can provide flexible seating, but it requires enough legroom and should not block a doorway or walkway.
Avoid buying solely according to a standard seating chart. The listed dimensions usually assume straight-sided chairs and generous conditions. If the room has an angled wall, a projecting window or a busy route behind one side, reduce the nominal table size until the entire seating arrangement feels workable.
Consider Australian Homes and Everyday Customs
Compact terraces and apartments in Sydney and Melbourne often place dining beside a galley kitchen, so the table may need to accommodate both meals and the movement of people carrying food. Many newer Australian houses use open-plan kitchen and dining zones, where clear circulation is especially important during busy weekends.
Older homes can present a different challenge, with alcoves, decorative fireplaces or uneven sightlines that make a standard rectangular table feel too dominant. A round pedestal, narrow oval or boat-shaped table may settle more comfortably into a character-filled recess without hiding its architectural details.
Australian family life often includes long lunches, casual entertaining and spontaneous visits from relatives. An extendable table or one with easily stored extra stools gives the room more flexibility. The local furniture market offers many modular, solid-timber and stone models, but check delivery access, lift dimensions and assembly requirements before ordering.
Make the Final Choice From Measurements
Create a shortlist of two or three shapes using the dimensions recorded earlier. Tape each footprint on the floor, add the chair positions and walk through the room. This simple test often reveals problems that product photographs cannot, such as a drawer opening into a chair or a corner protruding into a passage.
Review the table in the room’s lighting and alongside your rug, pendant and surrounding furniture. The top should sit visually in proportion with the seating, while the base should support the table without making the floor plan feel crowded. A light timber finish can warm a compact area, while darker tones need careful balance to avoid reducing perceived space.
The practical takeaway is that the right dining table shape fits the measured envelope, preserves comfortable chair clearance and keeps the main route clear. Record those figures before choosing a style, and the correct shape will become much easier to identify.

Recent Projects