Interior Design
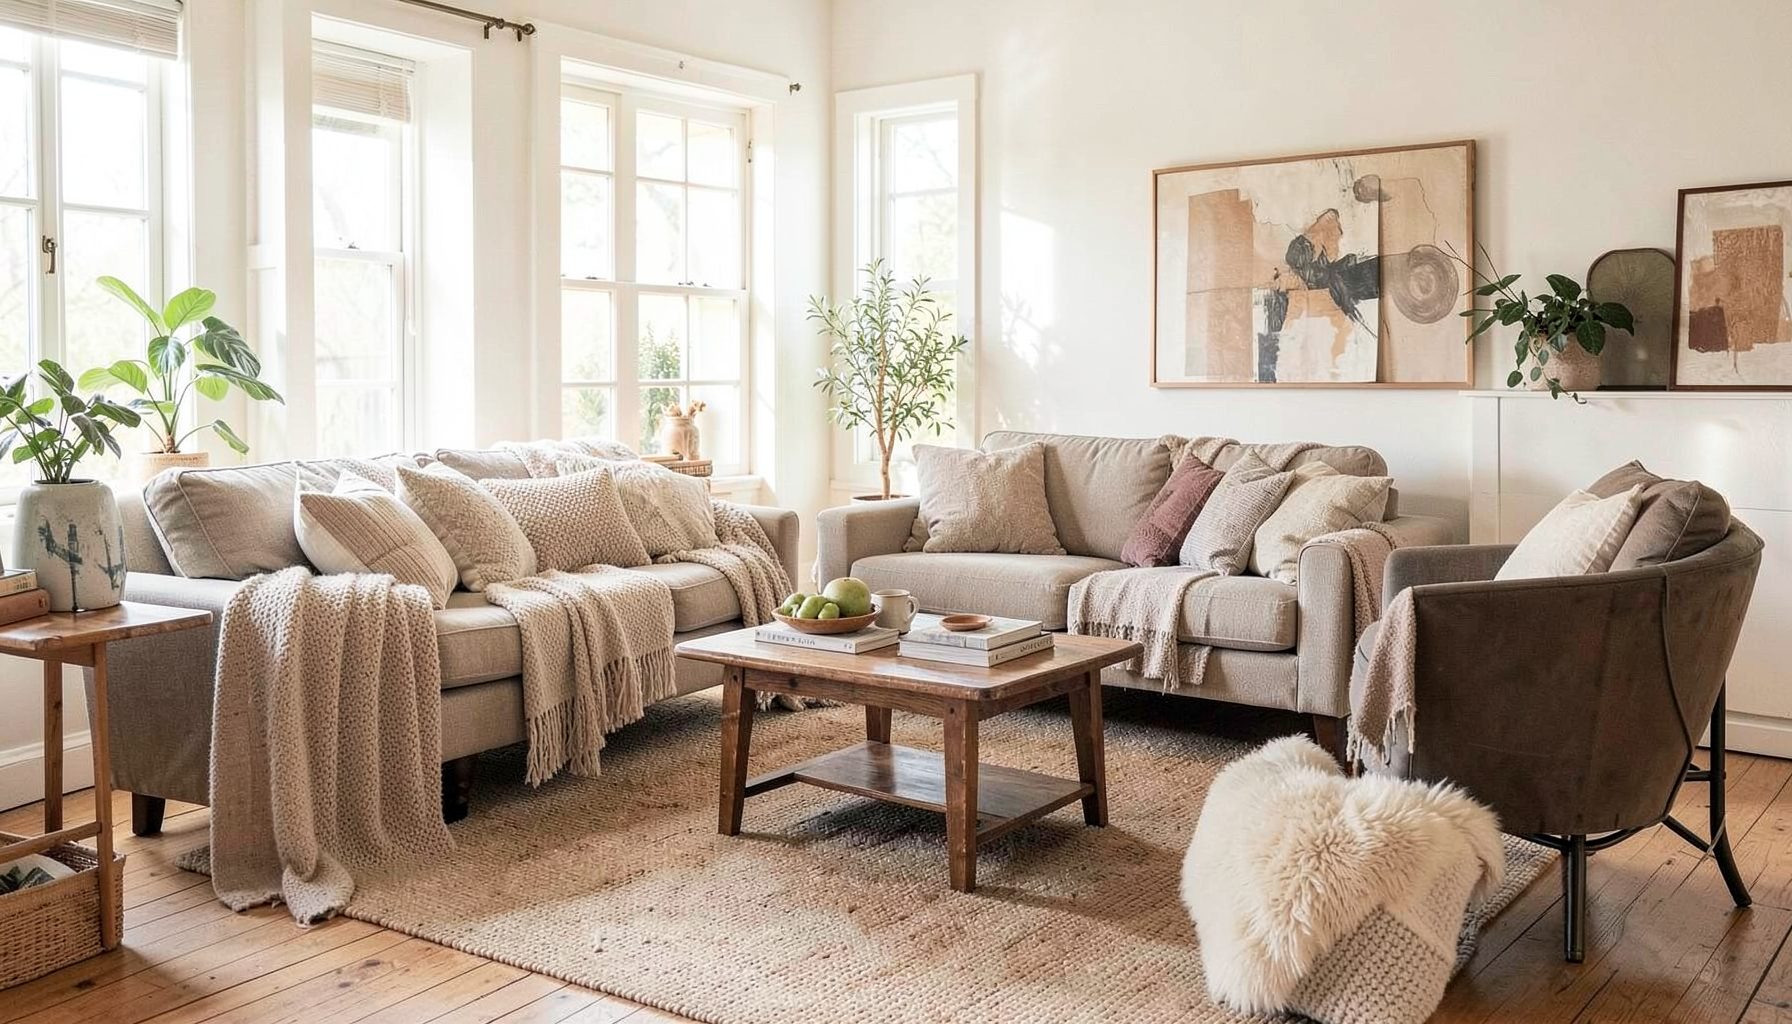
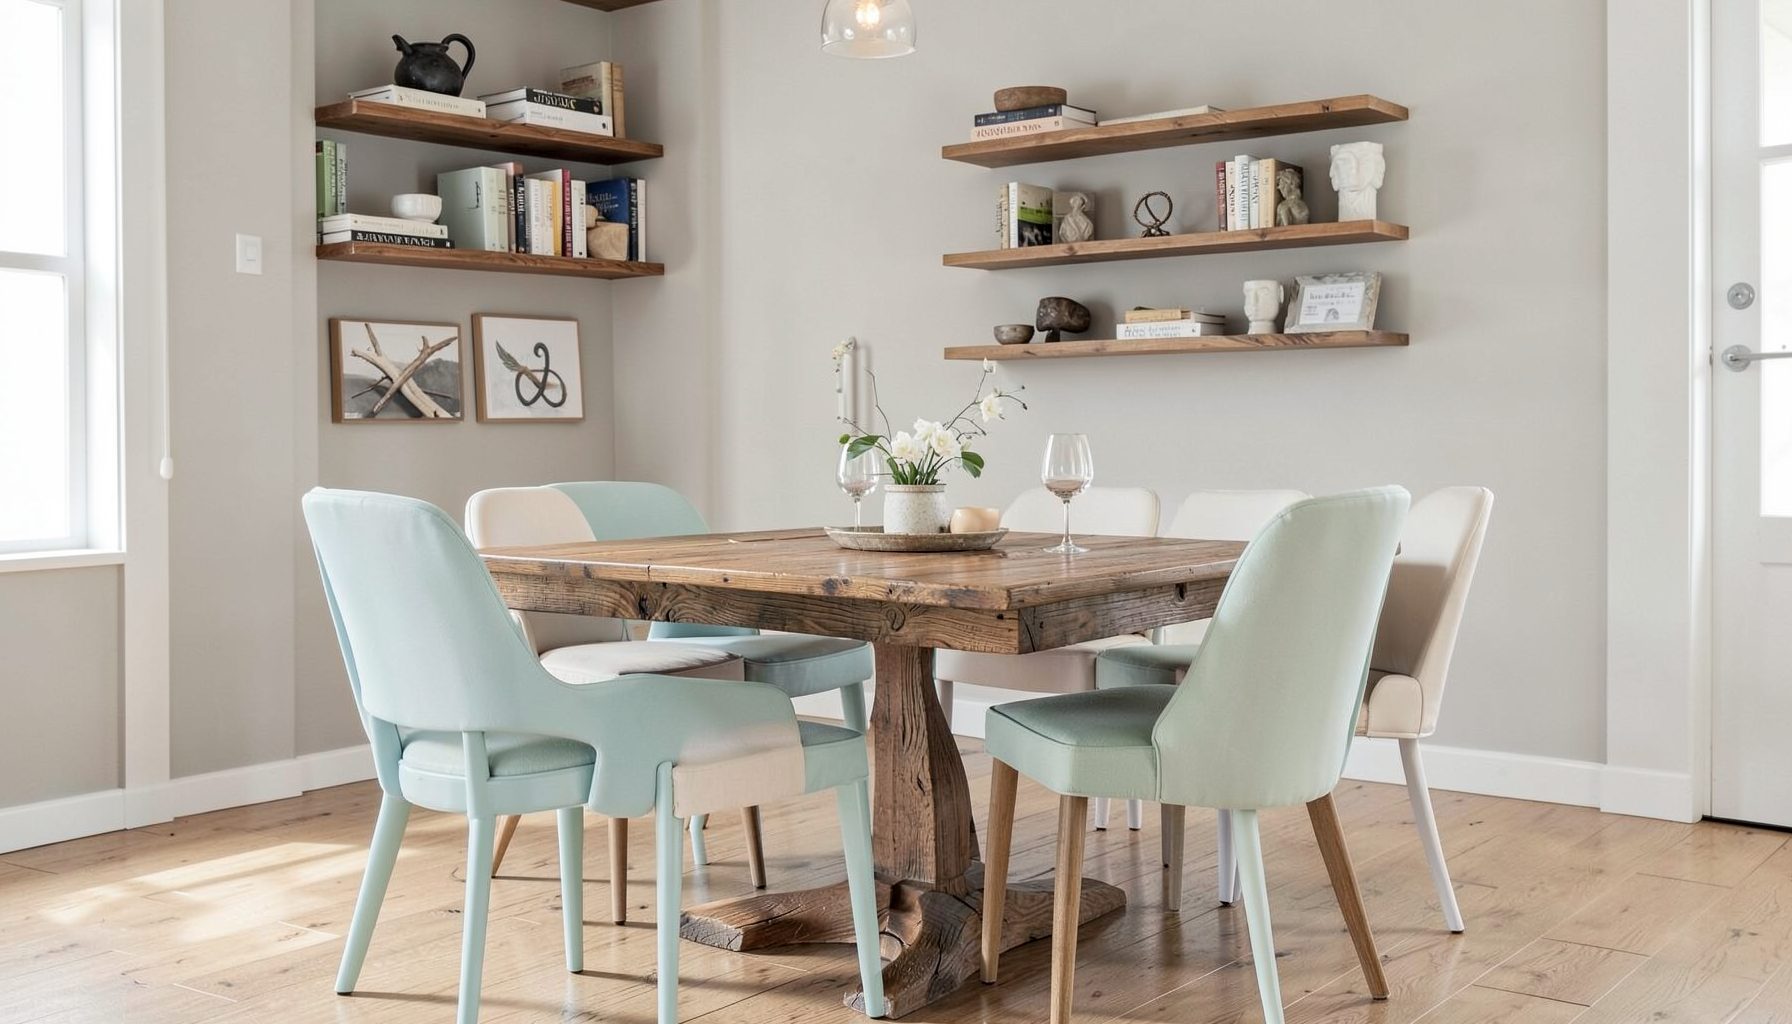
Full-service decorating that blends high and low, vintage finds with modern pieces for spaces that feel personal and collected.
Learn More
DIY Projects
Step-by-step tutorials for refinishing furniture, sewing pillows, styling bookshelves, and transforming rooms on a budget.
Learn More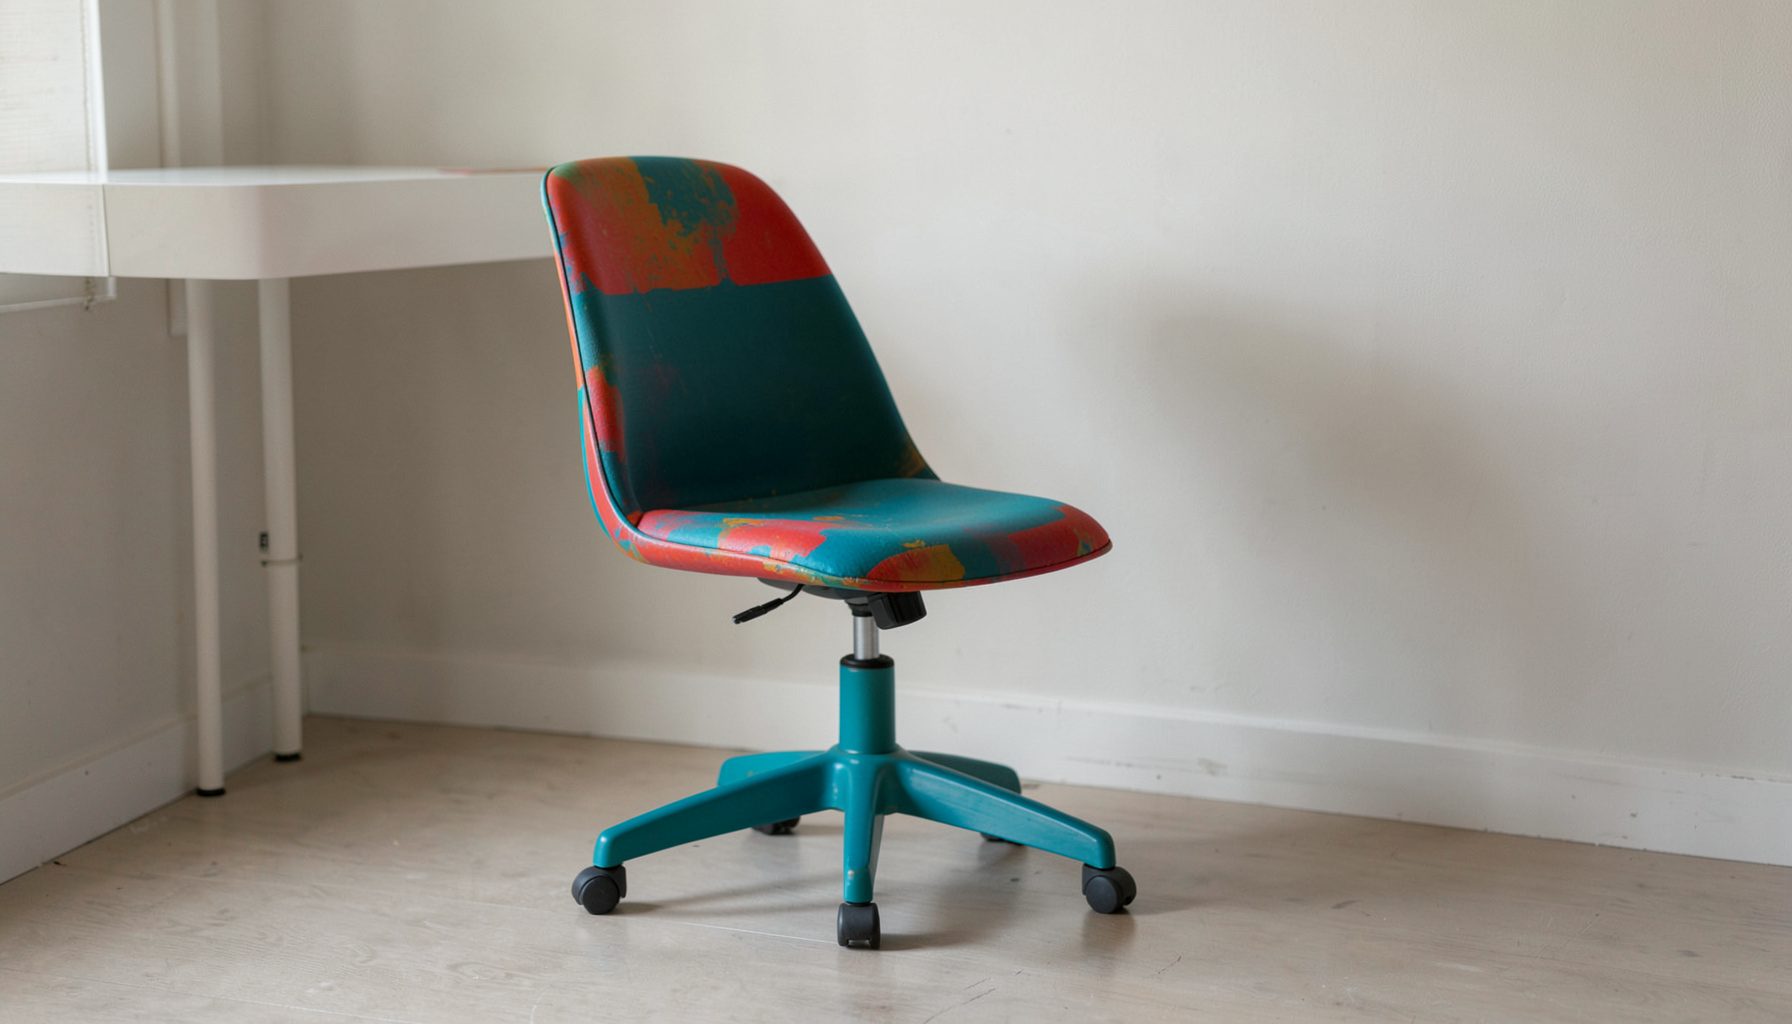
E-Decorating
Personalized design guidance delivered online — perfect for clients anywhere in the world who want a professional eye.
Learn More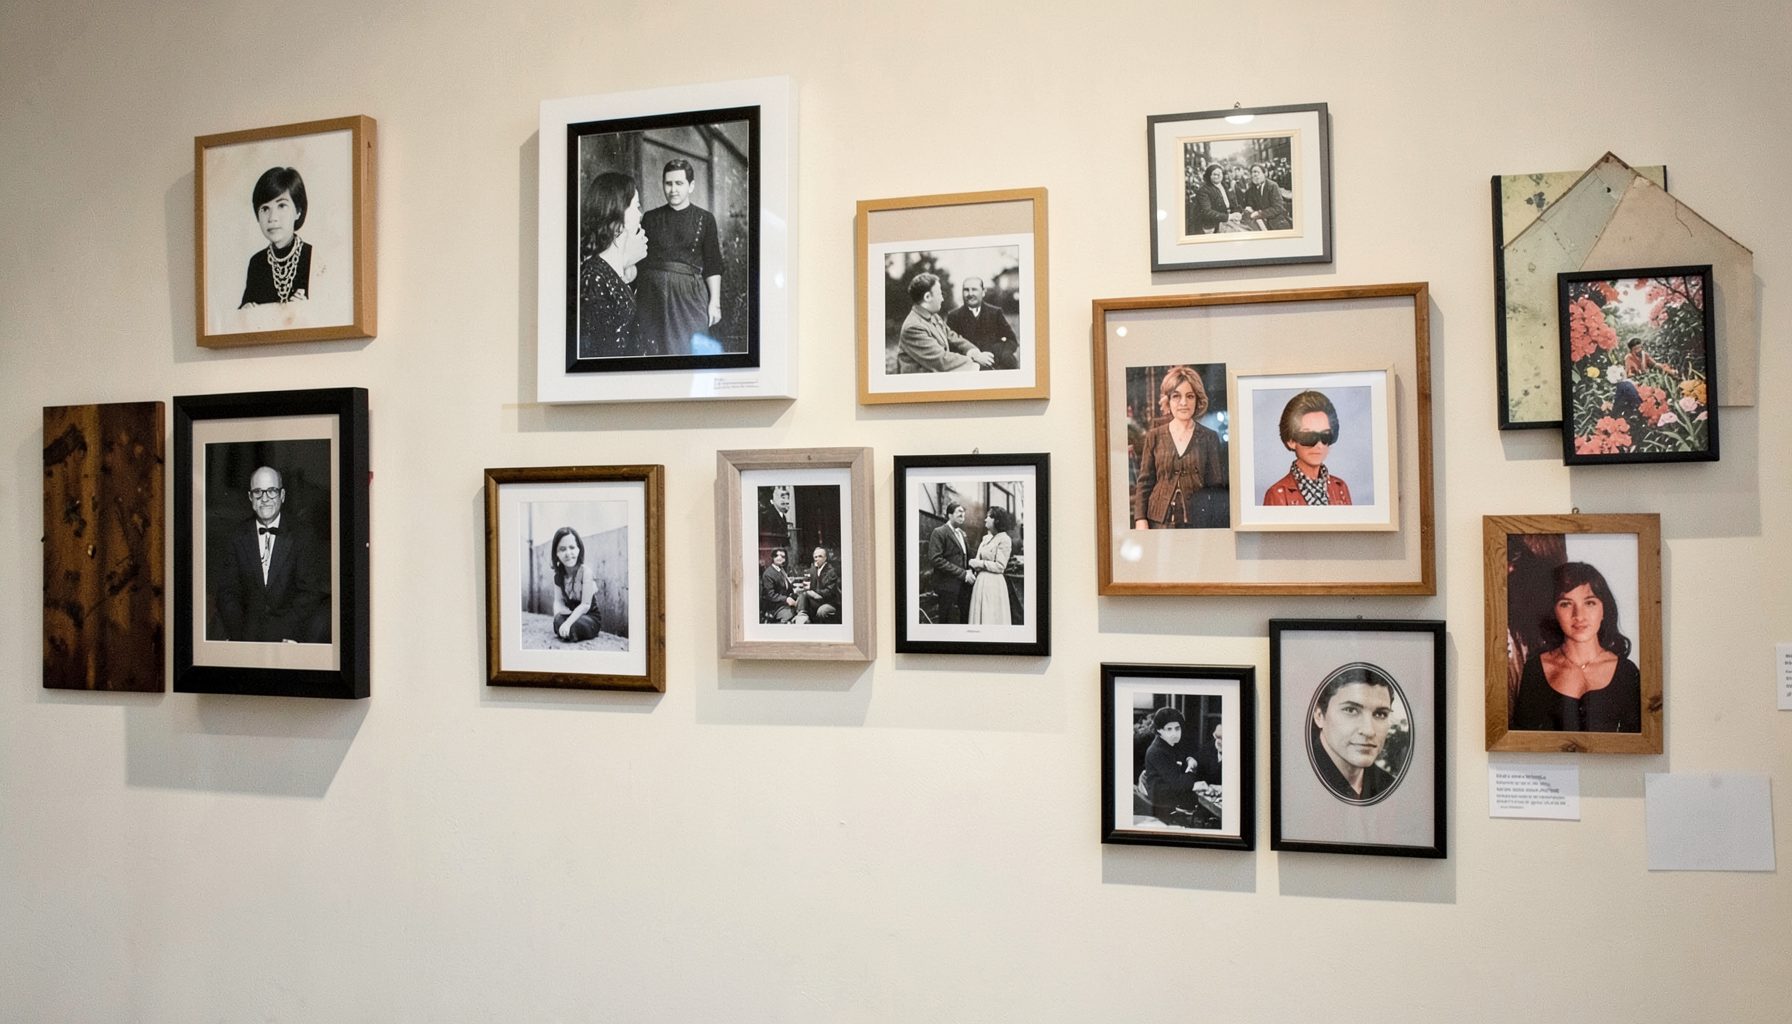
Portfolio
Browse completed room makeovers, before-and-after transformations, and styling projects from Bay Area homes.
Learn More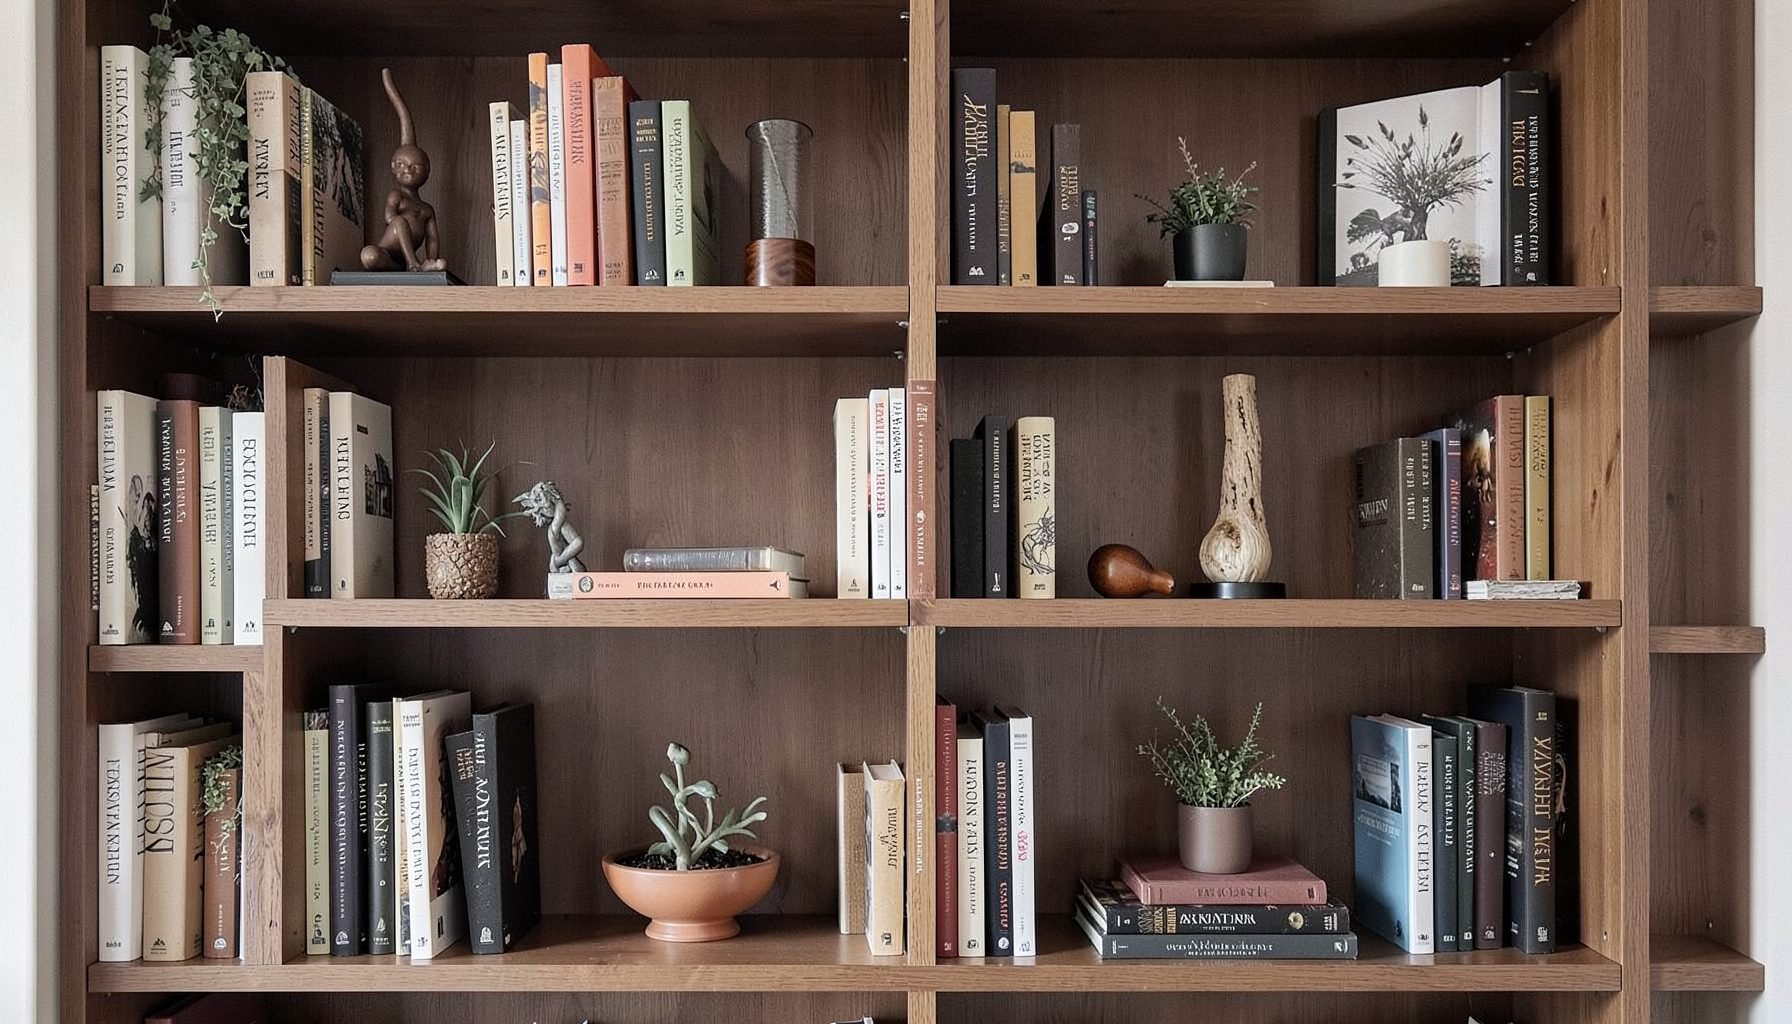
Blog
Interior design inspiration, fashion finds, entertaining ideas, and peeks into real home renovations and styling projects.
Learn More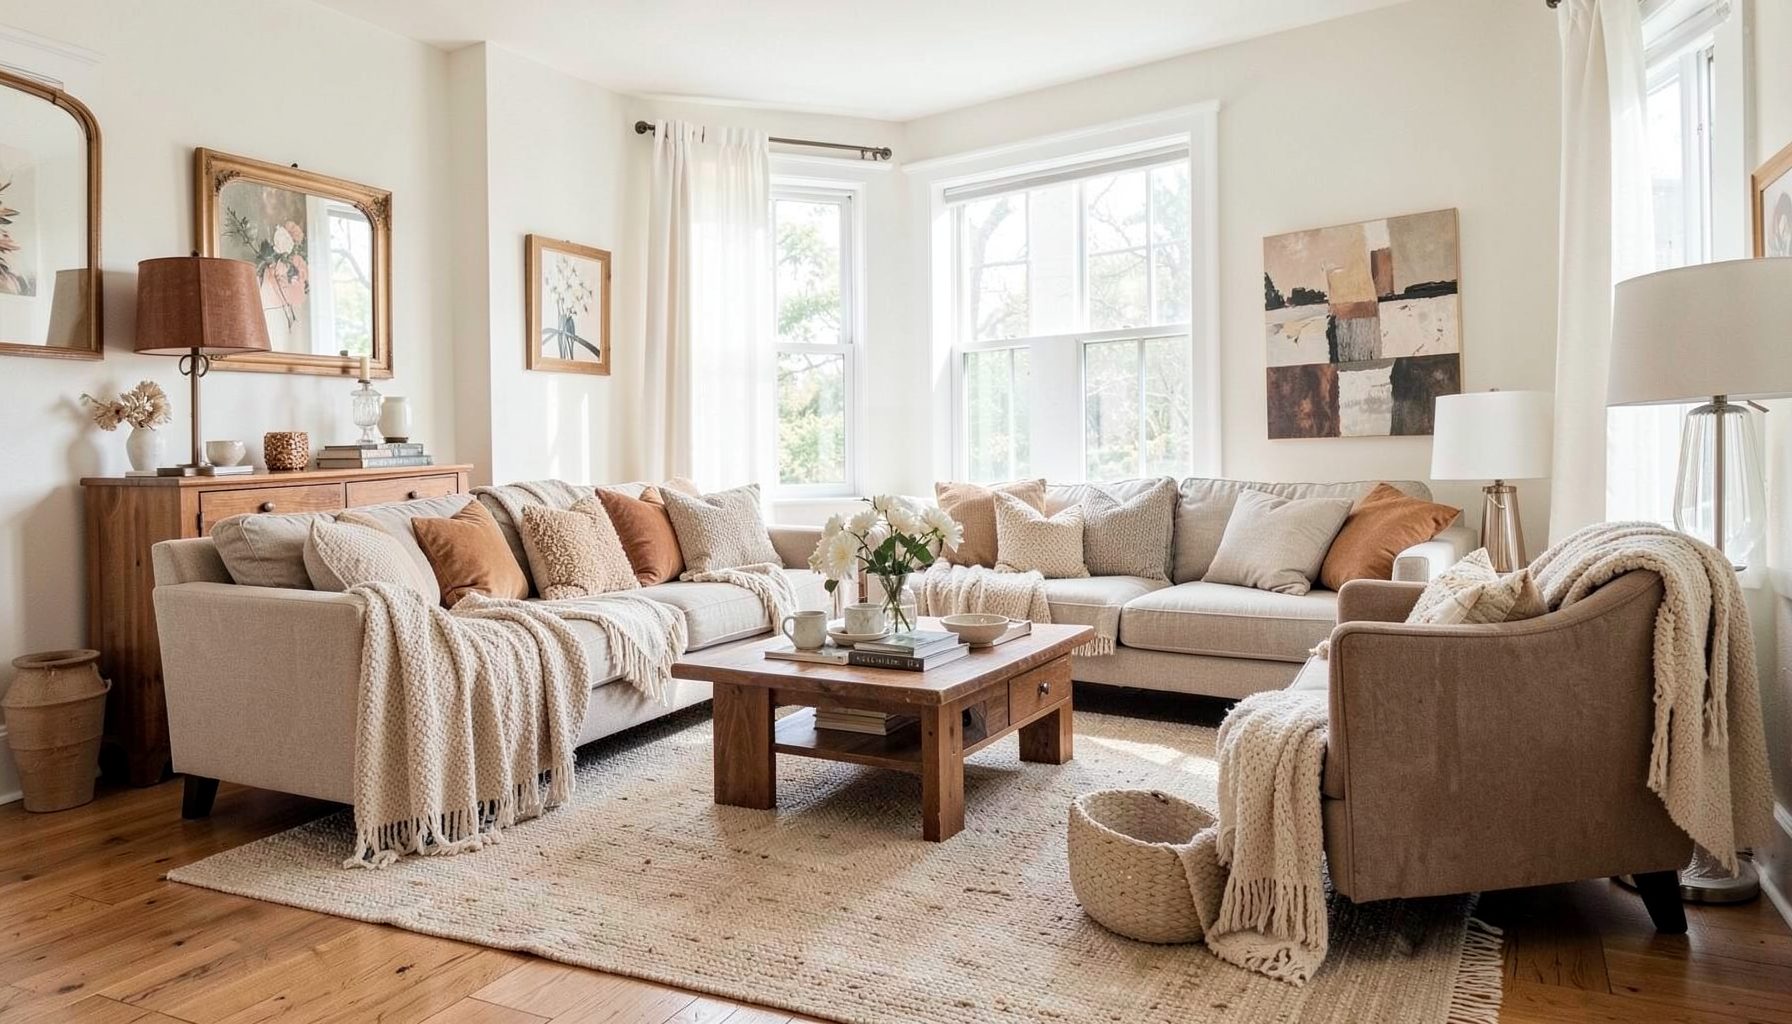
Downloads
Free curated resources for home decorating and design — guides, checklists, and inspiration to help you get started.
Learn MoreHow to Create a Focal Point in an Open-Concept Living Space
Open-concept rooms offer flexibility, natural light, and an easy sense of connection between the living room, dining area, and kitchen. They can also feel visually scattered when every wall, furniture group, and architectural feature competes for attention. A well-planned focal point gives the room a clear center without closing off the airy layout.
The strongest focal points feel intentional rather than overly staged. They may come from architecture, such as a fireplace or large window, or from decorating choices, including a substantial artwork, a distinctive light fixture, or a carefully layered seating arrangement. The goal is to guide the eye while allowing the surrounding spaces to support the main feature.
A successful open-plan design also reflects how the household lives. The focal point should make conversation easier, reinforce the room’s mood, and connect with adjacent areas through color, texture, and scale. With a few deliberate decisions, even a large multifunctional space can feel collected, comfortable, and personal.
Read The Architecture First
Before buying a statement piece, study the room’s existing visual anchors. A fireplace, exposed beam, staircase, built-in shelving, oversized window, or dramatic ceiling may already deserve attention. Enhancing one of these features is often more cohesive than introducing an unrelated object in the middle of the room.
Consider what is visible from the main entry point. The first view into an open-concept space often determines which element feels most prominent. If the eye lands on a blank wall, that area may be an ideal location for art or a media cabinet. If the view leads directly toward the kitchen, a sculptural pendant or island arrangement can help connect the zones.
Architectural focal points should be supported, not overwhelmed. Keep nearby furnishings simple enough to preserve their impact, then repeat one or two of their qualities elsewhere. For example, echo the warm wood of exposed beams in a coffee table or bring the dark tone of a fireplace surround into picture frames and occasional furniture.
Choose One Primary Anchor
A room can contain several attractive details, but it usually benefits from one dominant focal point. This anchor should have enough scale, contrast, or character to command attention from across the space. A large piece of art, a textured stone fireplace, a generous sectional, or an eye-catching chandelier can all serve this purpose.
Scale matters especially in rooms with high ceilings or generous square footage. A small artwork above a long sofa may look lost, while a single oversized canvas can establish presence without requiring a crowded gallery wall. When using several pieces, arrange them as one visual unit so their combined footprint relates to the furniture below.
The focal point should also suit the room’s function. In a conversation-focused living room, orient seating toward a fireplace, artwork, or central coffee table. In a home that prioritizes movie nights, the television may need to be the practical anchor, though it can be integrated into cabinetry or surrounded with art to make the wall feel more considered.
Avoid assigning equal emphasis to every feature. A dramatic rug, bold wallpaper, colorful sofa, ornate lighting, and large art collection may each be beautiful, yet together they can create visual noise. Select one leading element, then let the others play supporting roles through quieter patterns and complementary finishes.
Build A Clear Visual Hierarchy
Once the anchor is chosen, arrange the rest of the room according to visual hierarchy. The focal point should be the first element noticed, followed by secondary pieces that guide the eye around the room. Tertiary details, such as books, ceramics, pillows, and small accessories, add intimacy when viewed up close.
Contrast is one of the easiest ways to establish hierarchy. A light wall behind a dark artwork, a colorful sofa against a neutral rug, or a pale pendant against a wood ceiling can create immediate definition. Contrast does not have to be dramatic; a difference in texture, finish, shape, or scale can be just as effective.
Layering prevents the focal point from looking isolated. Place an appropriately sized rug beneath the main furniture group, add lighting at different heights, and introduce a mix of hard and soft materials. A smooth stone surface may feel more inviting beside linen upholstery, woven baskets, aged wood, or a plush wool rug.
Color can quietly connect a focal point to the rest of an open floor plan. If you are building a warm, collected palette, these warm layered colors can create continuity between the living room, kitchen cabinetry, hallway, and dining area. Repeating a color in small doses helps the design feel intentional without making every area look identical.
| Focal point option | Best placement | Supporting choices | Common mistake |
|---|---|---|---|
| Large artwork | Main wall behind the sofa or opposite the entry | Low-profile furniture, directed lighting, restrained accessories | Choosing art that is too small for the wall |
| Fireplace | Central wall or natural architectural axis | Symmetrical or balanced seating, layered mantel styling | Blocking it with oversized furniture |
| Statement light fixture | Above a seating or dining zone | Simple ceiling treatment and repeated metal finishes | Hanging it without considering sightlines |
| Accent wall | Wall that defines a functional zone | Related colors in textiles and nearby furnishings | Treating every wall with equal intensity |
| Sculptural furniture | Center of a seating arrangement | Clear circulation and a quiet backdrop | Prioritizing appearance over comfort |
| Large rug | Beneath the primary seating group | Coordinated upholstery and grounded furniture legs | Using a rug too small to unify the area |
Define Zones Without Blocking Flow
An open-concept living space needs visual boundaries even when there are no walls. A focal point can help define the living zone, while rugs, furniture orientation, lighting, and ceiling treatments distinguish it from the dining or kitchen area. These transitions should feel connected rather than chopped into separate rooms.
Start with the main seating arrangement. Float a sofa perpendicular to the kitchen or place two chairs opposite it to establish a conversation area. The back of a sofa can act as a subtle room divider, especially when paired with a slim console table, a floor lamp, or a row of plants. Keep enough space for comfortable movement between zones.
Area rugs are especially effective because they create an instant visual frame. The front legs of major seating should generally rest on the rug, allowing the pieces to read as one composition. In a larger room, two rugs can define separate functions, but coordinate their colors or textures so they do not compete.
Lighting adds another layer of zoning. A chandelier can identify the dining area, pendant lights can reinforce the kitchen island, and a combination of sconces, table lamps, and floor lamps can make the living area feel intimate. Aim for a balanced rhythm of light rather than one bright fixture that flattens the entire floor plan.
Use Furniture To Direct Attention
Furniture placement determines whether the focal point feels integrated into daily life. Arrange seating so that people can see and engage with the anchor comfortably, but avoid forcing every chair into a rigid line. Slight angles often create a more relaxed composition while still preserving visual direction.
The largest piece usually establishes the foundation. A sectional can frame a fireplace or artwork, while a sofa and two chairs can create a more flexible arrangement. In a narrow open-plan room, select furniture with visible legs and moderate depth to maintain a sense of spaciousness around the main feature.
The coffee table should relate to both the seating and the focal point. A round table can soften a room filled with linear architecture, while a rectangular design may reinforce the direction of a long sofa or fireplace. Leave practical walking space around it, since a beautiful arrangement becomes frustrating when circulation is restricted.
Use accent furniture to reinforce, rather than distract from, the main anchor. A vintage side table, sculptural chair, or painted cabinet can provide personality, especially in a layered interior that combines old and new pieces. Keep the strongest silhouette or most vivid finish closest to the focal area, then repeat subtler versions throughout the adjacent zones.
Add Personality Through Layered Details
A focal point becomes memorable when it says something about the people who use the room. Personal artwork, collected objects, inherited furniture, and travel finds can give the space depth that a coordinated showroom arrangement cannot provide. The pieces do not need to match; they need a shared relationship through color, proportion, age, or material.
Artwork deserves careful attention to placement. Hang a substantial piece at a comfortable viewing height, taking the furniture below into account. For a gallery arrangement, establish the outer boundaries first and keep the spacing consistent enough to read as a single composition. A mix of frames can work beautifully when one element, such as finish or mat color, creates continuity.
Accessories should be edited with the focal point in mind. On a mantel or console, vary height and shape while leaving enough negative space for the main feature to breathe. On a coffee table, combine a tray, a stack of books, and one organic element such as branches or a small plant. Repeated small accents can connect the focal point with the kitchen or dining area without copying the same arrangement.
Texture is particularly valuable in neutral rooms. Bouclé, linen, leather, rattan, aged brass, ceramic, and natural wood create visual interest even when the palette remains restrained. These materials catch light differently and help the room feel layered from morning through evening.
Practical Ways To Strengthen The Composition
The best focal point decisions are usually a blend of visual impact and everyday practicality. Test the arrangement from multiple viewpoints, including the entry, kitchen, hallway, and the main seat. An element that looks balanced from the sofa may feel awkward when viewed from the rest of the home.
Use these principles to refine the room:
- Choose a focal point that suits the architecture and the way the space is used.
- Match the scale of artwork, rugs, lighting, and furniture to the size of the room.
- Repeat colors, materials, or shapes between the main anchor and nearby zones.
- Keep pathways open so the focal point supports movement rather than obstructing it.
- Edit competing statement pieces until one feature clearly leads the composition.
A focal point does not need to be expensive or permanent. Rearranging existing furniture, painting one wall, changing the height of artwork, or adding a well-scaled rug can dramatically alter the room’s visual balance. When shopping, prioritize proportion and placement before selecting a particular brand or trend.
Before finalizing the arrangement, live with it for a few days. Notice whether the television is easy to view, whether conversation feels natural, and whether the room still feels welcoming when the focal point is not being actively admired. Good design should look composed while remaining effortless to use.
The most inviting open-concept rooms allow the eye to rest, travel, and discover. They have a clear point of emphasis, but they also offer smaller moments of interest: a vintage lamp, an artful stack of books, a textured throw, or a view framed by a chair. That balance is what makes a space feel collected rather than controlled.
If your living area lacks direction, begin with one wall, one furniture group, or one meaningful object and build outward. Thoughtful editing, layered materials, and a focal point chosen for both beauty and function can bring cohesion to the entire floor plan. Explore Maggie Rose Interiors for personalized decorating guidance, room transformations, and design inspiration that turns an open layout into a home with character.

Recent Projects