
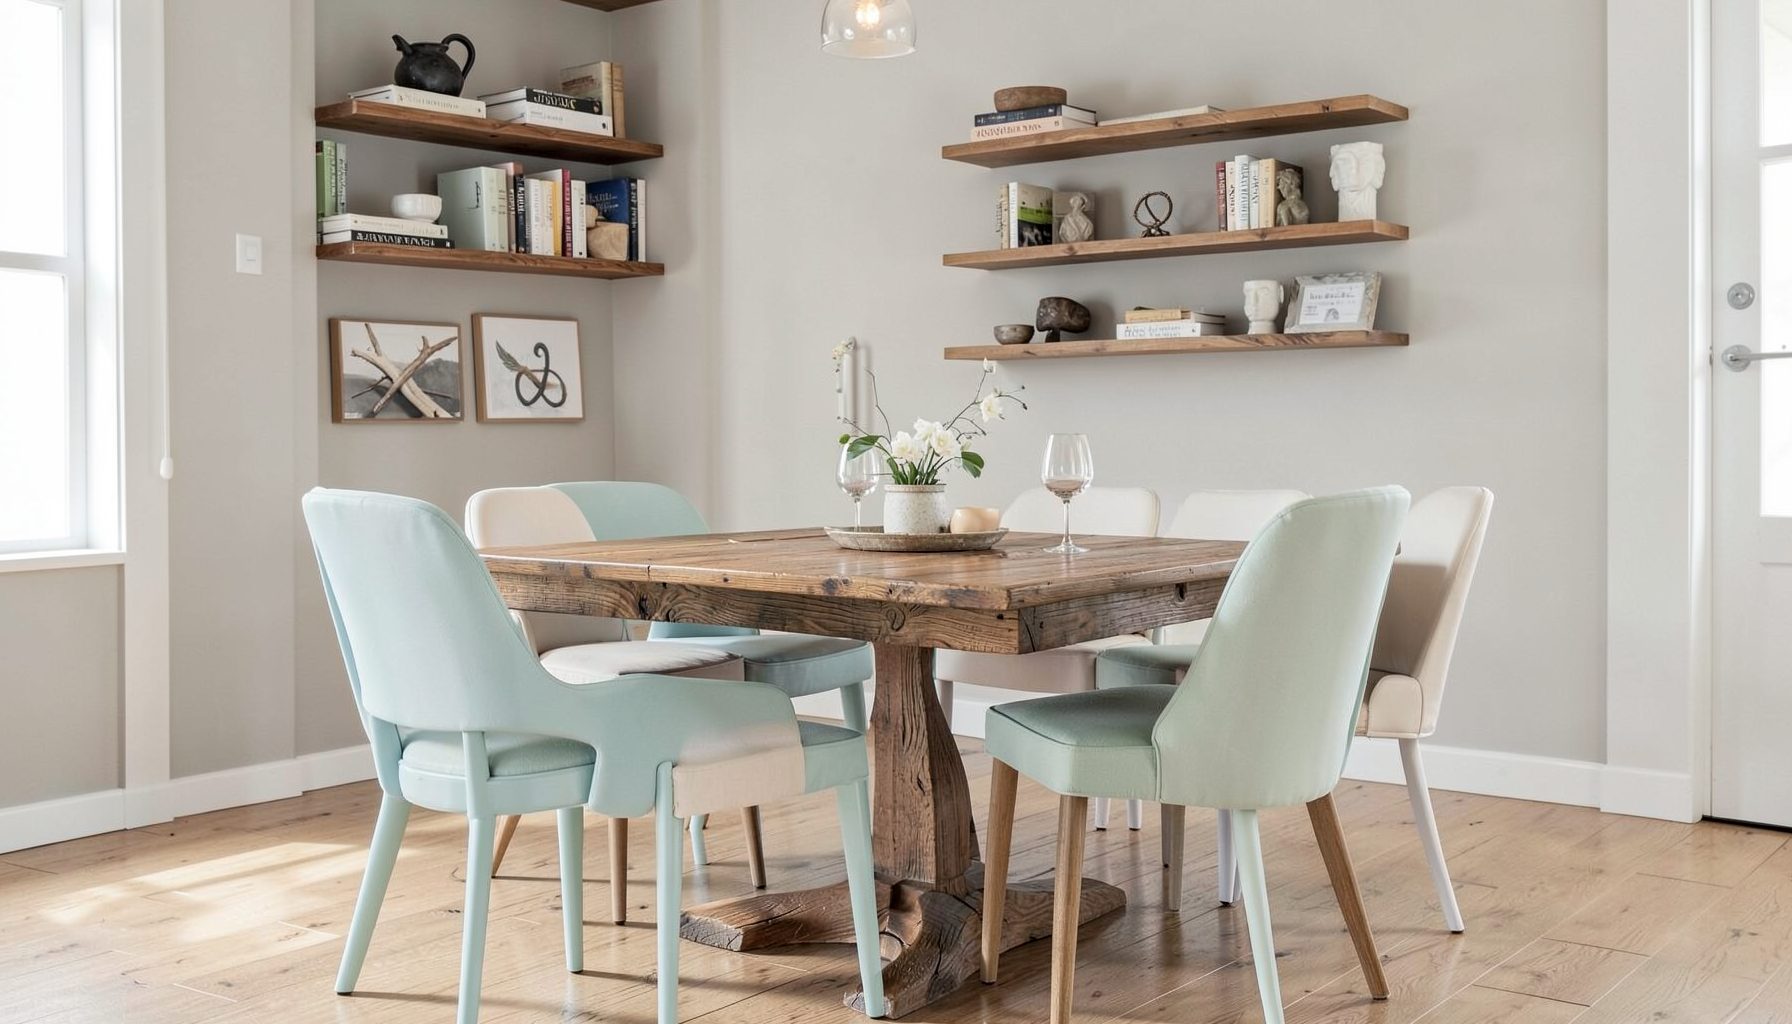
Interior Design
Full-service decorating that blends high and low, vintage finds with modern pieces for spaces that feel personal and collected.
Learn More
DIY Projects
Step-by-step tutorials for refinishing furniture, sewing pillows, styling bookshelves, and transforming rooms on a budget.
Learn More
E-Decorating
Personalized design guidance delivered online — perfect for clients anywhere in the world who want a professional eye.
Learn More
Portfolio
Browse completed room makeovers, before-and-after transformations, and styling projects from Bay Area homes.
Learn More
Blog
Interior design inspiration, fashion finds, entertaining ideas, and peeks into real home renovations and styling projects.
Learn More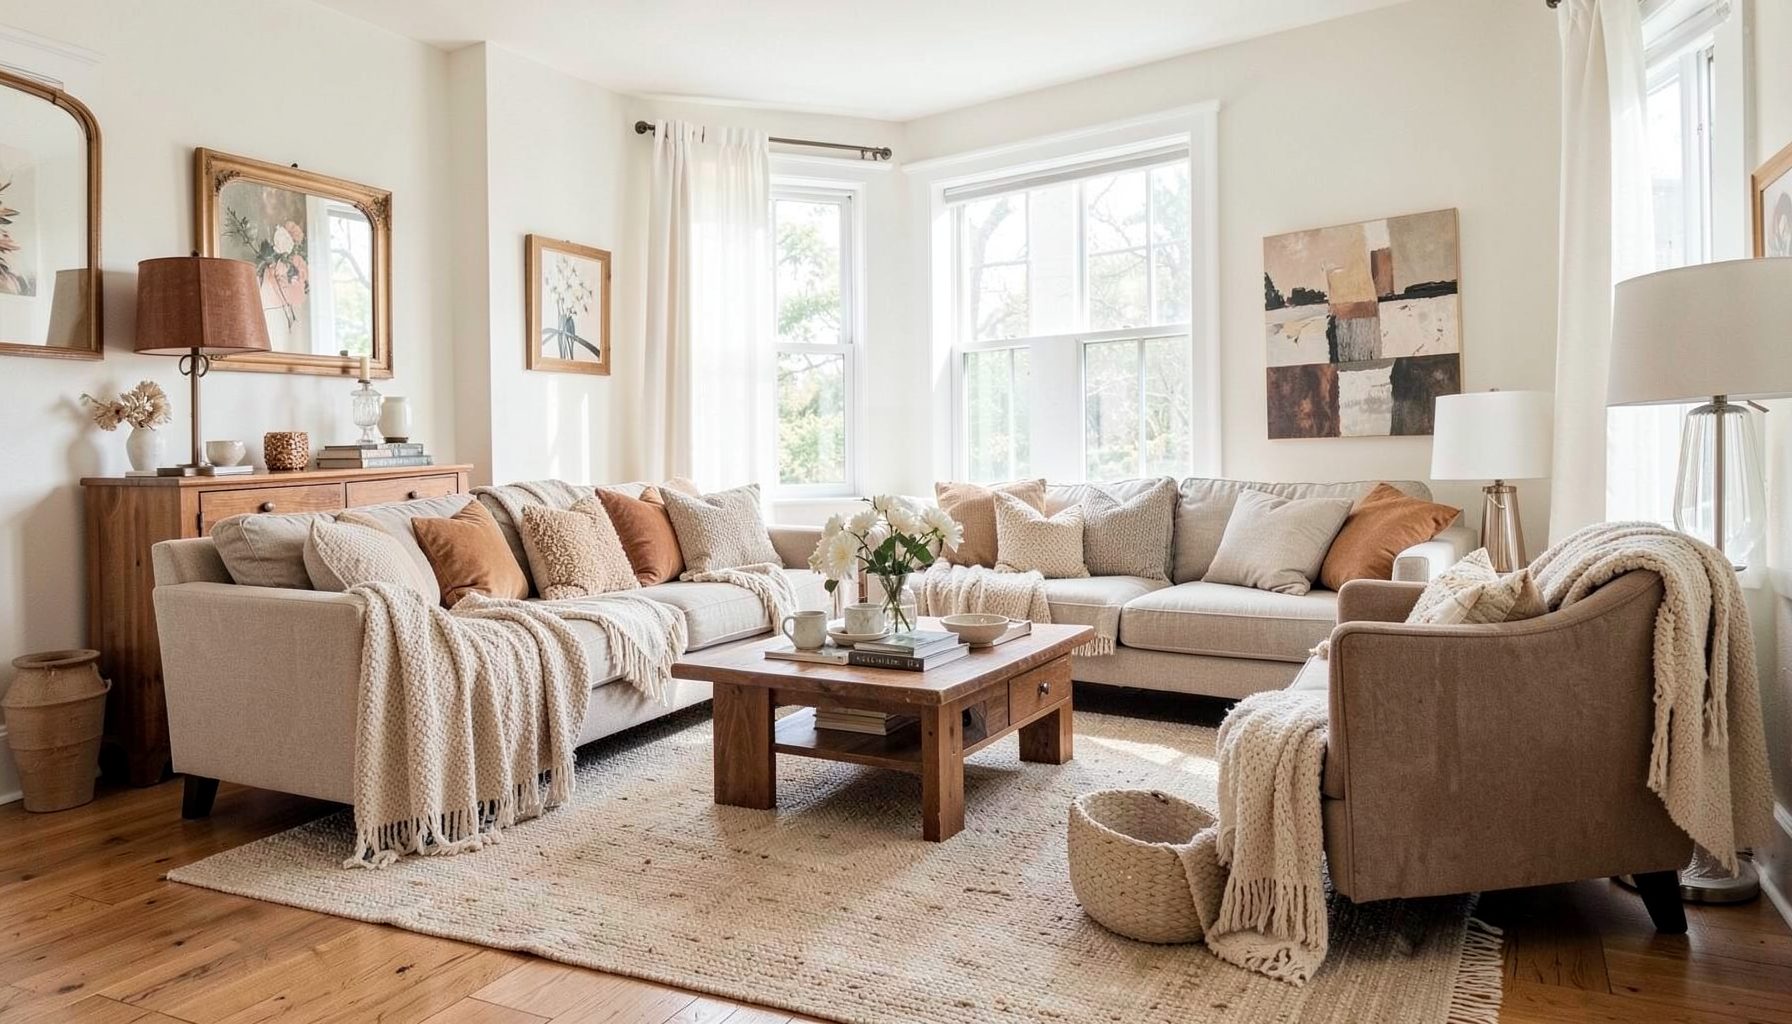
Downloads
Free curated resources for home decorating and design — guides, checklists, and inspiration to help you get started.
Learn MoreHow to Choose a Chair Rail Height in Rooms with High Ceilings
A chair rail can give a tall room a welcome sense of proportion, but its position needs more thought than simply fixing it at waist height. In rooms with lofty ceilings, a rail that sits too low may leave an awkward expanse of bare wall above it, while one placed too high can make the ceiling feel unexpectedly compressed.
The best height depends on the architecture, furniture, skirting boards, windows, door casings and the visual effect you want. In Australia, where homes range from Brisbane Queenslanders and Melbourne terraces to contemporary open-plan builds, a flexible approach usually works better than relying on a single decorating rule.
Start With The Room’s Proportion
Traditional chair rails, also called dado rails, are often installed around 900 to 1,000 millimetres from the floor. That measurement can suit a standard room with a ceiling close to 2.4 metres, particularly when the rail relates neatly to the height of dining chairs or other furniture. In a room with a 2.7, 3.0 or 3.3-metre ceiling, however, the same position may look stranded below the centre of the wall.
Begin by considering the wall as a series of visual zones. A low chair rail creates a generous upper section and a smaller lower section, which can make the room feel even taller. Raising the rail slightly can bring the eye upward and give the wall a more balanced division. The aim is not to split the wall into two identical halves, but to establish a proportion that feels intentional.
A useful starting point for a high-ceilinged room is between 1,000 and 1,200 millimetres from the finished floor. This is a guide rather than a fixed rule. A grand Victorian terrace in Melbourne may comfortably support a higher dado line, while a relaxed coastal home with simple detailing may look better with a quieter, lower placement.
Let The Architecture Lead
The existing features of a room should guide the chair rail before furniture does. Measure the skirting board, architraves, window sills and door openings. If the rail appears to stop at different heights in relation to these elements, the room can feel disjointed even when the measurement is technically correct.
In older Australian homes, architectural details often offer strong clues. A Sydney terrace with tall doors and deep timber skirting may suit a rail that aligns with a panel moulding or the lower portion of a window casing. A Brisbane Queenslander may have high ceilings, breezy proportions and decorative timberwork that calls for a lighter, less formal treatment. In each case, the rail should look as though it belongs to the building rather than being added as an unrelated stripe.
Pay attention to the rhythm of the room. If the chair rail passes close to a window sill, it may appear to continue the sill line. If it runs across a wall without any relationship to doors or windows, it may work better as part of a broader panelling scheme. Architectural alignment tends to be more convincing than a measurement repeated throughout the house without considering each space.
Calculate A Comfortable Height
For a room with a high ceiling, start by measuring from the floor to the ceiling, then test a few proportions. A practical method is to mark possible heights with low-tack painter’s tape at 900, 1,050, 1,150 and 1,250 millimetres. Stand back from the opposite side of the room and view the marks in daylight and artificial light.
You can also use a proportional formula as a starting point. Placing the rail at roughly one-third of the wall height often creates a pleasing division in a tall room. For example, a 3-metre wall might suggest a starting point around 1 metre, although the final position may rise if the room contains tall doors, substantial skirting or large-scale furniture.
The height of people and furniture still matters. In a dining room, the top of a chair back may sit close to the lower wall treatment, helping the rail feel connected to the way the room is used. In a hallway, there is no dining chair to provide that reference, so the rail may need to align with a console, artwork grouping or the lower edge of wall panelling instead.
Balance Colour, Pattern And Joinery
Chair rail height affects paint placement as much as carpentry. A darker colour below the rail can visually anchor a tall room, while a lighter upper wall keeps the space open. In a north-facing Australian room with strong sunlight, warm whites, clay tones and muted greens may soften glare. In a south-facing room, warmer paint below the rail can prevent the lower section from feeling cold.
Wallpaper below or above the rail introduces another scale decision. A small botanical print may be charming beneath a moderately placed rail, while a large geometric pattern often needs a taller wall section to show its full rhythm. If the room has high ceilings, extending wallpaper above the rail can make the space feel taller and more dramatic, whereas using it below creates a cosier, more grounded effect.
Panel moulding, beadboard and timber battens can also change the perceived height. Simple vertical battens below a rail may emphasise the ceiling height, while rectangular panels arranged horizontally can make the walls feel broader. In a heritage property, painted timber moulding may be appropriate; in a contemporary apartment, a slim painted trim or a two-tone colour change may achieve the same visual division with less fuss.
Work Around Windows And Doors
Windows and doors frequently determine the most successful chair rail position. A rail that cuts through a window opening or meets an architrave awkwardly can make an otherwise polished room look improvised. When windows sit low, it may be better to align the rail with the sill. When windows are tall, the rail can sit beneath the sill if there is enough visual breathing room.
Door casings deserve equal attention. A chair rail can finish into the side of an architrave, return around the corner or continue through a passage, depending on the style of the home. Avoid stopping the rail abruptly in the middle of a wall unless the termination is clearly designed. End points should usually occur at a corner, doorway or change in wall plane.
In open-plan Australian homes, transitions need extra care. A dining zone may benefit from a dado rail, while the adjoining kitchen or living area may not. Rather than carrying the trim indiscriminately across every wall, use it to define a room or activity area. This is particularly useful in newer homes around Sydney, Perth or Melbourne, where high ceilings and connected spaces can otherwise feel visually flat.
Choose A Finish That Suits Daily Life
The rail itself can be subtle or decorative. A narrow profile painted the same colour as the wall creates a quiet architectural shadow. A wider profile in a contrasting finish gives the lower half of the room more presence. For a collected interior, a vintage timber rail can sit comfortably beside modern lighting and contemporary upholstery, provided the scale feels deliberate.
Practicality matters in busy homes. Satin or low-sheen paint below the rail is generally easier to wipe than a delicate flat finish, particularly in dining rooms, playrooms and hallways. In Australia, where sandy feet, open doors and active family life can quickly mark lower walls, a durable washable coating is a sensible choice. Timber should be sealed properly, especially in humid Queensland conditions or homes near the coast.
The rail does not need to be expensive to look considered. Standard mouldings from a local hardware supplier can be painted and installed with care, while a more detailed profile may be worth reserving for a formal entrance or dining room. If you are seeking a layered, personal scheme that combines old and new pieces, the design studio approach behind Maggie Rose Interiors offers a useful reminder: trim should support the character of the room rather than dominate it.
Test The Whole Scheme Before Installing
A sample board can reveal more than a small paint chip. Place pieces of skirting, proposed moulding and painted colour together, then view them against the room’s flooring, curtains and furniture. If you plan to use wallpaper, include a generous sample so the pattern scale can be judged at a distance.
Mark the proposed line around the room with painter’s tape. Check it from the entry, from the main seating position and from adjacent rooms. Look at it after sunset as well as during the day, because downlights and wall sconces can create shadows that change the apparent height of the rail.
Take photographs from normal eye level rather than relying only on close inspection. A line that looks high when standing beside the wall may appear perfectly balanced in a wider image. This is also the stage to check power points, light switches and vents. Moving a rail a few centimetres can sometimes avoid an awkward interruption and produce a cleaner result.
Before fixing anything permanently, confirm the finished-floor level and allow for carpet, tiles or timber flooring. A measurement taken from an unfinished surface can shift once the floor is complete. In a renovation, discuss the proposed height with your carpenter or painter so the trim, paint break and adjoining details are coordinated.
A well-placed chair rail should make a high room feel composed, whether it is paired with wallpaper, panelling, a simple colour change or a restrained painted finish. Begin with the ceiling height, then adjust for architecture, furniture and the way the room is lived in. For most tall rooms, test several taped lines between 1,000 and 1,200 millimetres, compare them with windows and doors, and choose the position that gives every surrounding detail a clear visual relationship.

Recent Projects