Interior Design
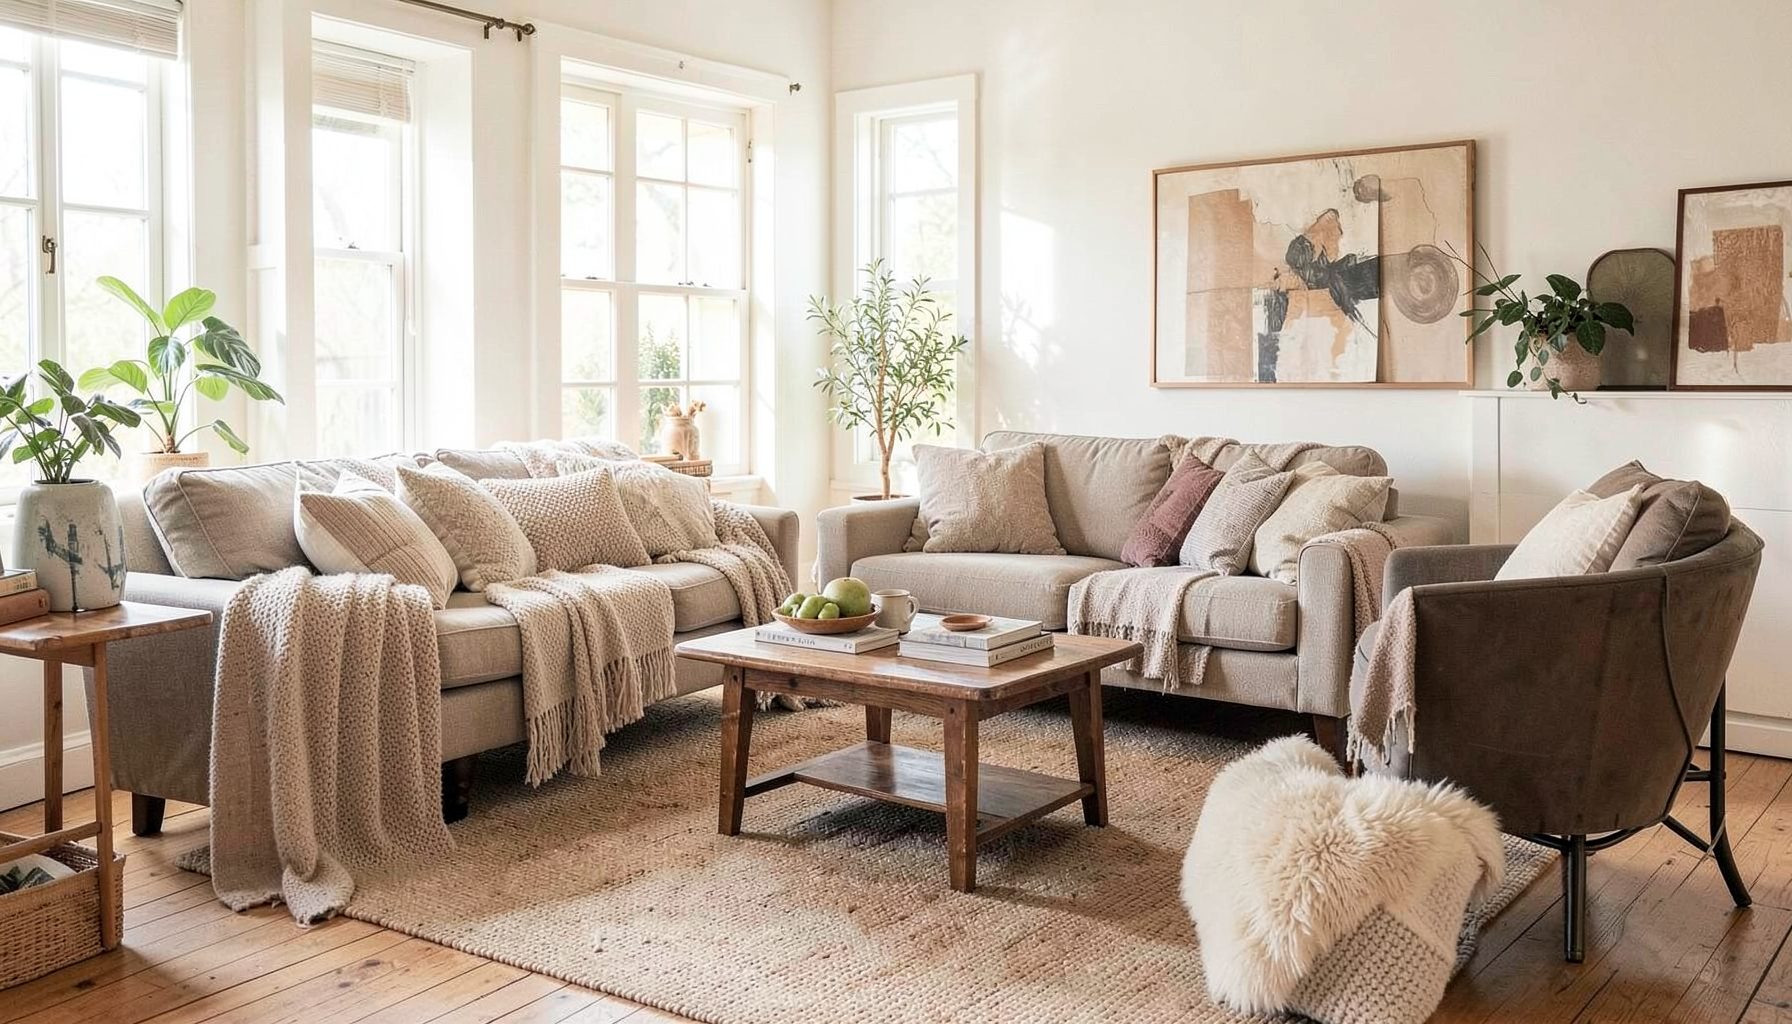
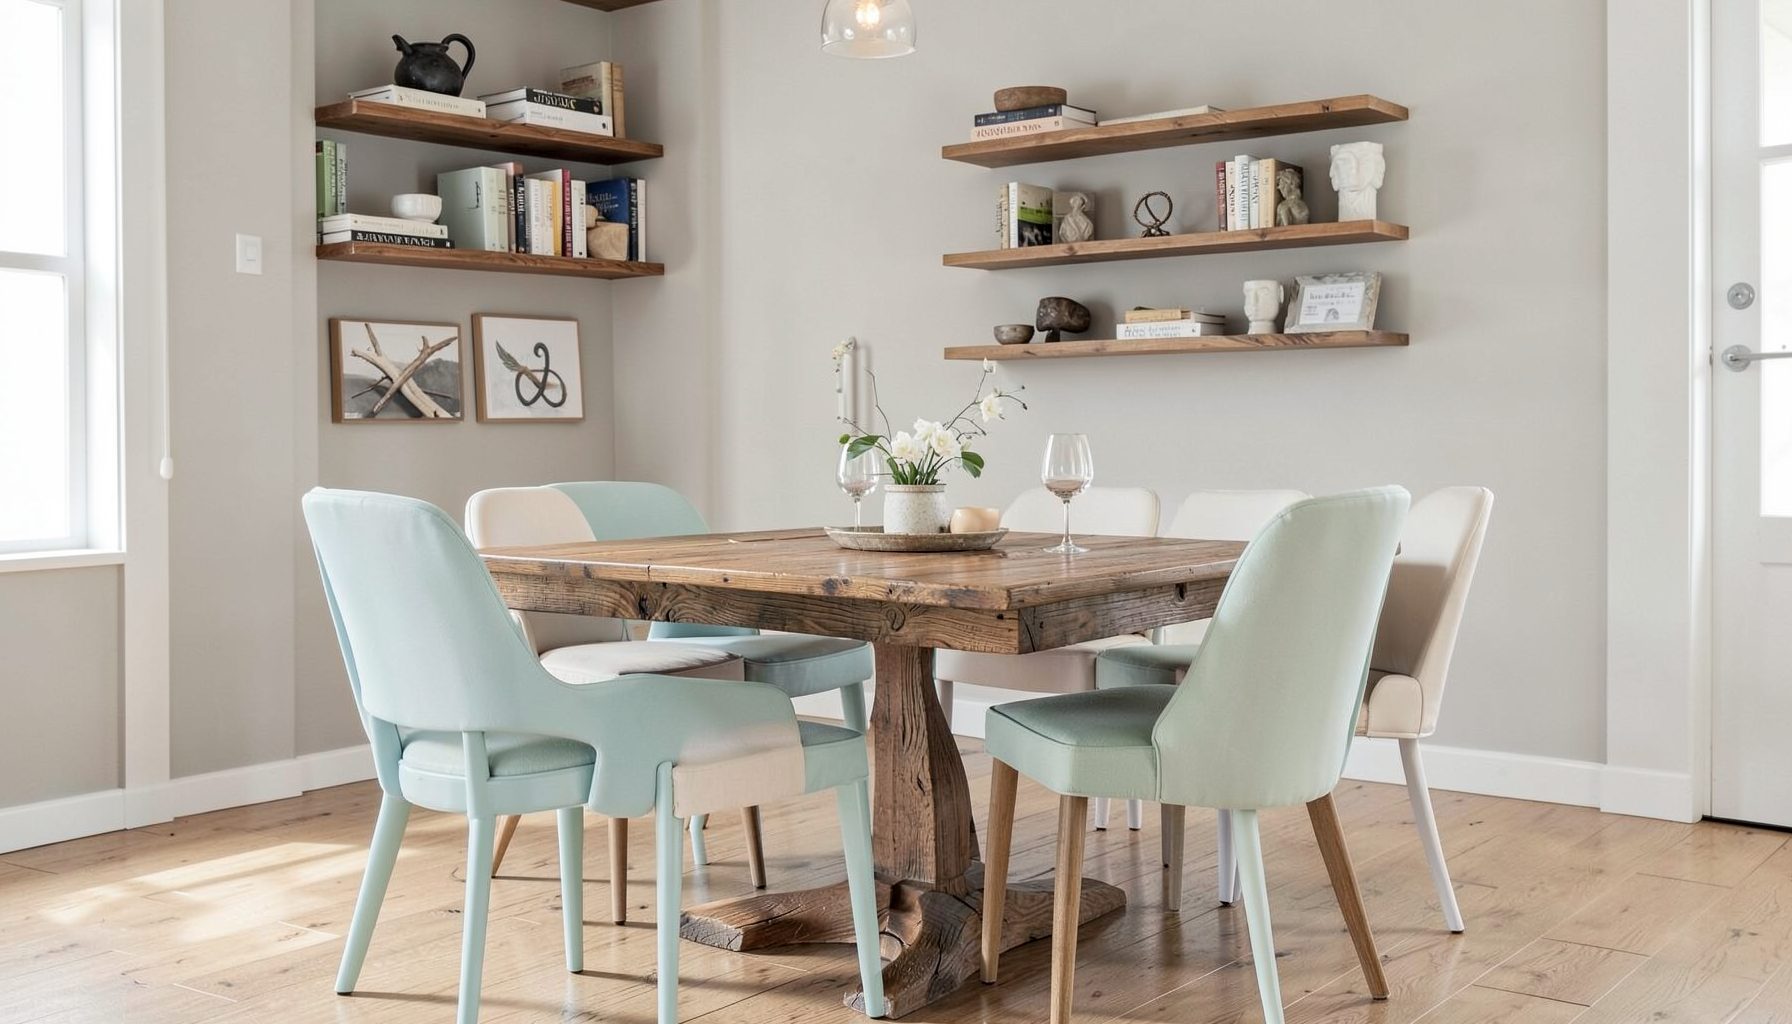
Full-service decorating that blends high and low, vintage finds with modern pieces for spaces that feel personal and collected.
Learn More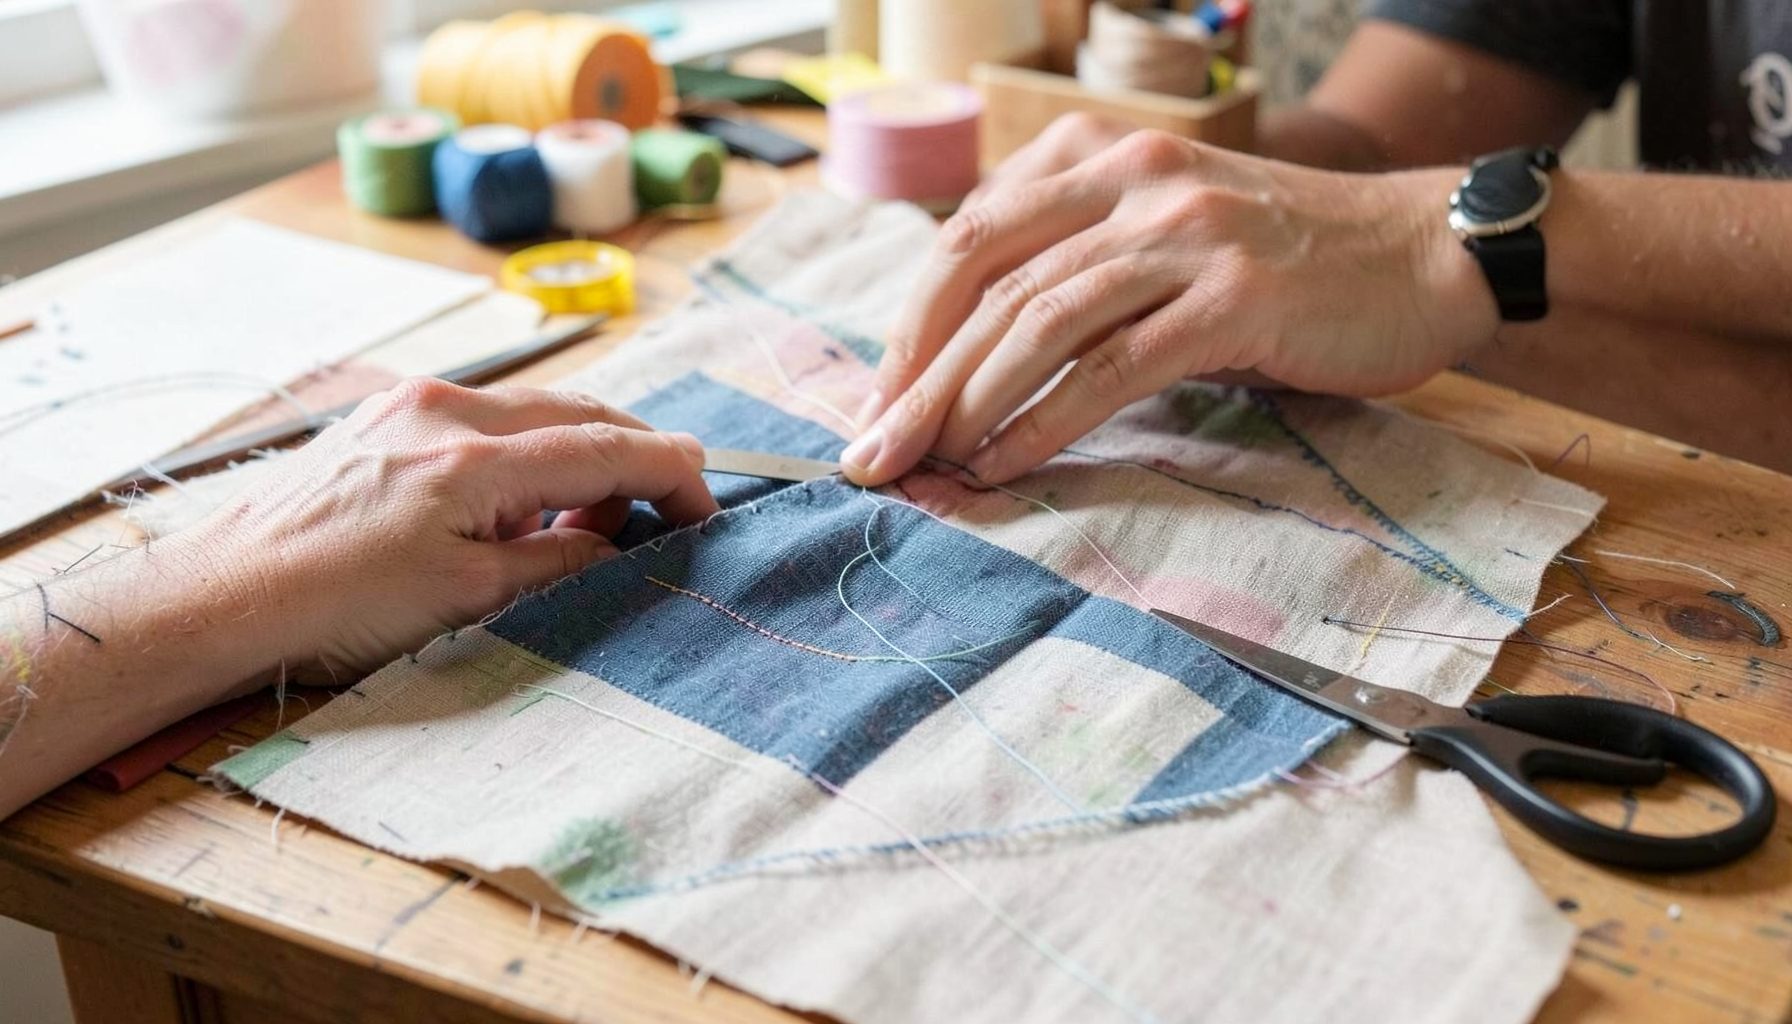
DIY Projects
Step-by-step tutorials for refinishing furniture, sewing pillows, styling bookshelves, and transforming rooms on a budget.
Learn More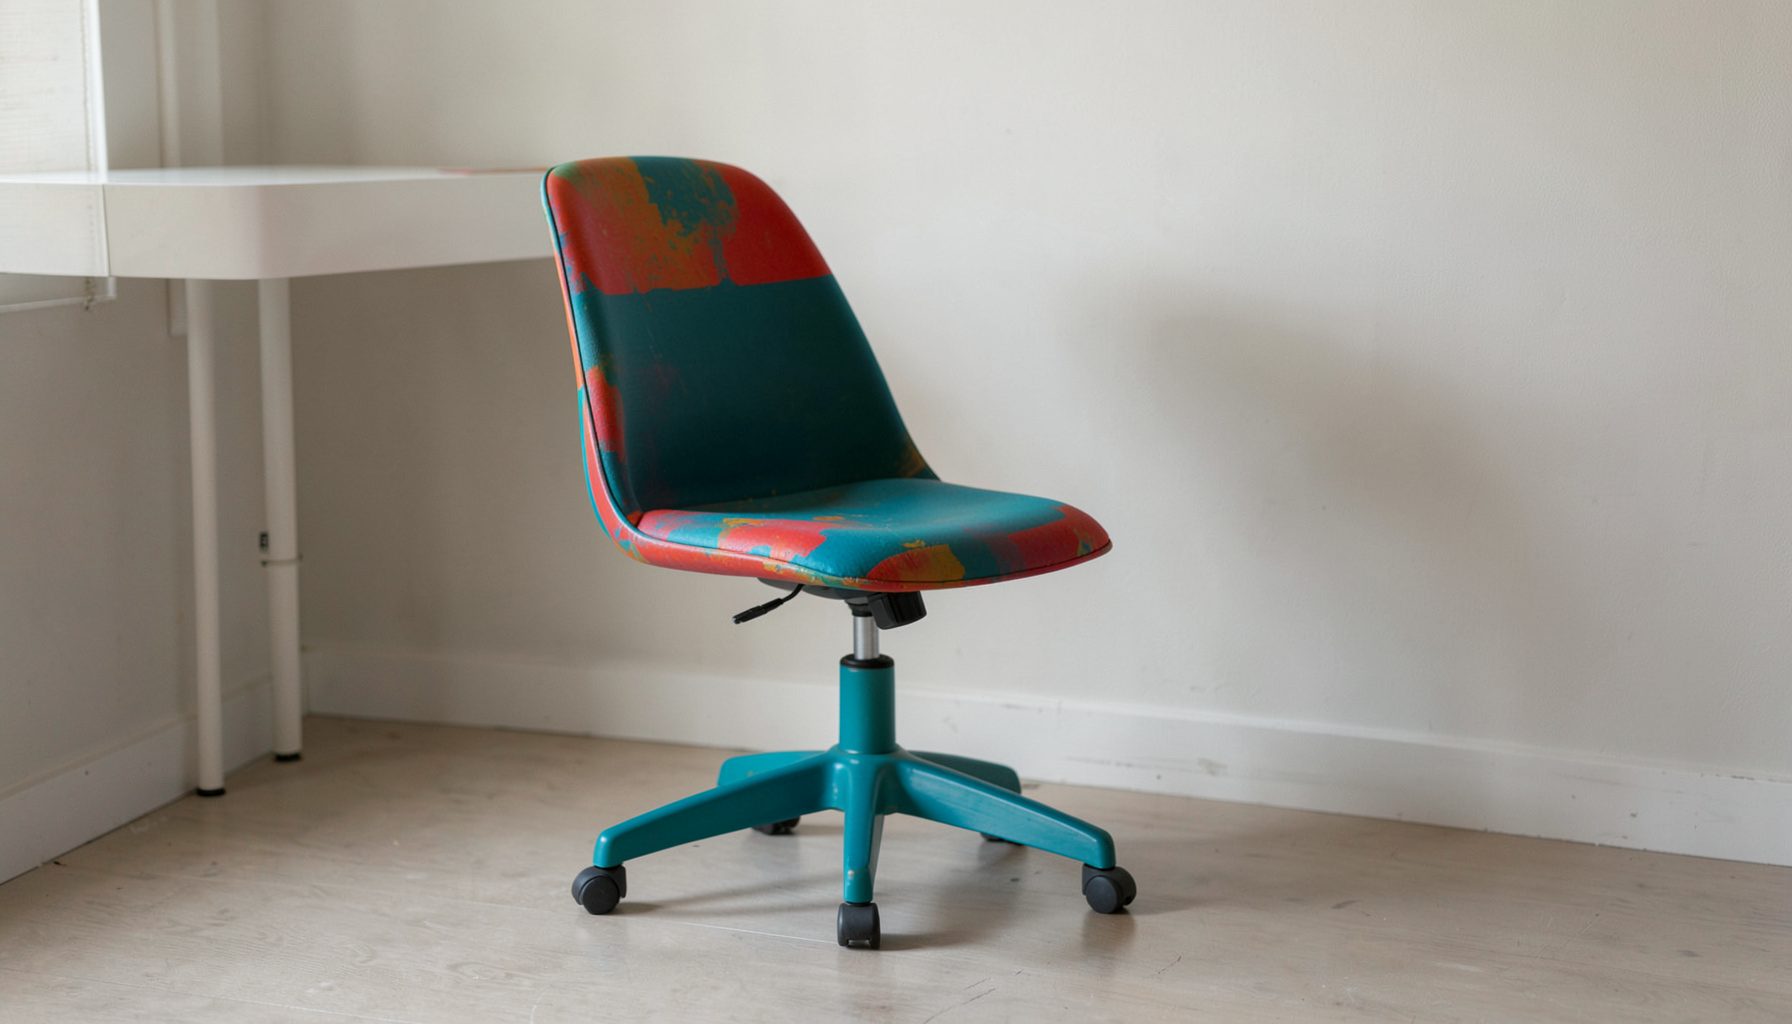
E-Decorating
Personalized design guidance delivered online — perfect for clients anywhere in the world who want a professional eye.
Learn More
Portfolio
Browse completed room makeovers, before-and-after transformations, and styling projects from Bay Area homes.
Learn More
Blog
Interior design inspiration, fashion finds, entertaining ideas, and peeks into real home renovations and styling projects.
Learn More
Downloads
Free curated resources for home decorating and design — guides, checklists, and inspiration to help you get started.
Learn MoreHow to Arrange Furniture in a Long and Narrow Living Room
A long, narrow living room can feel awkward when every piece of furniture is pushed against the walls. The space often becomes a corridor rather than a comfortable place to sit, talk, read or watch television. The solution is rarely to buy smaller furniture at random. It is to create clear zones, protect the main walkways and give the room a visual rhythm.
In Australian homes, this challenge appears in many forms: terrace houses in Sydney, compact apartments in Melbourne, renovated Queenslanders, and open-plan living areas in newer suburban builds. A room may have a balcony door at one end, a television point on the short wall and a dining area or kitchen opening along one side. Each of these features affects the furniture plan.
Before moving anything, measure the room, door swings, windows, radiators, air-conditioning vents and built-in cabinetry. Record the width of the usable floor area rather than relying on a real estate floor plan. A sofa that fits on paper may block a sliding door, interfere with a ceiling fan’s airflow or leave too little clearance around an Australian-standard power point.
The most successful arrangement usually combines practical circulation with a collected, layered look. Vintage pieces, modern upholstery, timber, woven textures, artwork and softer lighting can make a narrow footprint feel intentional. The aim is to give each area a purpose while allowing the whole room to read as one welcoming space.
Start With Circulation And Focal Points
Begin by identifying the room’s natural path through the house. In a Sydney terrace, this may be the route from the front entry to the kitchen or courtyard. In an apartment, it may connect the entry, balcony and hallway. Keep the primary passage at approximately 800 to 900 millimetres where possible, with a little extra width at busy points. A generous route feels easier to use and leaves room for carrying groceries, vacuuming and opening doors.
Avoid creating a narrow channel between a sofa and the opposite wall if that is the only way through the room. Instead, position the main seating group slightly into the space, leaving a clear route behind or beside it. Even a small gap between the back of a sofa and the wall can make the room feel more layered, especially when finished with a slim console, a lamp or a few framed artworks.
Choose one main focal point. It might be a fireplace, a large window, a television, a statement artwork or a view towards a garden. The seating should relate to that feature without making it the only thing visible from every angle. If the television is fixed to a short wall, avoid placing the largest sofa directly across the entire length of the room. A pair of chairs can angle towards the screen while keeping the arrangement open.
When a room lacks architectural character, create a focal point with scale and contrast. A substantial artwork, a textured rug or a low bookcase can anchor one end. In a rental property, use freestanding pieces and removable hanging systems where permitted. Australian tenancy rules differ by state and territory, so check the relevant agreement before drilling into walls or making changes that could be considered permanent.
Divide The Room Into Useful Zones
A long living room generally works better when it contains two or three related zones rather than one stretched-out seating arrangement. One end might hold the main sofa and television, while the other becomes a reading corner, a compact desk or a conversation area. These areas should feel connected through colour, timber tones and repeated materials, rather than separated by bulky dividers.
Use a rug to define the principal seating zone. In a narrow room, a rectangular rug can run across the width of the seating group or sit lengthways beneath the sofa and chairs. The front legs of the largest pieces should rest on the rug where possible. This visual connection makes separate items feel like a composition. A rug that is too small can make the furniture look scattered and emphasise the room’s narrow proportions.
A small round table is useful between two occasional chairs because it softens the strong lines of a rectangular room. In the second zone, a narrow desk or a compact armchair can provide purpose without demanding much floor area. Australian households often need living rooms to work harder, accommodating remote work, children’s activities, entertaining and quiet evenings. Choose pieces that can shift easily rather than filling the room with fixed cabinetry.
Open shelving can divide a room, but it should be visually light and carefully positioned. A low bookcase separates zones while preserving sightlines and daylight. Tall storage is more effective at an end wall than in the centre, where it can make the room feel divided. In smaller Melbourne apartments, consider a wall-mounted shelf, a storage ottoman or a nesting table instead of a deep display unit.
Choose Furniture That Supports The Proportions
Measure the sofa before falling in love with its appearance. In a long room, a sofa with a moderate depth and raised legs often feels more comfortable than a deep, low model with broad arms. The latter can consume valuable floor space and make the passage seem tight. A three-seat sofa, chaise or apartment-sized modular can work well, provided its overall length leaves room for circulation and side tables.
Do not automatically place the longest piece against the longest wall. Turning the sofa so that it faces across the room can create a more balanced arrangement and divide the space naturally. If the room is exceptionally narrow, place the sofa along one long wall and use two lightweight chairs opposite it, angled slightly inward. This arrangement encourages conversation rather than producing a formal row of seats.
Select occasional furniture with visual breathing room. A glass, timber or metal coffee table can feel less heavy than a solid block. Round or oval tables reduce sharp corners in busy walkways, which is useful when children or pets move through the room. Keep enough clearance between the coffee table and seating for comfortable legroom, generally around 400 to 450 millimetres.
Scale should vary without becoming chaotic. Pair a large sofa with a small side table, a tall floor lamp and a low ottoman. A narrow console behind the sofa can provide a landing place for keys and drinks, but it should not protrude into the walking route. For a layered look, combine a contemporary sofa with a vintage timber chair or locally sourced ceramic lamp. The contrast adds personality and prevents the room from looking like a matching showroom.
Use Asymmetry, Light And Vertical Detail
Symmetry can be reassuring, but a long room often benefits from a looser composition. Matching chairs at both ends may reinforce the room’s tunnel-like shape. Try balancing visual weight instead: a floor lamp on one side can be offset by a tall plant or artwork on the other. This approach gives the eye several stopping points and makes the arrangement feel collected over time. Maggie Rose Interiors explores this idea through the art of asymmetry, which can be especially useful when a room’s architecture is less than perfectly balanced.
Lighting has a major effect on perceived width. A single ceiling light in the middle of a narrow room leaves the ends dim and exaggerates the length. Use several layers: a floor lamp beside the sofa, a table lamp on a console, directional lighting for artwork and softer ambient light near a reading chair. In warm Australian climates, lamps with linen or woven shades can add texture without making the room feel visually dense.
Use vertical details to draw attention upwards. Full-height curtains can make standard ceilings appear taller, particularly in newer homes with modest ceiling heights. Hang the track close to the ceiling and allow the fabric to fall to the floor, while checking that it does not obstruct a split-system air conditioner or balcony access. Sheer curtains can filter strong western sun in Adelaide or Perth, while lined curtains help with heat and glare.
Mirrors can reflect light and expand a narrow room, but placement matters. A mirror facing an unattractive blank wall may simply double the least interesting feature. Position it opposite a window, artwork or light source where possible. In homes with large north-facing glazing, control heat and glare with appropriate window coverings rather than relying on the mirror alone. Good daylight should support the room’s comfort, not turn it into a hot passage in summer.
Refine The Arrangement For Everyday Life
Once the main furniture is placed, test the room as if you were using it. Walk from the entrance to the kitchen, open every cupboard and door, sit in each chair and check whether the television can be viewed without twisting. Leave space for a vacuum cleaner, a pet’s bed or a basket for throws if these are part of daily life. A beautiful plan that is difficult to maintain will quickly become frustrating.
Keep frequently used objects within easy reach. A side table should be large enough for a drink and a book, while a storage ottoman can hold toys, blankets or remote controls. If the living room opens onto a deck or balcony, avoid positioning a coffee table where it narrows the threshold. Australian indoor-outdoor living often depends on an uninterrupted route between the lounge and exterior space, especially during summer entertaining.
Consider the local availability and durability of materials. Australian furniture retailers offer many compact sofas and modular pieces, but lead times can be long for custom upholstery. Check delivery access before ordering: stairwells, lifts, narrow hallways and heritage doorways can prevent a large sofa from entering the property. Under the Australian Consumer Law, consumer guarantees apply to many products, but a change-of-mind return depends on the retailer’s policy, so confirm dimensions and delivery conditions in writing.
Finish with texture rather than excess decoration. A wool or flatweave rug, linen cushions, timber, woven baskets and a few meaningful objects create depth without filling every surface. Repeat one or two colours across the room to connect separate zones. In a Queenslander, natural fibres and breathable fabrics may suit the climate; in a cooler southern home, heavier wool, boucle or velvet can bring warmth during winter.
Stand at the doorway and take a final photograph of the room. The image often reveals issues that are easy to miss while standing inside it: a chair blocking the artwork, an overly dominant television or an empty end that needs a lamp. Make adjustments in small increments rather than rearranging everything repeatedly. Moving one chair, changing the rug orientation or replacing a deep table may solve the imbalance.
A successful long-room layout should feel easy before it looks polished. There should be a clear route through the house, a seating group that supports conversation, and enough flexibility for ordinary Australian routines. The room can then carry the character of layered decorating: a favourite vintage find beside a practical new piece, soft light over useful storage, and objects that reflect the people who live there.
Measure the room, mark a 900-millimetre main walkway with painter’s tape, and test the proposed furniture positions before placing an order.

Recent Projects