Interior Design
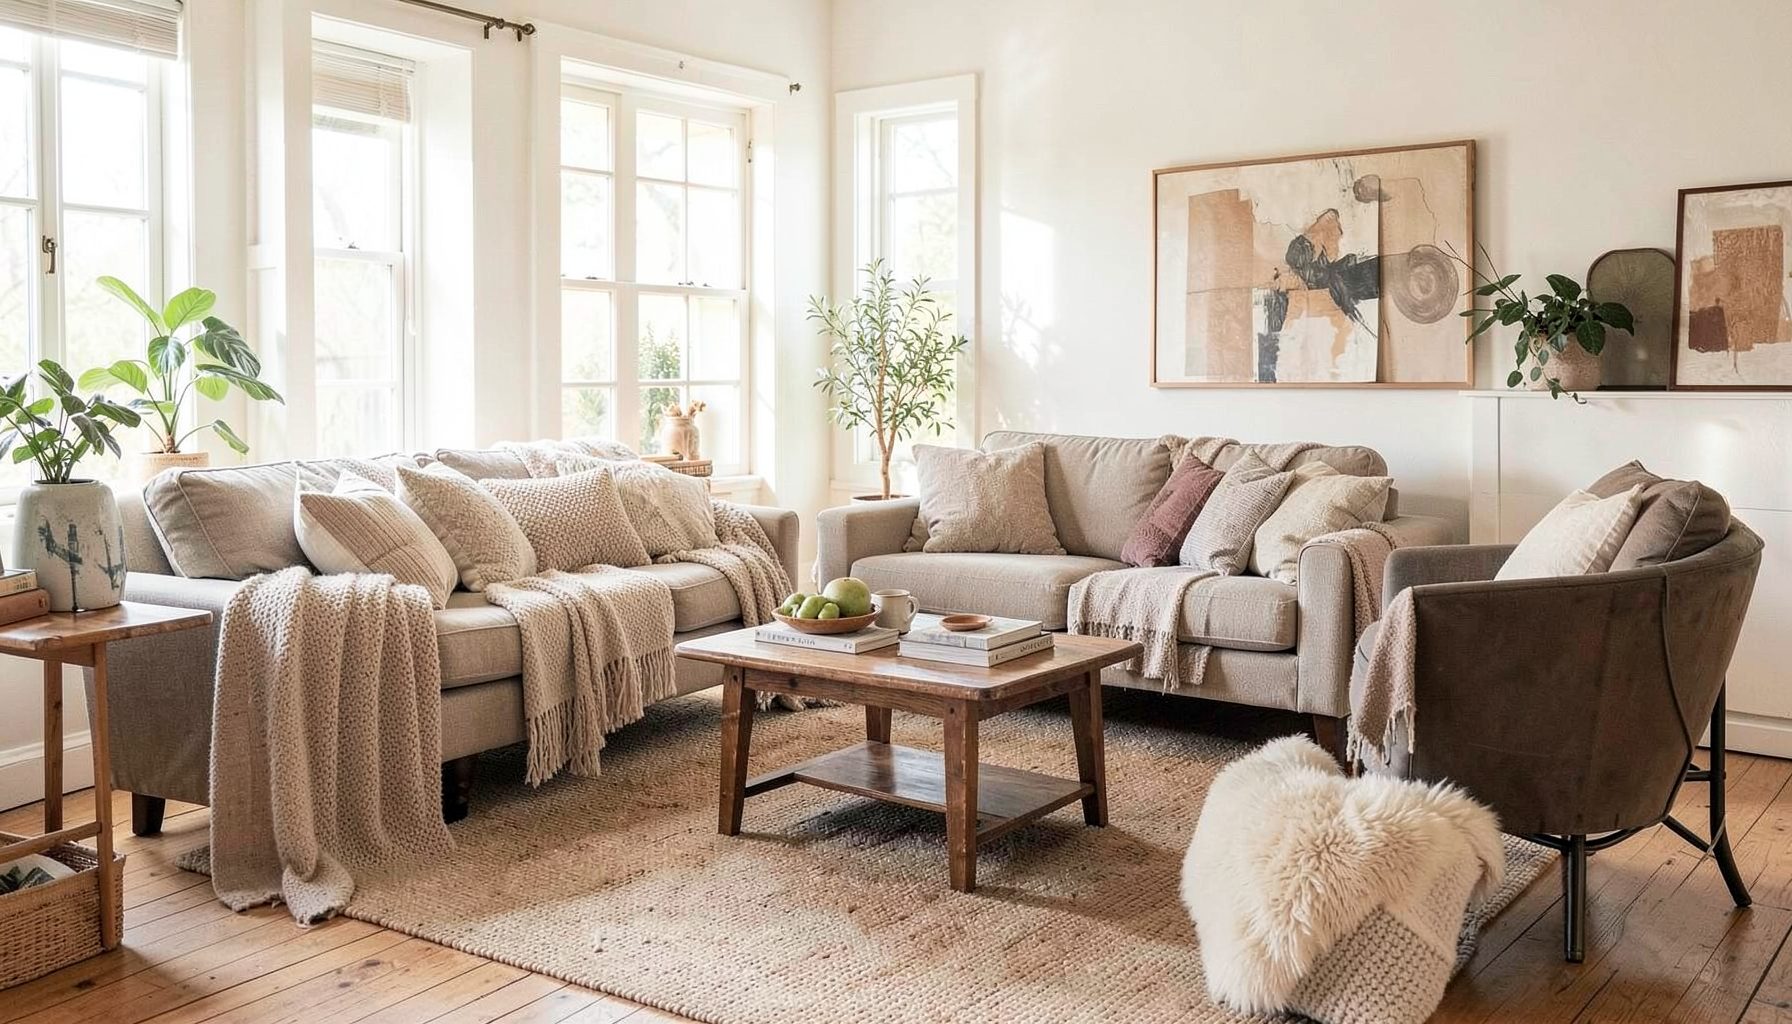
Full-service decorating that blends high and low, vintage finds with modern pieces for spaces that feel personal and collected.
Learn More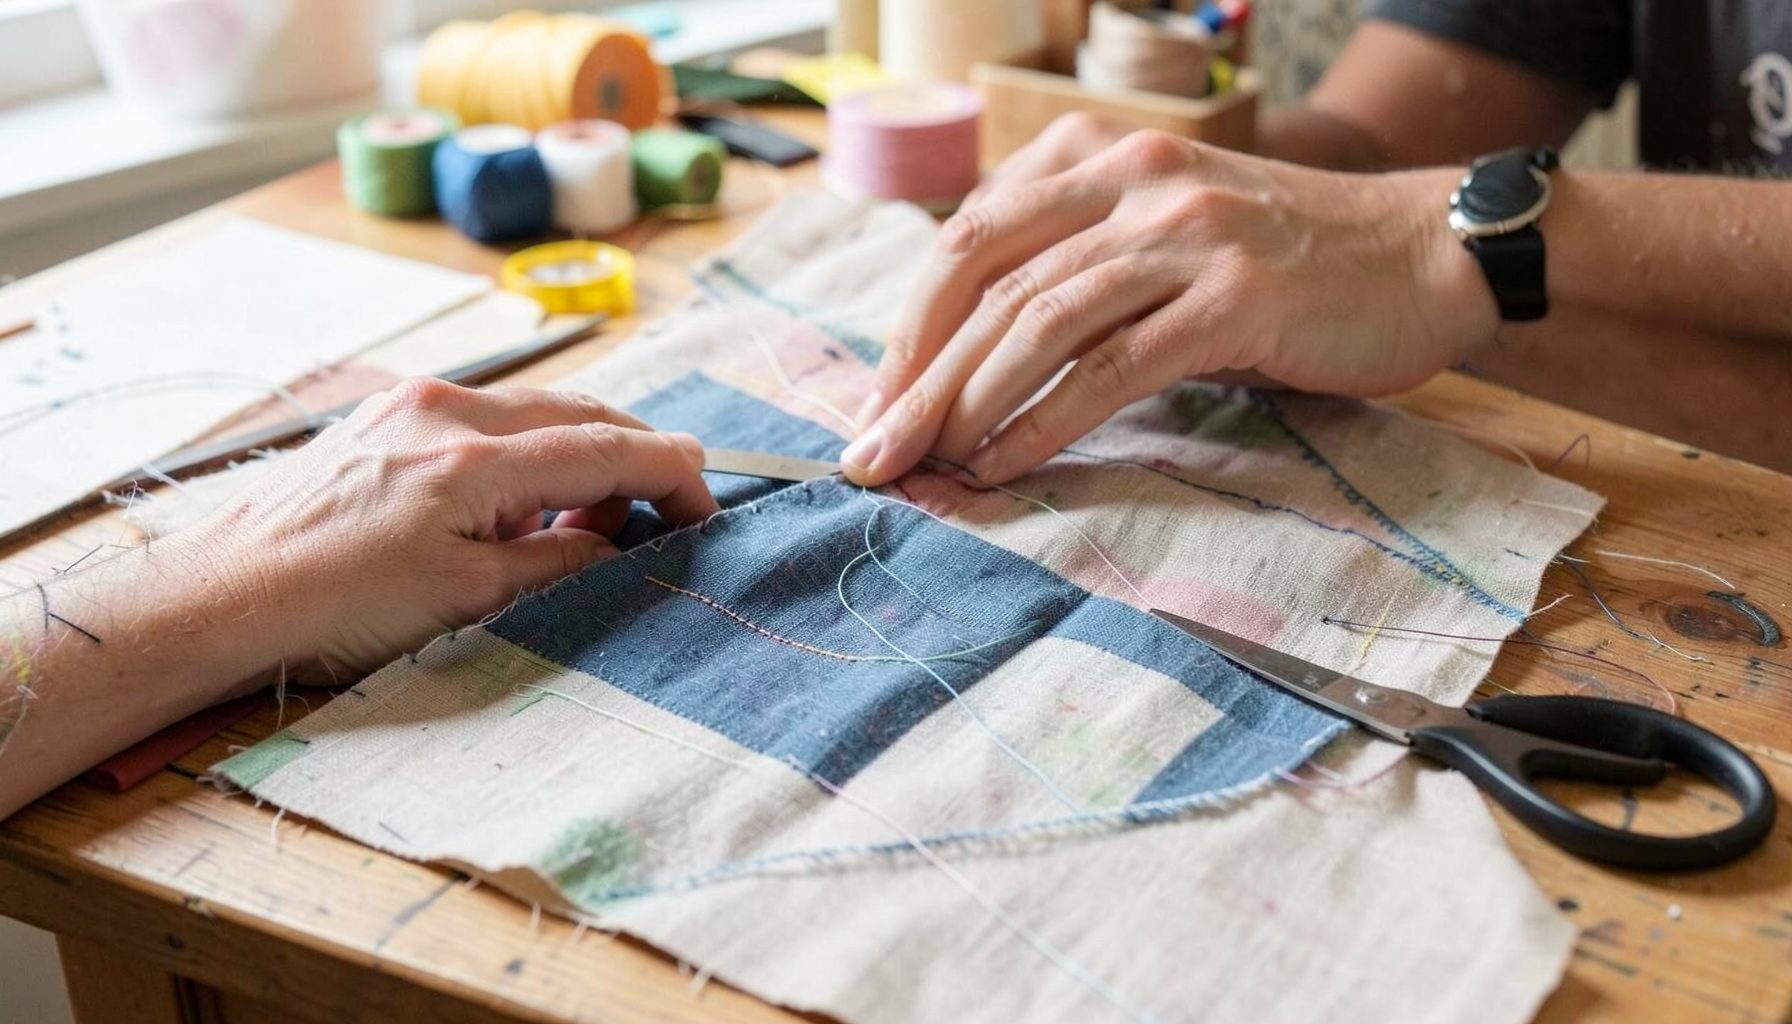
DIY Projects
Step-by-step tutorials for refinishing furniture, sewing pillows, styling bookshelves, and transforming rooms on a budget.
Learn More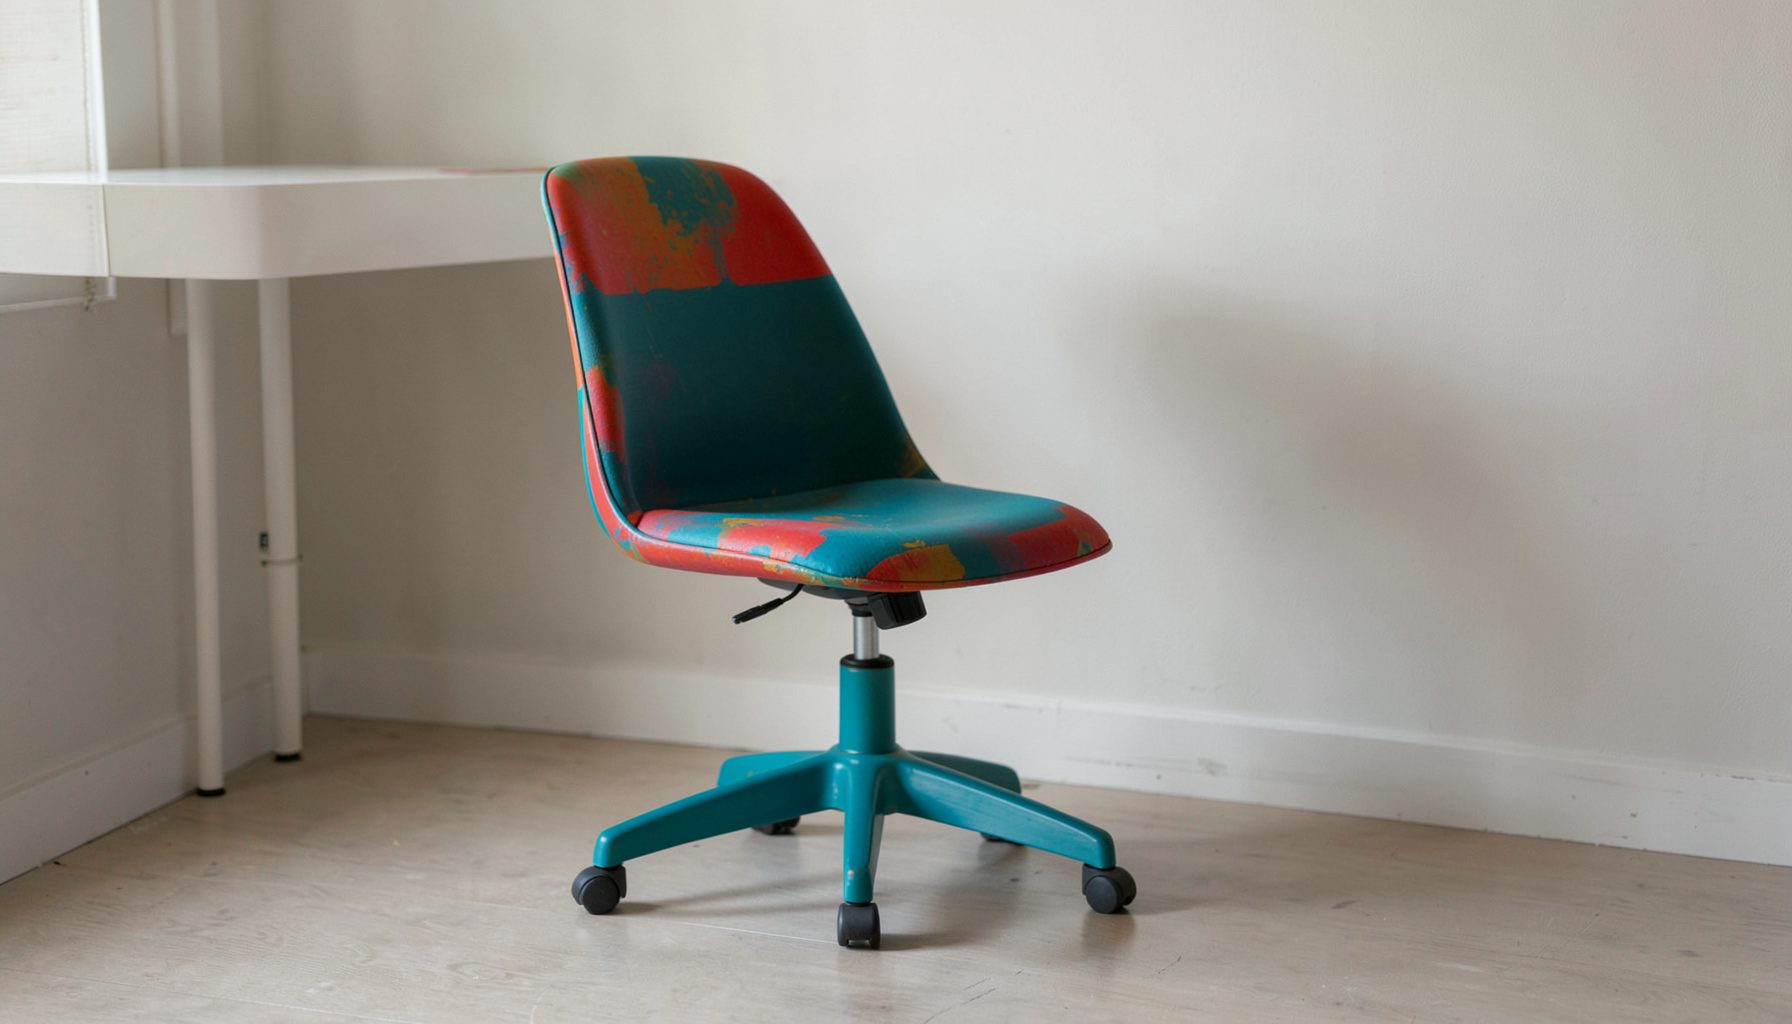
E-Decorating
Personalized design guidance delivered online — perfect for clients anywhere in the world who want a professional eye.
Learn More
Portfolio
Browse completed room makeovers, before-and-after transformations, and styling projects from Bay Area homes.
Learn More
Blog
Interior design inspiration, fashion finds, entertaining ideas, and peeks into real home renovations and styling projects.
Learn More
Downloads
Free curated resources for home decorating and design — guides, checklists, and inspiration to help you get started.
Learn MoreHow to arrange furniture for conversation and flow in a long living room
A long living room can feel generous, yet its proportions often create awkward dead zones, narrow walkways and furniture that seems pushed against the walls. The solution is rarely to fill the room with more pieces. It is to give the length a clear purpose, then arrange seating, storage, lighting and circulation around that purpose.
The most comfortable layouts support conversation first. People should be able to sit close enough to speak without raising their voices, place a drink within reach, and move through the room without cutting across the centre of a conversation. In a narrow space, every centimetre influences how relaxed the room feels.
Australian homes add a few practical considerations. A Sydney terrace or Melbourne period home may have a long, tightly proportioned lounge, while newer Brisbane and Perth houses often connect the living room to a kitchen, dining area or alfresco zone. Hot summers, open-plan habits, rental restrictions and furniture delivery dimensions all deserve attention before anything is moved.
Read the room before moving anything
Begin by measuring the room’s length, width, ceiling height and every fixed feature. Record the position of doors, windows, built-in cabinetry, fireplaces, air-conditioning vents, power points and television connections. Include the direction in which doors swing open. A beautiful seating plan can fail if it blocks a hallway, restricts a sliding door or places an armchair directly beneath a strong air-conditioning draft.
Mark the main routes through the room with masking tape on the floor. The primary walkway should usually be around 900 millimetres wide where space allows. A secondary route can be narrower, but it should still feel easy to use when someone is carrying a cup of tea or walking past a seated person. In a long room, the most important path often runs along one long wall rather than through the middle of the seating group.
Consider the room’s visual weight as well as its measurements. A large sofa at one end and a tiny occasional chair at the other can make the space look lopsided. Balance a substantial piece with a pair of lighter chairs, a console, a bookcase or a floor lamp. The goal is not perfect symmetry; it is an even distribution of height, texture and mass.
Create a simple floor plan before shopping. Use paper cut-outs or a digital room planner to test sofa lengths, coffee table sizes and chair positions. Check the dimensions of lifts, stairwells, apartment corridors and front doors too. Australian furniture retailers often list product measurements, but delivery access can be overlooked, particularly in inner-city apartments and older terrace houses.
Divide the length into useful zones
A long living room usually works best when it contains two or three related zones rather than one stretched-out seating arrangement. A conversation area can sit around a coffee table, while the far end accommodates a reading chair, compact desk, games table, piano or media unit. Each zone should have a purpose, though the whole room should still share a visual language.
For a conversation-focused layout, place the main sofa across the width of the room if there is enough clearance behind it. This visually interrupts the long shape and creates a more defined seating area. Add two chairs opposite or perpendicular to the sofa, forming an open square or horseshoe around the coffee table. The sofa does not need to touch a wall; even a modest gap can create a passage behind it.
If the room is too narrow for a sofa across its width, place the sofa along one long wall and use chairs at an angle to shorten the sightline. A pair of compact armchairs can face the sofa, while a narrow console behind them helps establish a boundary. Avoid lining every seat up like a waiting room. Slightly varied angles encourage people to face one another.
The far end of the room should not become a storage dump. Give it a deliberate role, such as a reading nook with a lamp and side table, or a small work zone with a desk that can be closed off visually. In an Australian open-plan home, the transition toward the kitchen or alfresco area may need to remain more open. Use a rug, pendant light or change in furniture scale to define the lounge without creating a physical barrier.
Build a conversation-friendly seating arrangement
Conversation depends on distance, orientation and sightlines. A useful starting point is to keep the front edges of opposing seats roughly 1.8 to 2.4 metres apart, adjusting for the room and the size of the furniture. Seats that are too far apart make conversation feel formal. Seats that are too close create a cramped arrangement and leave little room for a coffee table.
Avoid placing every seat directly towards the television. In many homes, the screen becomes the default focal point, but a room arranged entirely for viewing can feel impersonal when the television is off. If a television is required, position it where it can be seen from the main sofa, then angle one or two chairs towards the centre of the room. A swivel chair is especially useful because it can turn towards either the screen or another person.
Choose furniture with the room’s width in mind. A deep, overstuffed sofa may look inviting in a wide Queensland living room but overwhelm a narrow terrace in Sydney or Melbourne. Consider a sofa with raised legs, slimmer arms or a moderate seat depth to preserve visual space. Pair it with chairs that are comfortable without being bulky. Occasional seating should be easy to move, allowing the room to adapt when guests arrive.
Side tables are just as important as the seats. Every regular sitting position should have a nearby surface for a drink, book, lamp or phone. A small round table can fit beside an angled chair, while a narrow C-shaped table can slide over the arm of a sofa. These details reduce the temptation to place cups on windowsills or clutter the coffee table, keeping the seating group practical and composed.
Make circulation feel natural
Flow is the invisible structure of a living room. People should understand where to walk as soon as they enter, without having to weave between furniture. Keep the clearest route along the edge of the seating arrangement whenever possible. If the only path to a balcony, kitchen or bathroom cuts through the middle of the room, move the seating group or reduce its footprint.
Leave enough space between the sofa and coffee table for comfortable legroom and circulation. Around 400 to 500 millimetres is a useful guide, though deeper seating or a household with young children may call for more. Do not let a rug, table corner or chair leg create a pinch point near a doorway. Round or softly shaped tables can be safer and easier to pass in a narrow room.
Australian living rooms often connect directly to outdoor areas, so the route to a courtyard, deck or alfresco space deserves special attention. In Brisbane, cross-ventilation may be part of the room’s comfort strategy, making it unwise to block large windows or doors with tall furniture. In Perth and Adelaide, strong sunlight can also affect where artwork, timber pieces and upholstery are placed. Keep practical airflow and glare in mind alongside aesthetics.
Rugs can clarify the room’s zones, but the main seating should sit properly on the rug. Ideally, at least the front legs of the sofa and chairs rest on it. A rug that is too small can make the furniture appear scattered. If a full-size rug is expensive, layer a smaller patterned rug over a larger neutral base, or use a generous runner to connect two zones along the length of the room.
Use scale, light and storage to connect the zones
A long room needs repetition to feel cohesive. Repeat one or two colours through cushions, artwork, books and ceramics rather than matching every item. A collected interior can combine vintage timber, contemporary upholstery, woven textures and polished metal when a consistent palette links the pieces. This layered approach gives the room character without making each zone feel unrelated.
Lighting should be distributed along the length of the room. A single ceiling fitting in the centre often leaves the ends dim and makes the room feel longer after dark. Combine a floor lamp beside a reading chair, table lamps on sideboards, wall lights where wiring permits, and soft accent lighting on shelving. Use warm, dimmable globes to support relaxed conversation, while preserving brighter task lighting near a desk or reading corner.
Storage should reduce visual noise rather than dominate the room. A low media unit, closed cabinet or slim bookcase can anchor one end. In a rental, freestanding storage is usually more flexible than built-in joinery. Australian state and territory tenancy laws commonly require landlord approval for alterations such as drilling, fixed cabinetry or significant painting, while strata by-laws may also govern wall fixings, flooring and moving large items through shared areas. Check the relevant agreement and body corporate rules before planning permanent changes.
Safety matters in a family home as well. Secure tall bookcases, televisions and unstable cabinets to the wall using suitable fixings, particularly where children or pets are present. Keep heaters, vents and electrical leads clear, and avoid placing furniture where it narrows an exit path. The National Construction Code sets broad requirements for building safety, but everyday furniture placement still needs a household-level check for access, stability and clear movement.
Refine the arrangement with lived-in details
Once the large pieces are positioned, live with the arrangement for several days before making final decisions. Notice whether people naturally gather in the intended conversation area or migrate to the end of the room with the best light. Watch the morning and afternoon sun, listen for television reflections and check whether a chair is genuinely comfortable when someone is seated on the sofa.
Keep frequently used items within reach. A lidded basket can hold throws, a small stool can act as extra seating, and a tray can gather remote controls without making the coffee table look busy. If the room serves several purposes, choose pieces that can move easily. Lightweight occasional tables and chairs are more adaptable than oversized furniture that locks the plan into one arrangement.
Decorative styling should reinforce the layout. Place a large artwork or mirror above the main sofa, then use smaller pieces to lead the eye towards the second zone. Curtains hung close to the ceiling can add height, while a long horizontal artwork can balance a narrow wall. Plants can soften corners, though large pots should not obstruct circulation or reduce access to windows and doors.
For Australian households, durability is part of good design. Choose washable covers, hard-wearing upholstery and finishes that can cope with sandy feet, open windows, pets and frequent indoor-outdoor movement. Local retailers, vintage markets and online furniture stores offer a broad mix of price points, but always compare dimensions, delivery terms and return policies. A well-priced chair is not a bargain if it cannot fit through the front door or leaves the room with no usable walkway.
The strongest arrangement is one that looks composed without feeling staged. A long living room should guide movement, support easy conversation and allow its occupants to use the space in different ways. Measure first, establish the main route, group seating around people rather than walls, and use rugs, lighting and storage to make each zone feel connected. Practical takeaway: tape the proposed furniture footprints on the floor, preserve a clear path to every important doorway, and keep adjusting until the room works comfortably before adding the finishing pieces.

Recent Projects