Interior Design
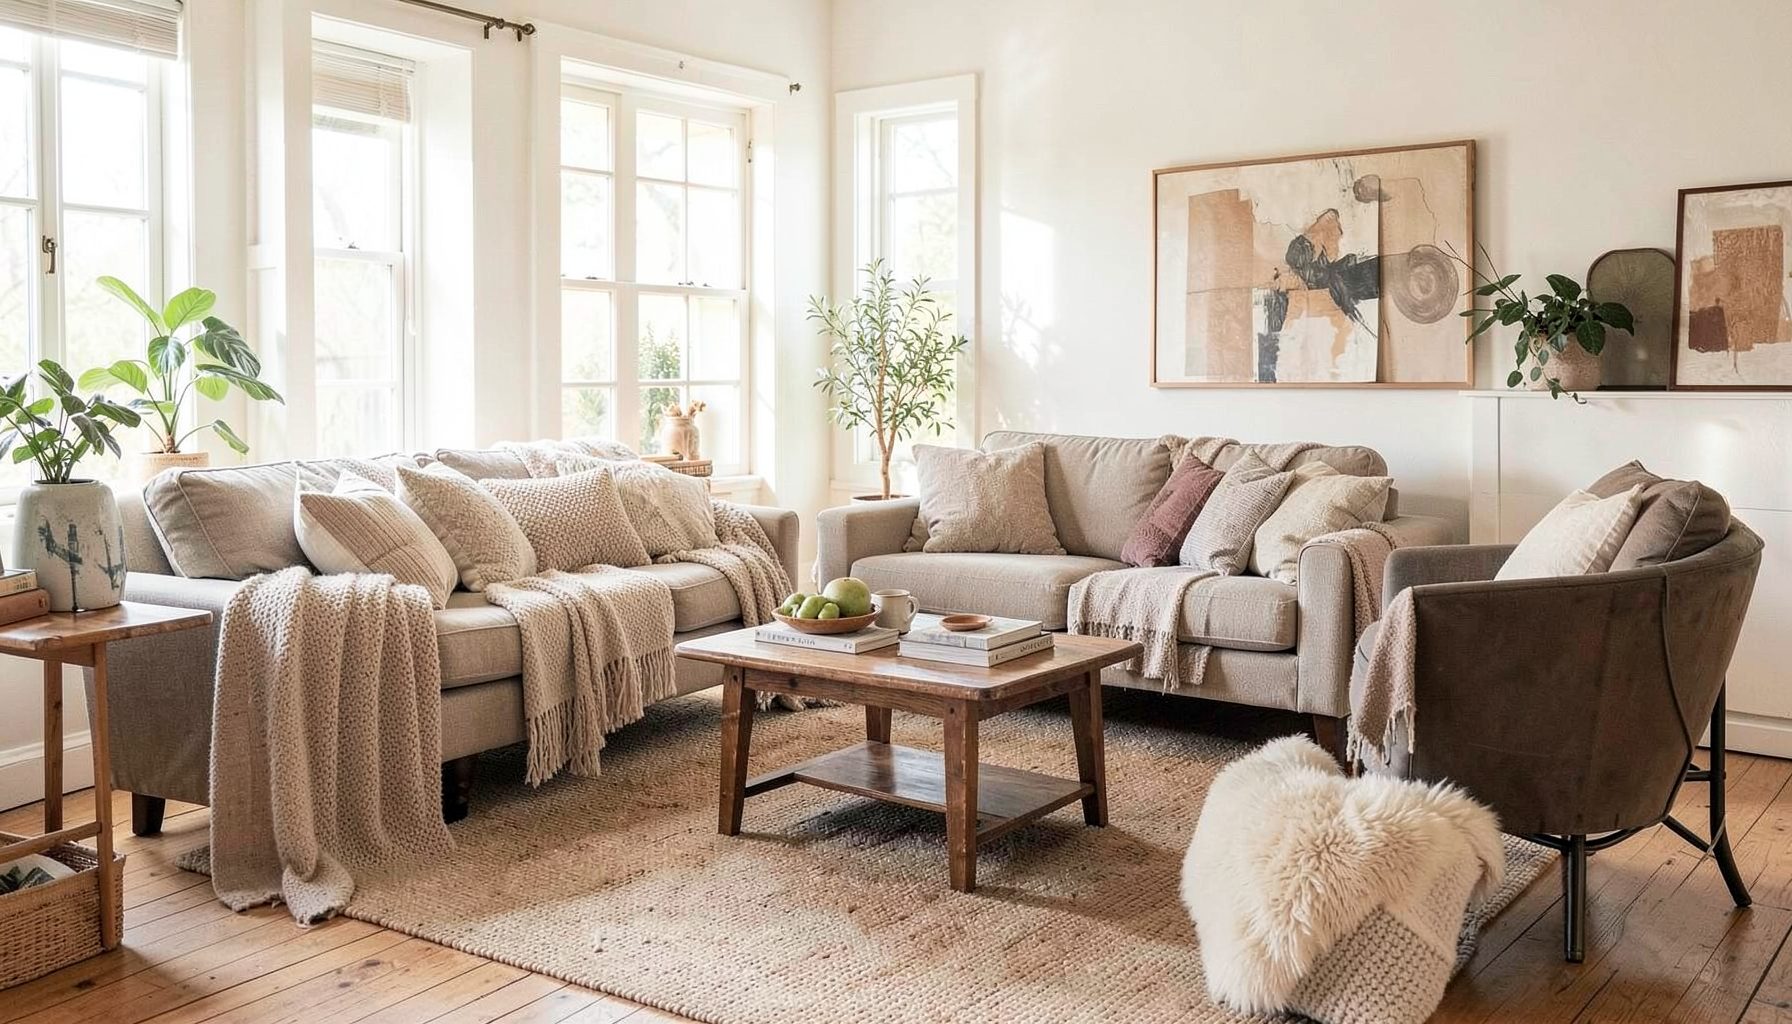
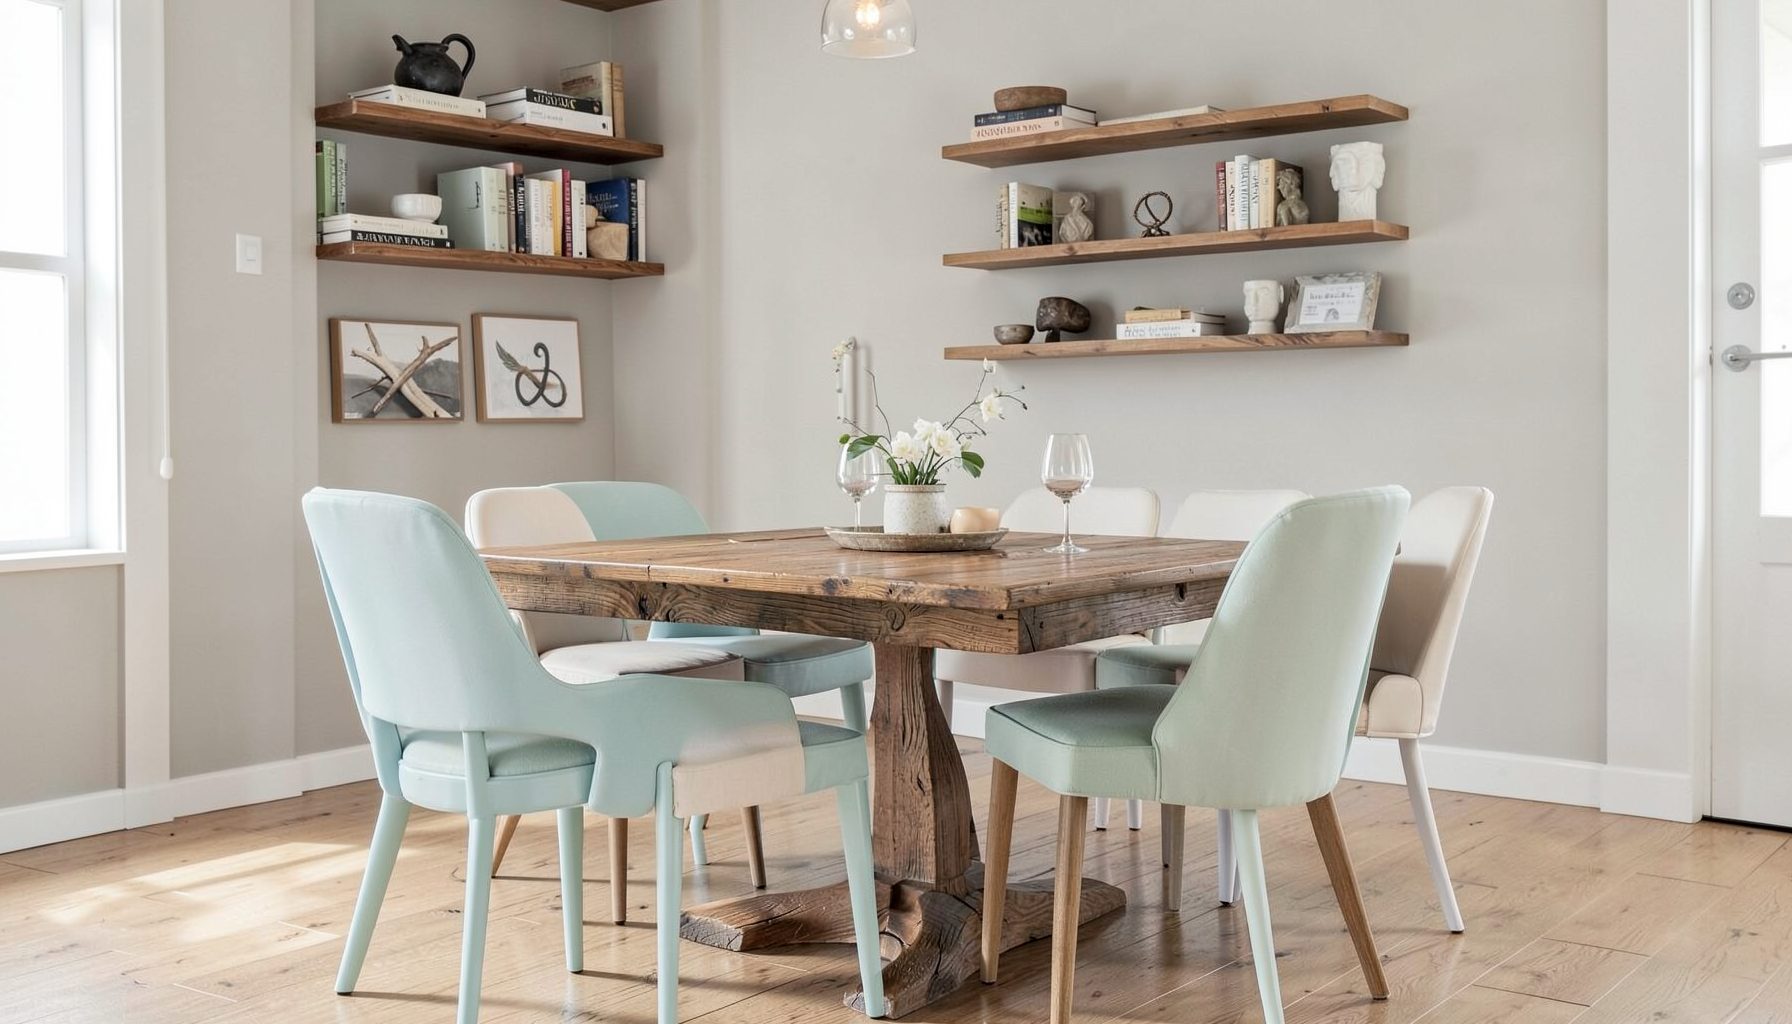
Full-service decorating that blends high and low, vintage finds with modern pieces for spaces that feel personal and collected.
Learn More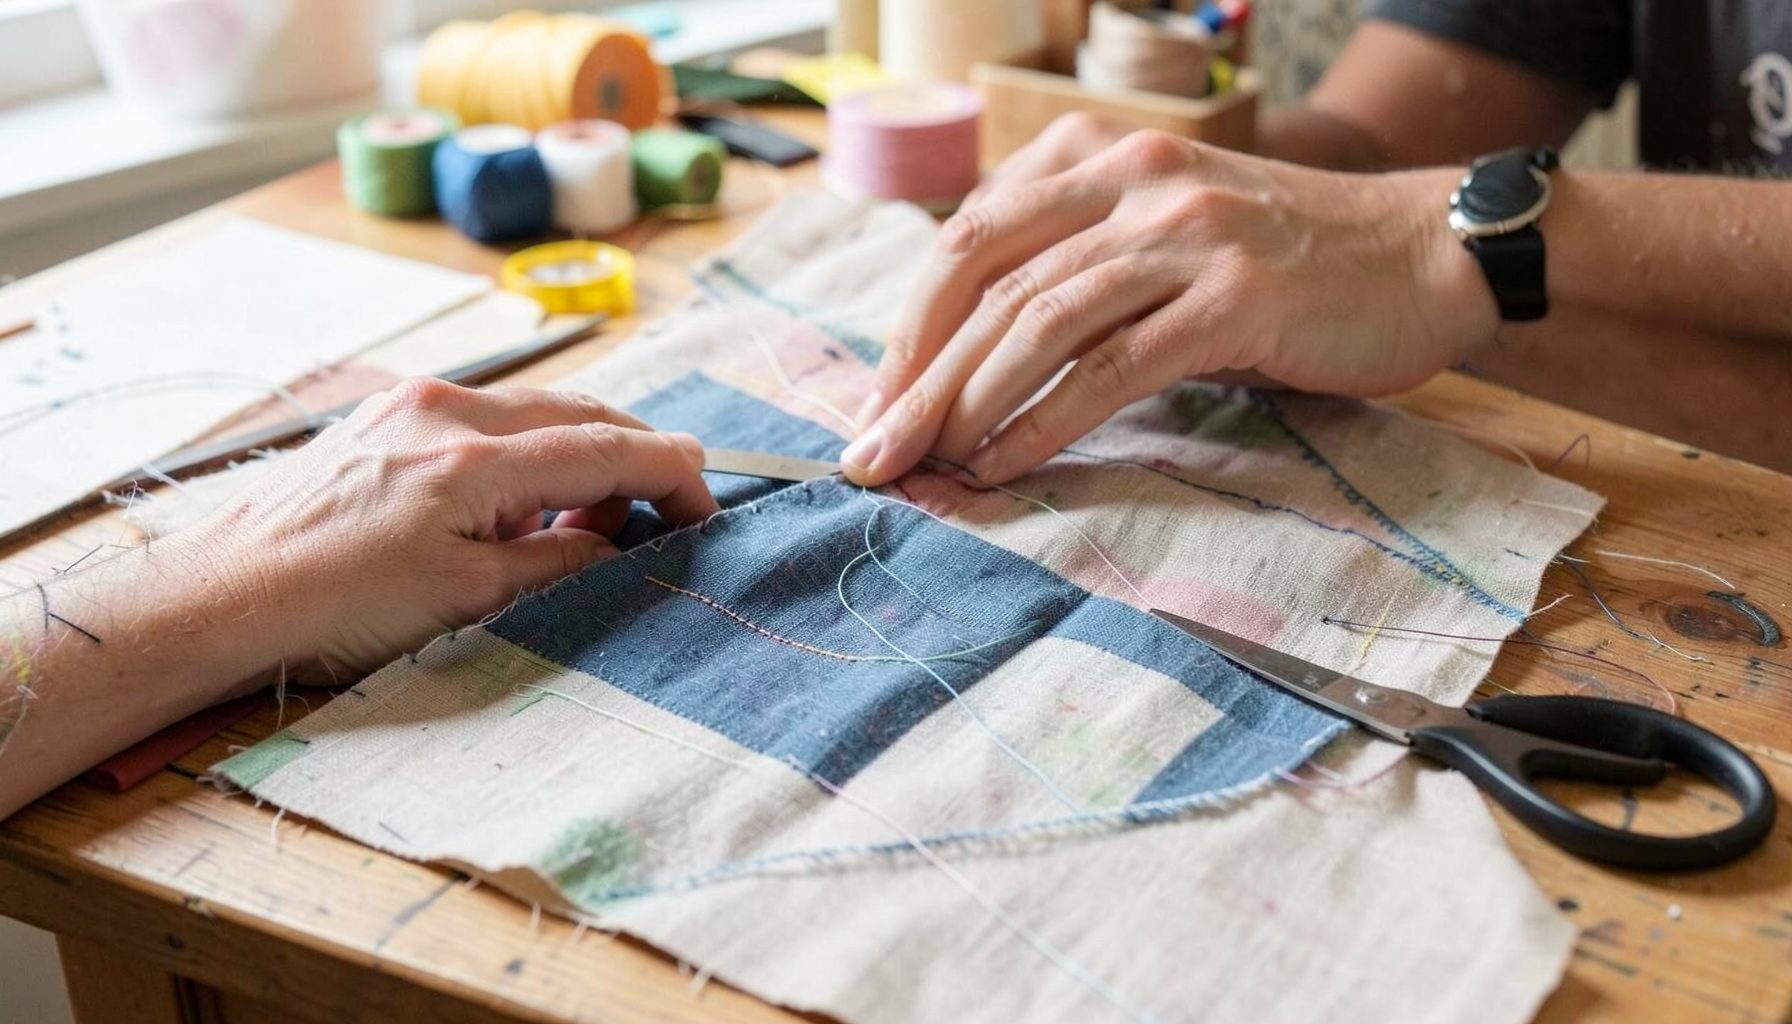
DIY Projects
Step-by-step tutorials for refinishing furniture, sewing pillows, styling bookshelves, and transforming rooms on a budget.
Learn More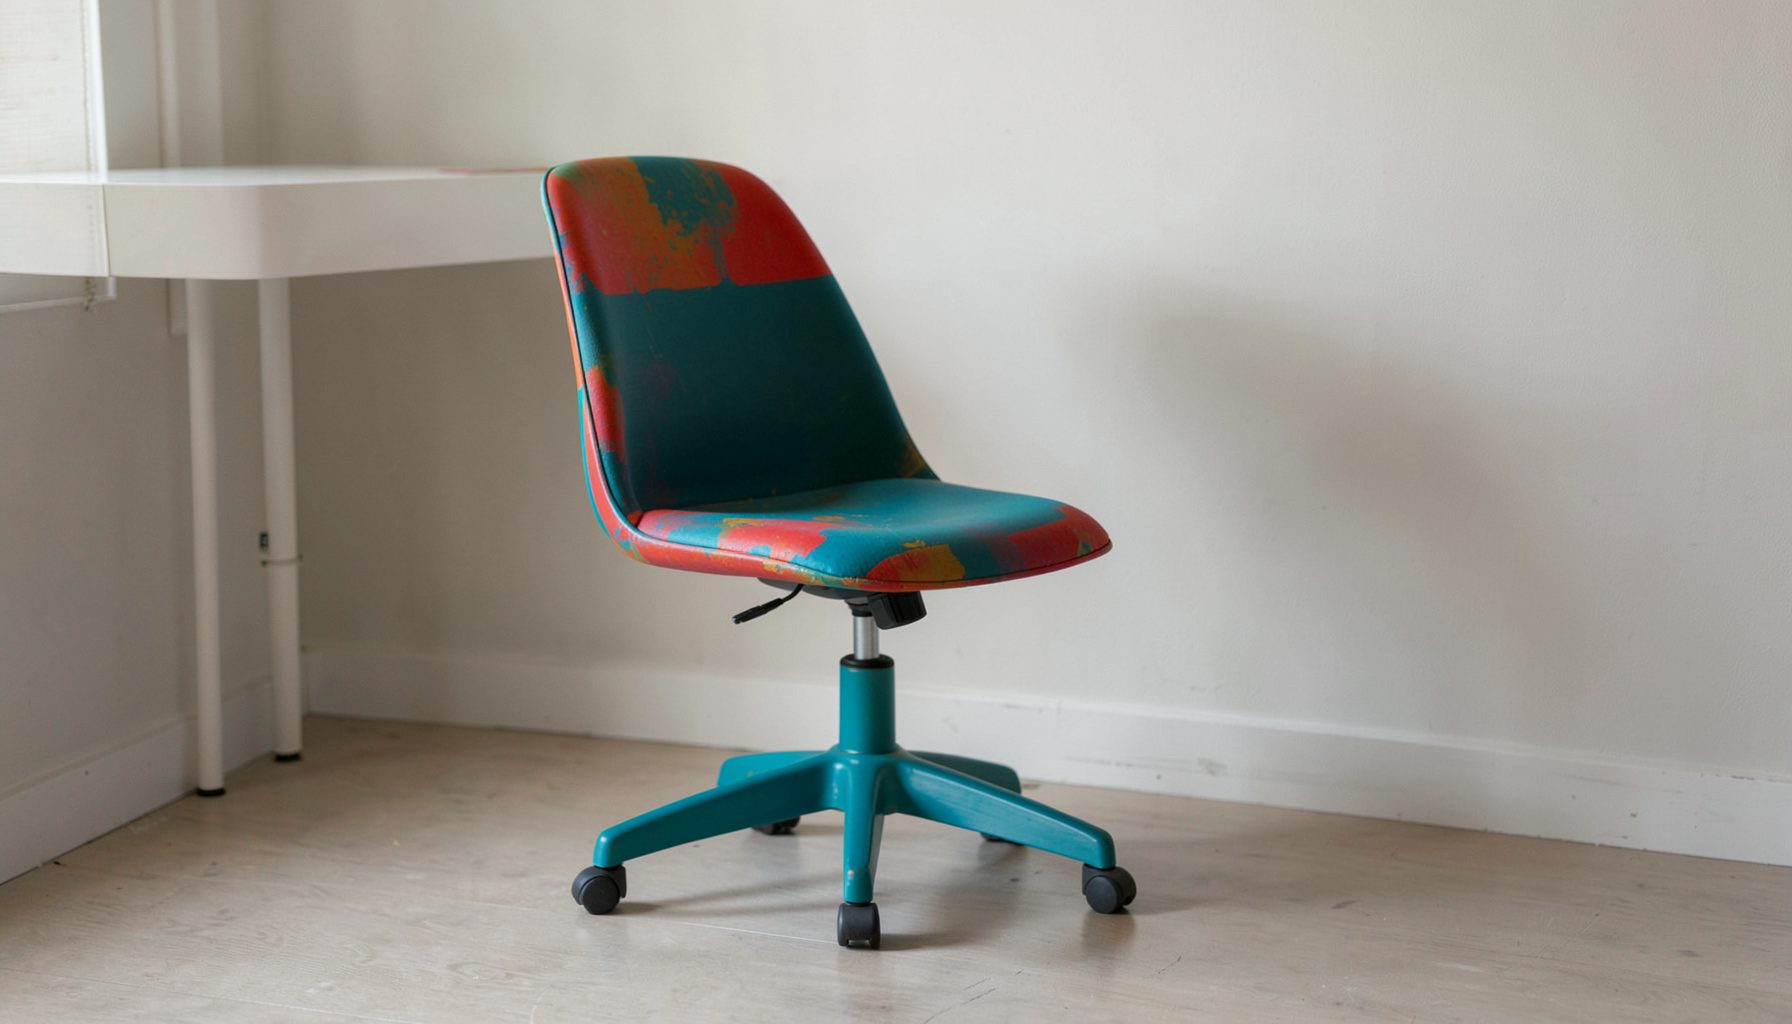
E-Decorating
Personalized design guidance delivered online — perfect for clients anywhere in the world who want a professional eye.
Learn More
Portfolio
Browse completed room makeovers, before-and-after transformations, and styling projects from Bay Area homes.
Learn More
Blog
Interior design inspiration, fashion finds, entertaining ideas, and peeks into real home renovations and styling projects.
Learn More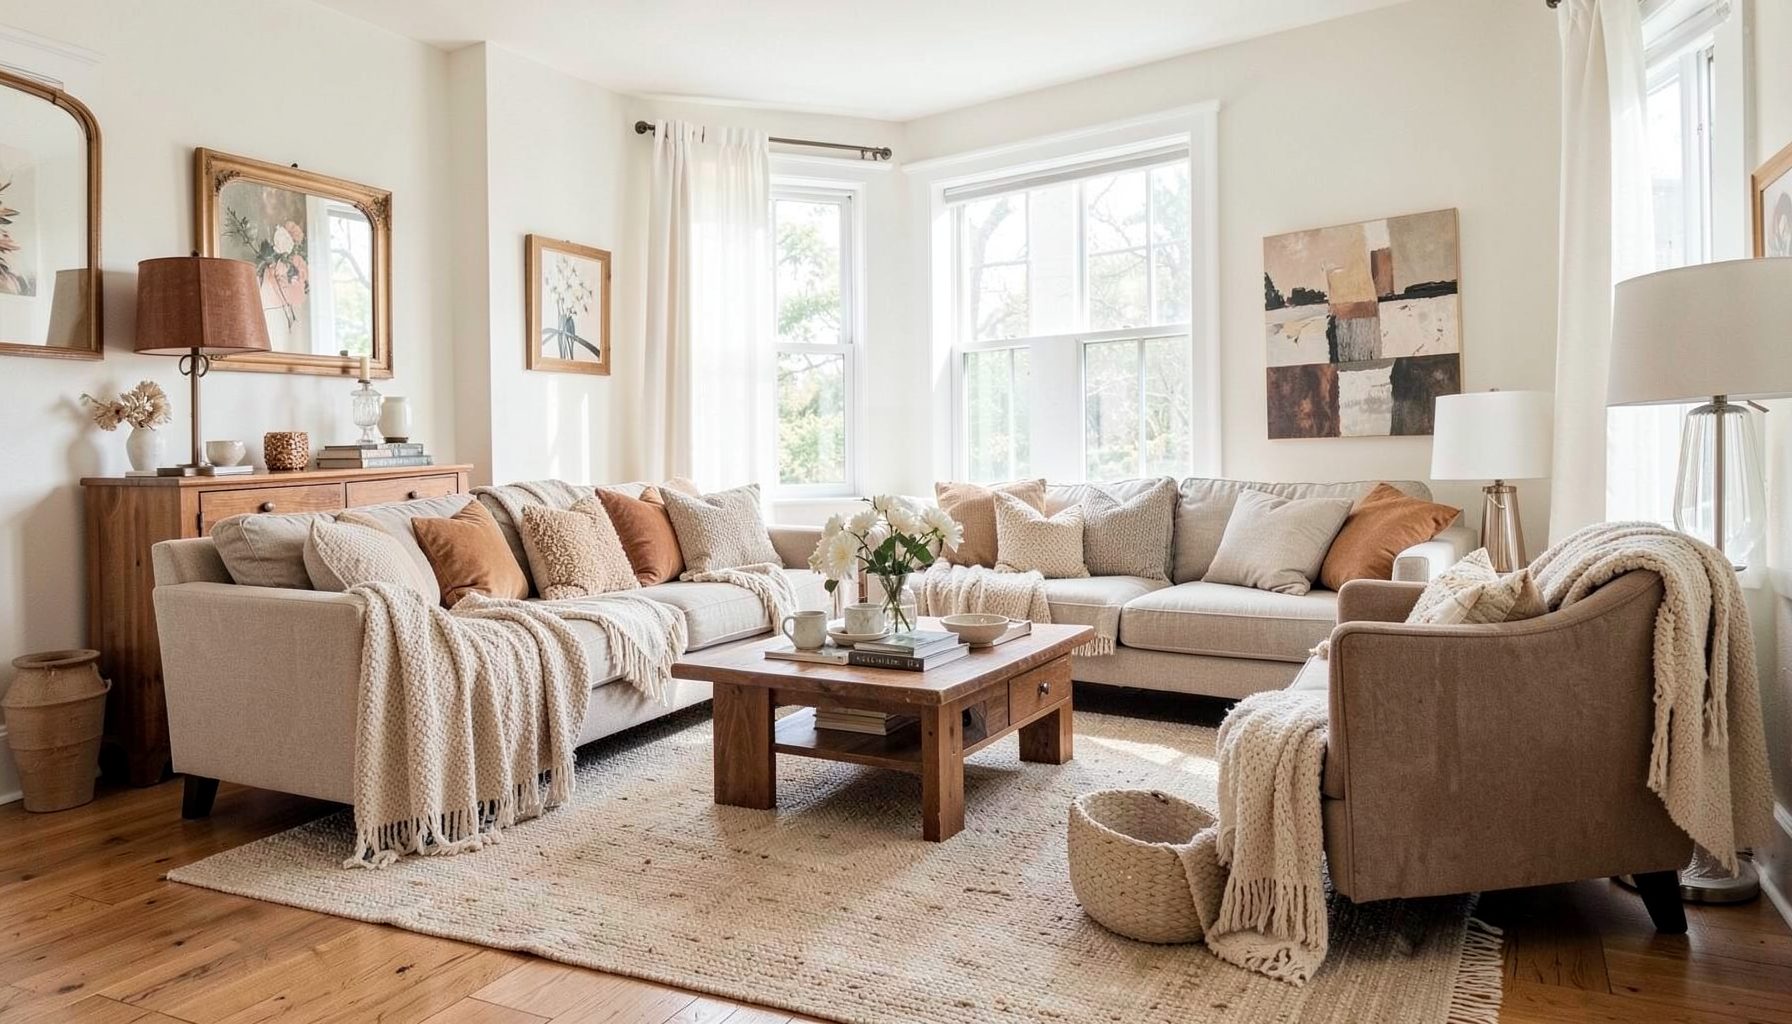
Downloads
Free curated resources for home decorating and design — guides, checklists, and inspiration to help you get started.
Learn MoreHow to Arrange Sofas and Chairs for Good Conversation
Knowing how to arrange a sofa and chairs for conversation in a small living room is less about squeezing in more seating and more about creating relationships between people. The sofa can anchor the space, while chairs complete a welcoming circle. When seats face one another at a comfortable distance, a room becomes easier to use for conversation, shared tea and everyday family life.
A successful layout also needs clear circulation. People should be able to enter, reach the kitchen and move between the sofa and table without squeezing past furniture. In a compact room, good movement can matter as much as an extra seat, especially when guests are visiting or several generations use the space at once.
Comfort and personality should shape the final arrangement. Vintage and modern pieces can share the room when scale, colour and texture are considered together. The goal is a layered setting that feels collected over time while still working for modern Australian homes, busy family routines and relaxed evenings indoors.
Plan around the people
Begin by thinking about how the room is used. A lounge that hosts two adults reading, hosting four friends and accommodating children will need different seating relationships than a room used mainly by one couple watching television. Mark the places where people naturally gather, such as beside a window, near the kitchen or facing the television, then build the conversation zone around those habits.
Measure the room before choosing a layout. Note the position of doors, radiators, windows and fixed cabinetry, as well as the width of the main walkway. A useful rule is to leave approximately 75 to 90 centimetres for circulation around frequently used areas. Between facing seats, a distance of roughly 1.5 to 1.8 metres generally allows comfortable conversation without requiring people to shout.
Treat every seat as having a role. A sofa may provide the main stretch for two or three people, while an armchair supports a smaller group. A second chair with a footstool can become a pleasant place to sit alone, yet still join the group when needed. This mix of shared and individual seating helps a small room feel flexible without turning it into a miniature lounge full of bulky furniture.
Select furniture that suits the room
The largest piece should fit the wall and the room without leaving an unusable border around it. A sofa around 180 to 220 centimetres long suits many Australian living rooms, while a 160 to 190-centimetre model can work well in a smaller space. Chairs with narrow arms, raised legs or a compact footprint preserve visual space and make moving them easier. Before purchasing, compare the product dimensions with the usable area rather than relying on showroom photographs.
Australian shoppers have access to useful alternatives through IKEA Australia’s modular systems, Harvey Norman’s ready-made ranges, Amart and independent furniture makers. A modular sofa can be separated into smaller sections for delivery and arranged later, which is particularly helpful for apartments in Sydney, Melbourne and Brisbane where lifts, stairwells and narrow corridors restrict access. Performance fabrics, removable covers and lighter timber frames also make furniture easier to maintain in a busy household.
Mixing price levels is practical, provided the scale remains consistent. A well-proportioned secondhand armchair can sit beside a newer modular sofa, and a vintage occasional chair can balance a budget sofa from a mainstream retailer. Reupholstering an inherited chair in a durable Australian fabric can refresh it without changing its shape. Look for pieces that are comfortable first, easy to clean and light enough to reposition when the occasion changes.
Form a conversational layout
An L-shaped or open U-shaped arrangement usually works better for conversation than a straight row facing a television. Place the sofa with its back towards the longest uninterrupted wall, away from a window where it would block light. Position one chair opposite or near one end of the sofa, then angle it slightly towards the centre. The second chair can sit at an adjacent angle rather than completing a rigid rectangle, which makes the arrangement feel relaxed and conversational.
With a three-seat sofa and two chairs, place one chair directly opposite the sofa and the other beside it at roughly 30 to 45 degrees. Leave enough space to walk between them, but avoid a large empty gap that separates the group. If the room is very narrow, consider a sofa and one generous armchair with a movable ottoman. The ottoman can provide informal seating, a footrest or an occasional table without permanently reducing the floor area.
Keep the central table close enough to be useful without becoming a barrier. A coffee table should generally sit around 40 to 45 centimetres from the main seats, with a similar gap between the sofa and chairs. Small nesting tables or slim side tables can serve people around the edge of the group. Avoid blocking the entrance to the room, and try to keep the main seating visible from the doorway so arriving guests do not feel stranded behind a chair.
Many Australian homes connect the living area to an alfresco or garden through sliding or bi-fold doors. These openings often create an important sightline and a natural source of daylight, so furniture should not form a barrier across them. Keep chairs clear of the doors and preserve access between the indoor lounge and outdoor entertaining area. An open-plan layout also benefits from furniture that defines the lounge without visually cutting it off from the kitchen or dining space.
Layer light, colour and texture
A rug can make a small seating group feel intentional while softening the sound and movement of everyday use. Choose a size that reaches beneath the front legs of at least the sofa and chairs, even if the back legs remain outside it. In a compact room, a rug around 160 by 230 centimetres may be suitable, though the furniture arrangement and available floor space should guide the final choice. A round or oval coffee table can make a square rug feel less crowded.
Build lighting in layers rather than relying on a single ceiling fitting. A floor lamp beside the sofa, a small table lamp near a chair and a warm overhead source provide control over brightness and mood. Australia’s strong summer sunlight can make a lounge glaring in the middle of the day, while winter afternoons can leave it dim. Position lamps so they light faces rather than the television, and use dimmers or lower-wattage bulbs to soften the room after sunset.
Give the room a collected character through a restrained palette. Repeat one or two colours in the upholstery, rug, artwork and accessories, then introduce contrasting textures such as wool, timber, linen and ceramic. Vintage pieces can add depth, provided they do not overcrowd the seating zone. A thrifted side table, framed print or timber stool may be more useful than several small decorative objects. Keep plants where they receive suitable light and do not obstruct a walkway, and use fewer, larger arrangements to preserve a calm sense of order.
Test the layout and make it work
Use masking tape to test the arrangement before the furniture is moved into place. Mark the footprint of the sofa and each chair, including the space needed to pull them back. Sit in every position and check whether you can see the television, speak comfortably to the opposite seat and reach a drink without standing up. This low-effort test reveals awkward gaps and blocked routes much faster than rearranging heavy furniture several times.
Invite family or a friend to sit in the arrangement and observe the room from the doorway. Notice whether one person dominates the conversation, whether a chair faces a wall and whether the central table encourages people to spread out. Small adjustments often solve these problems. Move a chair by a few centimetres, rotate it towards the group or replace an oversized table with a pair of nesting tables. If the sofa feels too large, remove one loose cushion and use the space to create a clearer passage.
Leave enough flexibility for different occasions. A movable chair can join the sofa for a relaxed evening and move aside when the room needs extra floor space for children, a craft table or a gathering. A slim console behind the sofa can hold lamps and books, provided it remains shallow enough not to interrupt circulation. Check the finished arrangement with the lights on, the curtains open and the television off, since successful conversation depends on comfort rather than perfect symmetry.
Measure the room, mark the sofa footprint with masking tape, and photograph it from the doorway before moving a single chair.

Recent Projects