Interior Design
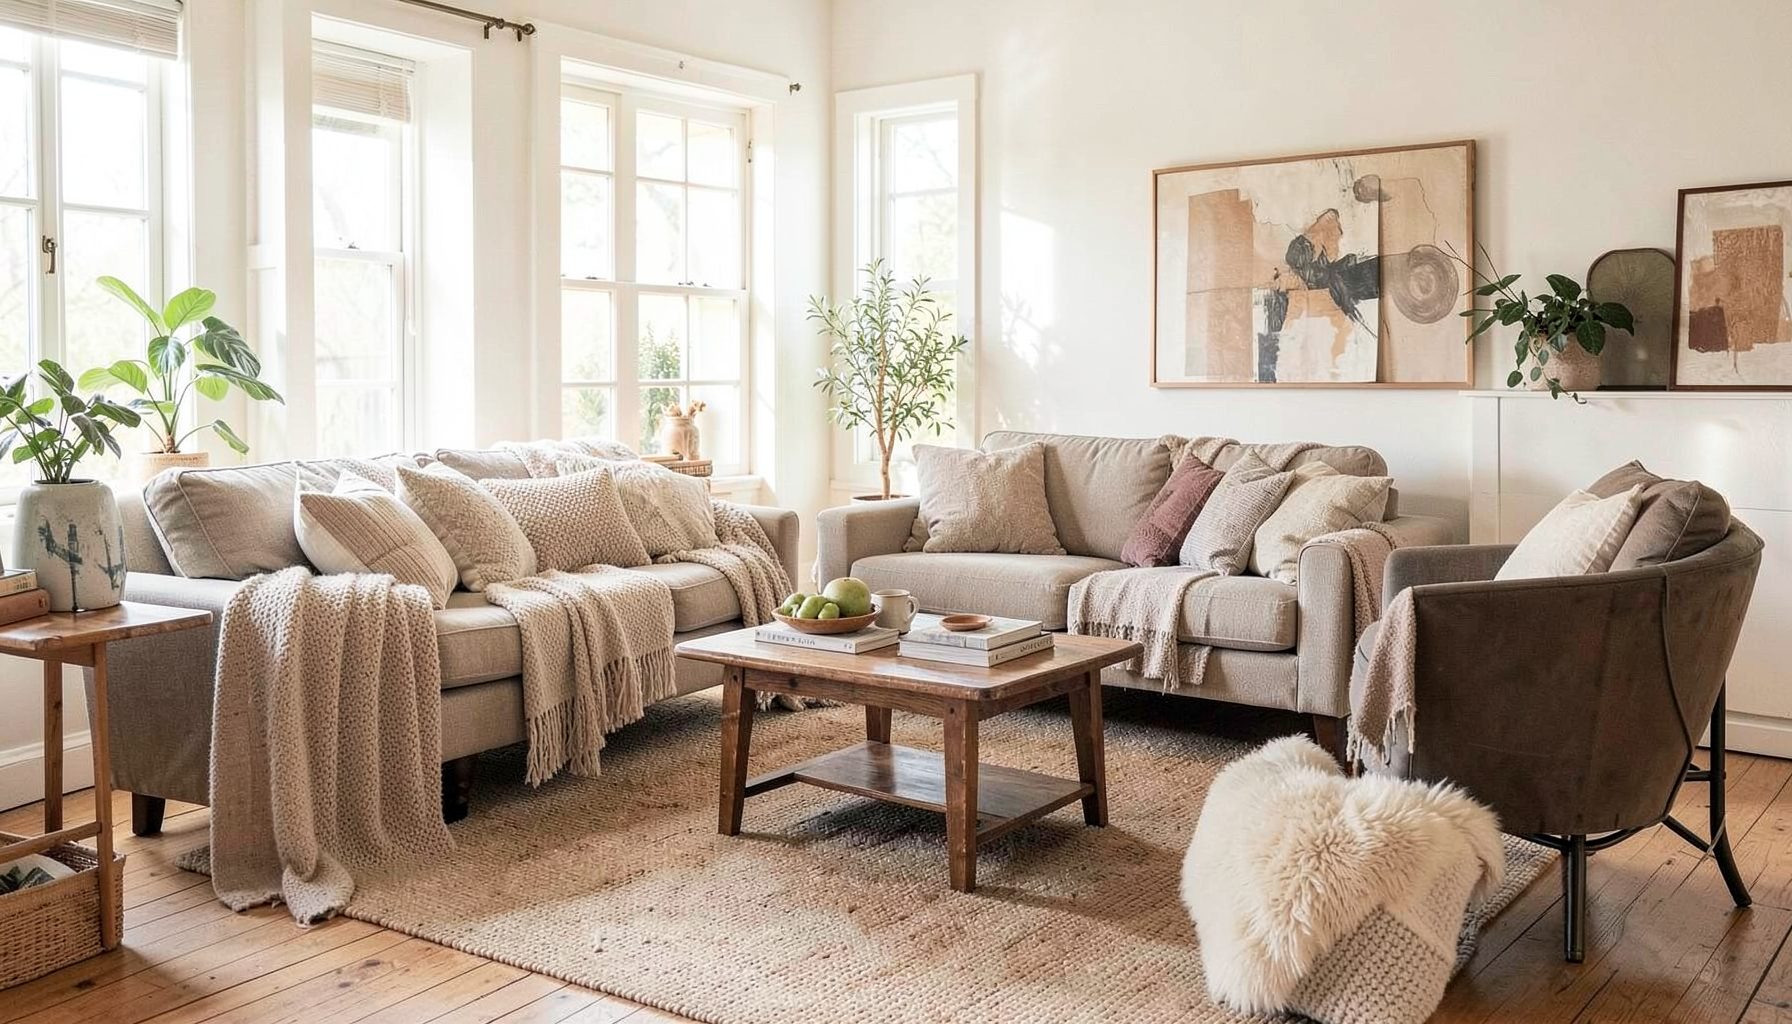
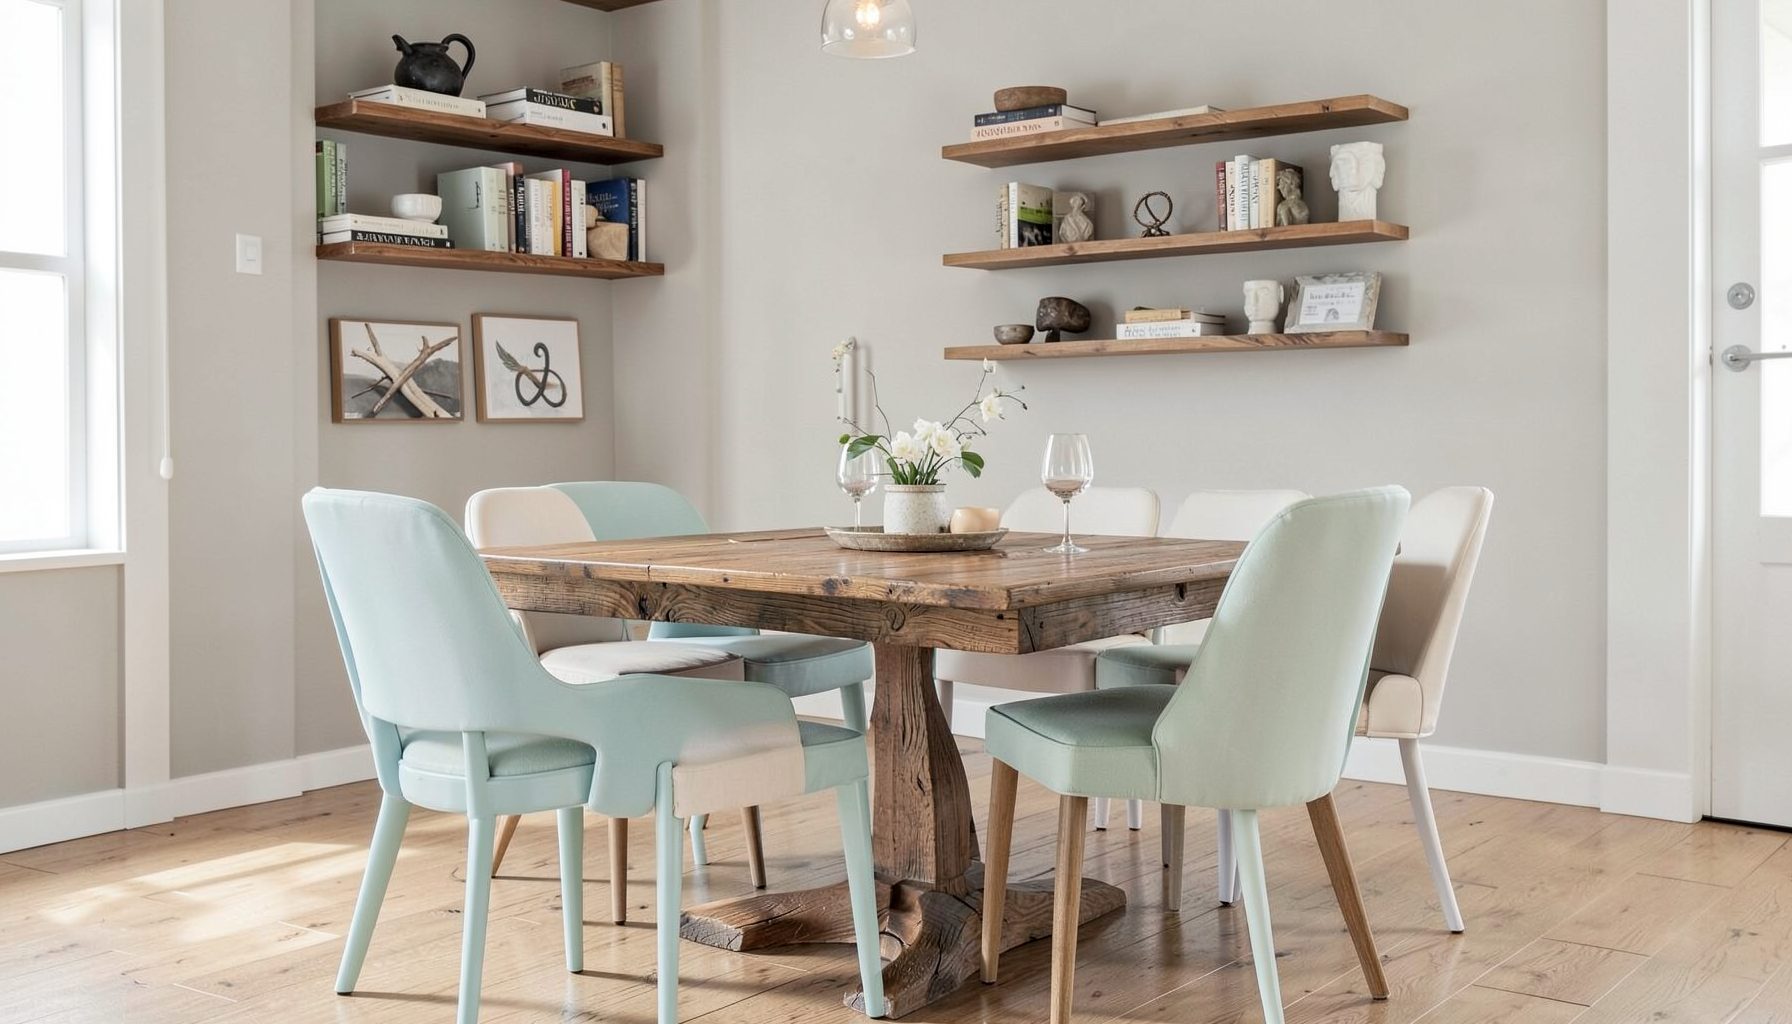
Full-service decorating that blends high and low, vintage finds with modern pieces for spaces that feel personal and collected.
Learn More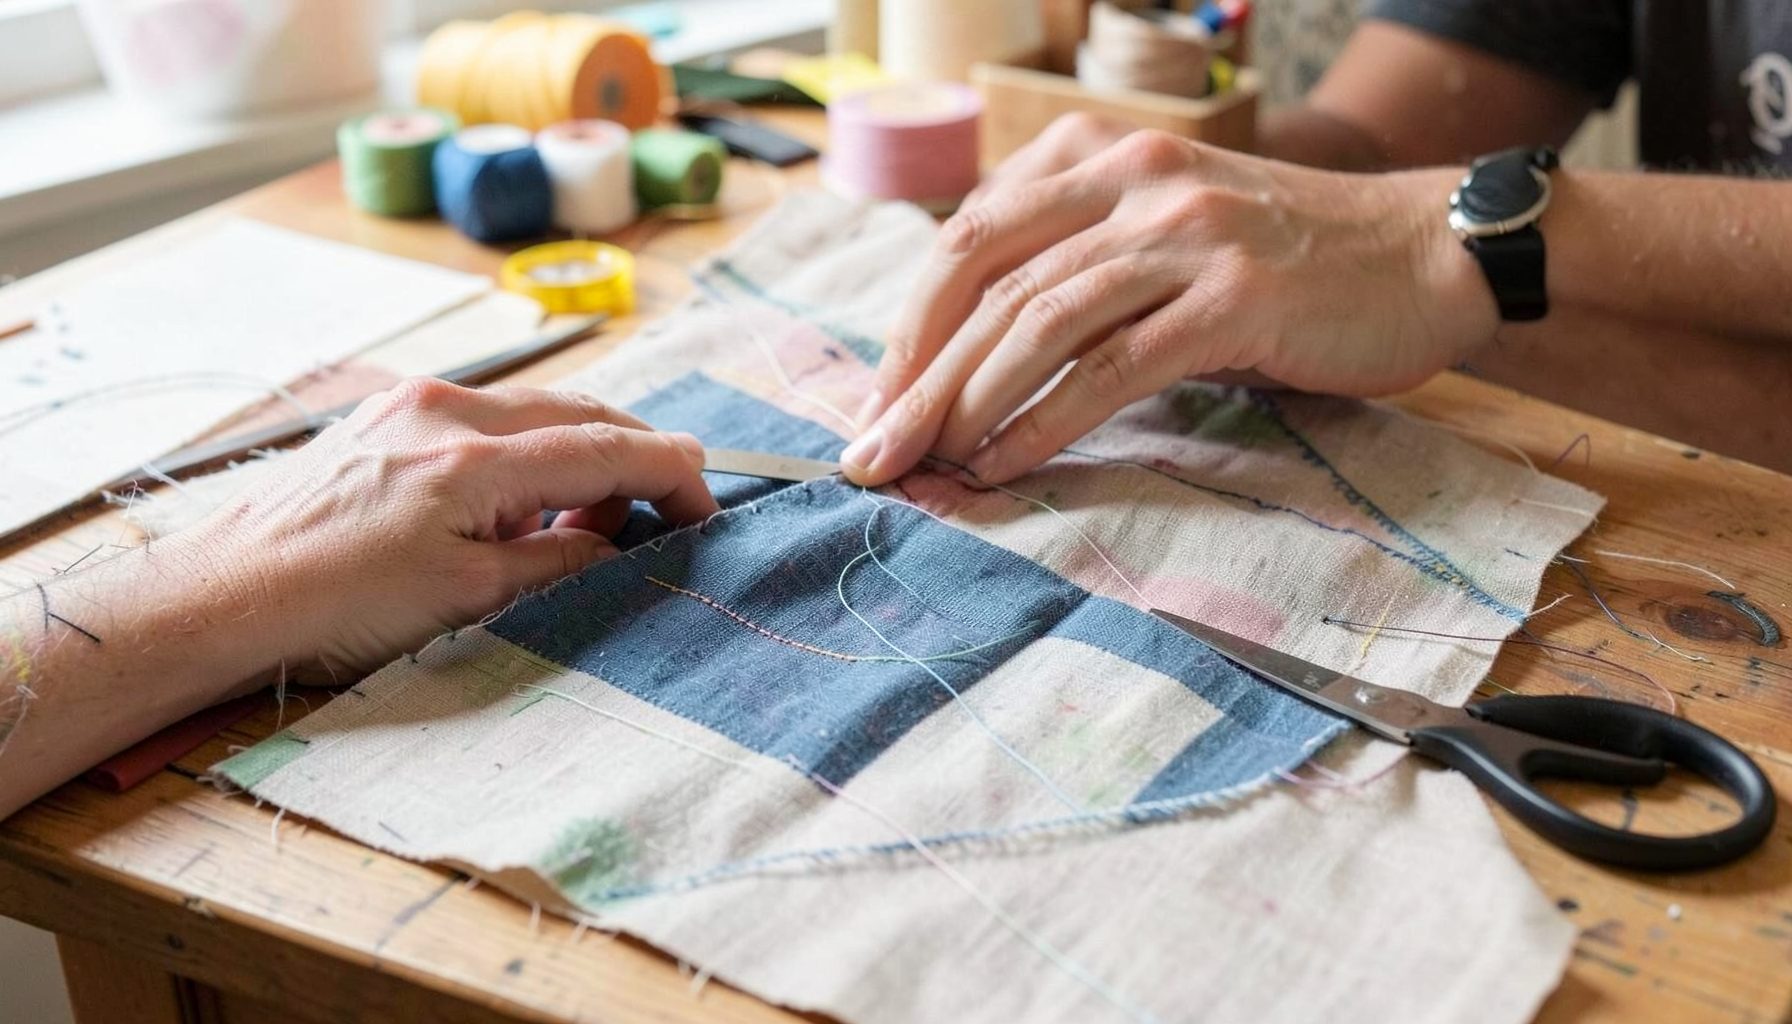
DIY Projects
Step-by-step tutorials for refinishing furniture, sewing pillows, styling bookshelves, and transforming rooms on a budget.
Learn More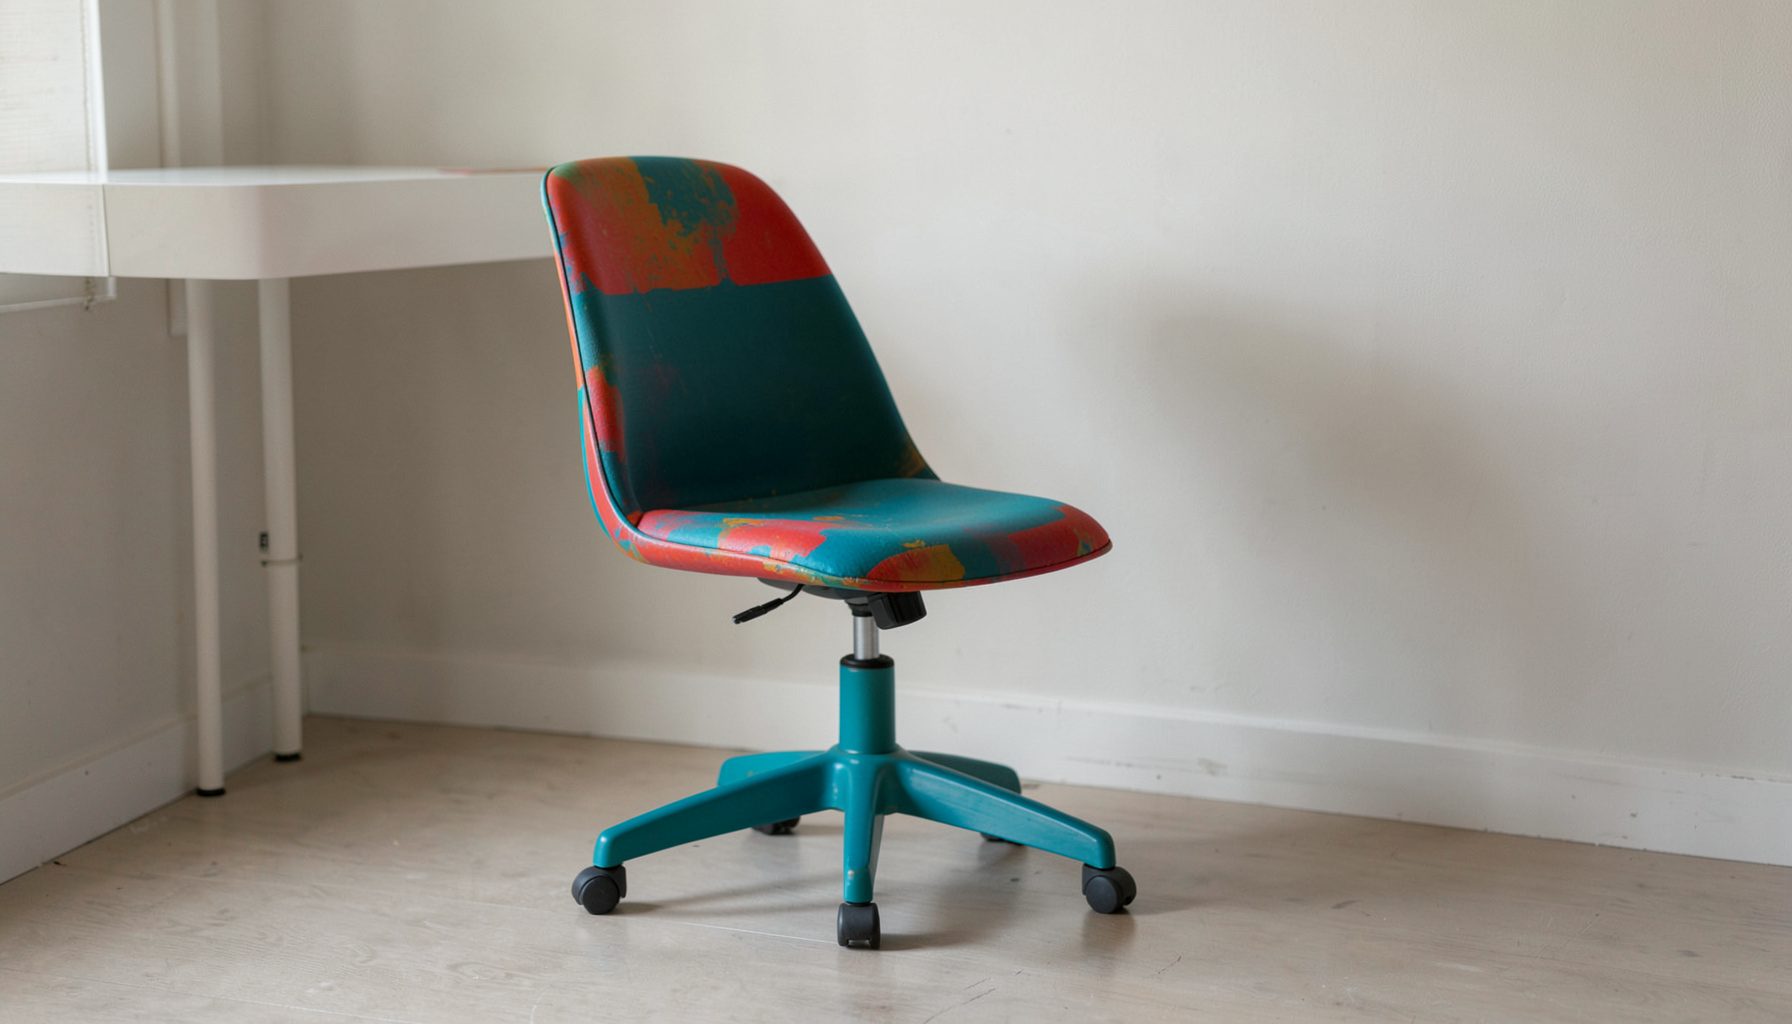
E-Decorating
Personalized design guidance delivered online — perfect for clients anywhere in the world who want a professional eye.
Learn More
Portfolio
Browse completed room makeovers, before-and-after transformations, and styling projects from Bay Area homes.
Learn More
Blog
Interior design inspiration, fashion finds, entertaining ideas, and peeks into real home renovations and styling projects.
Learn More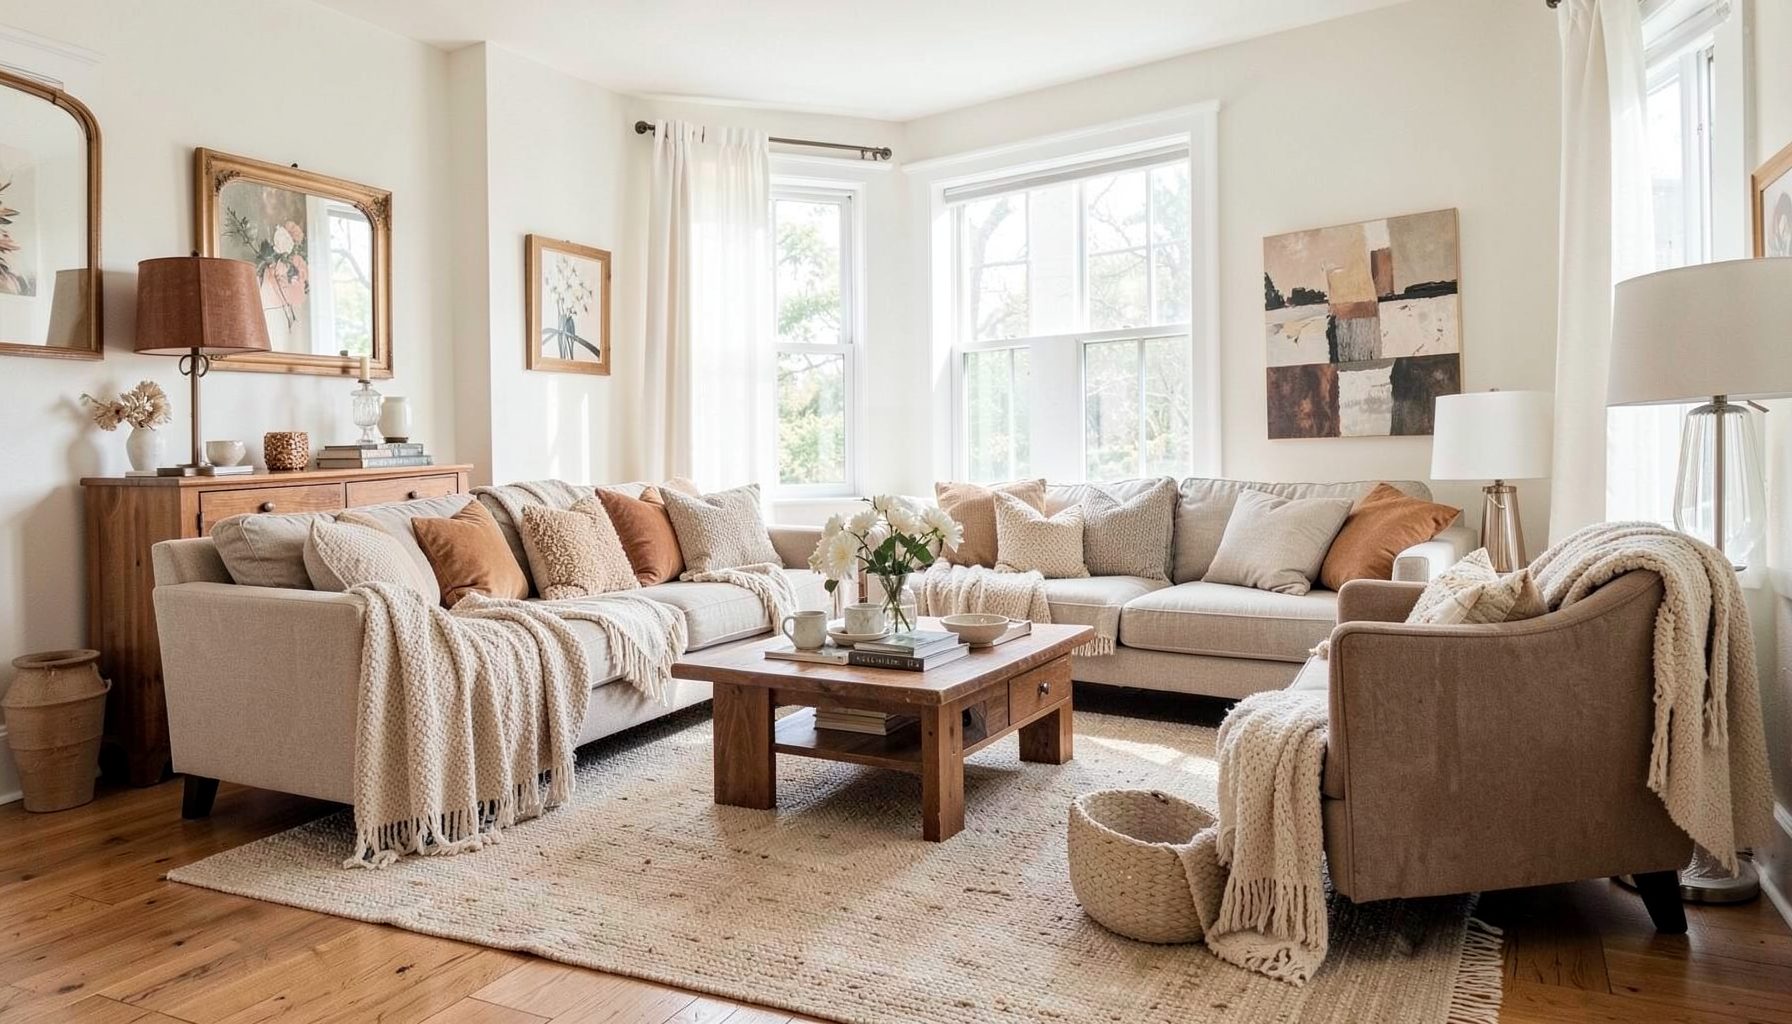
Downloads
Free curated resources for home decorating and design — guides, checklists, and inspiration to help you get started.
Learn MoreHow to Arrange Seating Around a Fireplace for Better Flow
A fireplace naturally becomes the visual anchor of a room, yet arranging furniture around it can be surprisingly difficult. Place every seat directly towards the hearth and the space may feel stiff. Push the sofa too far away and the room loses intimacy. The best layout balances the fire, conversation, walking routes, television placement, windows and the architectural character of the home.
For Australian living rooms, the arrangement also needs to suit the way people use their homes. A Sydney terrace, a Melbourne apartment, a breezy Queenslander and a spacious Adelaide family room will each call for a different solution. The goal is a collected, comfortable setting where modern upholstery, vintage finds and practical pieces work together without blocking the room’s natural movement.
Begin with the room’s architecture
Before shifting a sofa, identify the strongest lines in the room. The fireplace is usually the focal point, but it may share attention with a large window, a garden outlook, built-in shelving or a television. Look at the entry door, hallway openings and the path to adjoining rooms. These routes should remain clear, even when several people are seated.
Measure in centimetres and sketch the room from above. Record the fireplace width, hearth depth, windows, doors and power points, then measure the sofa and chairs. Australian homes often have generous open-plan living areas, but newer apartments in inner Melbourne, Sydney and Brisbane can have tight proportions where just a few centimetres determine whether a walkway feels comfortable.
A useful starting point is to place the sofa opposite or perpendicular to the fireplace, depending on the room’s shape. In a long living room, a sofa parallel to the hearth can create a strong central axis, with two chairs facing the fire from the side. In a square room, a sofa directly facing the fireplace often works well, provided there is enough space behind it for movement.
Keep large pieces a comfortable distance from the hearth and follow the clearance requirements for the specific fireplace. Gas, wood-burning and electric units have different safety guidelines, and the manufacturer’s instructions should take priority over decorating advice. Rugs, curtains and upholstered furniture should never interfere with ventilation or heat protection.
Choose a conversation-friendly layout
The most inviting seating plans allow people to see one another without twisting their bodies. Instead of lining every item against a wall, bring the sofa and chairs into a loose grouping around a central coffee table or ottoman. The furniture should feel connected to the fireplace while still supporting conversation when the fire is not in use.
For a classic arrangement, centre the sofa facing the fireplace and place one chair at each end, angled slightly inward. This creates a soft U-shape that works well for family rooms and formal sitting rooms. The chairs do not need to match. A tailored armchair beside a curved vintage seat can give the room the layered quality associated with Maggie Rose Interiors, particularly when the upholstery shares a colour or texture.
In a narrower room, float the sofa with its back facing the main circulation route and position two compact chairs opposite the fireplace. This separates the lounge area from a dining zone or entrance without adding a bulky room divider. Leave enough space to walk around the sofa rather than forcing people to pass directly between the coffee table and the hearth.
When the television sits above or beside the fireplace, avoid making every seat face the screen at an uncomfortable angle. A swivel chair is useful in this situation because it can turn towards the fire for conversation and towards the television for viewing. A small bench or occasional chair can provide flexible seating without making the fireplace wall feel crowded.
Get the spacing and scale right
Good flow depends on the gaps between pieces as much as the pieces themselves. Aim for roughly 40 to 50 centimetres between the sofa and coffee table, allowing enough room for legs and movement without losing a sense of connection. Side tables should sit close enough to reach comfortably, while pathways generally benefit from a wider clearance of around 75 to 90 centimetres.
These are working guidelines rather than rigid rules. A petite apartment may require a narrower coffee table and slimmer chairs, while a large Federation or Queenslander home can support deeper seating and a wider rug. The furniture should look proportionate to the fireplace: a small mantel can be overwhelmed by a very deep sofa, while a broad stone hearth may make delicate occasional chairs appear lost.
Use the rug to unite the seating group. Ideally, the front legs of the sofa and chairs should sit on the rug, creating a visual island around the fireplace. If the rug is too small, the arrangement can appear scattered. In a compact room, placing just the front legs on a generous rug often gives the best result. Natural wool rugs are comfortable in cooler southern climates, while flatweaves and washable cotton styles can be practical in warmer areas.
The coffee table should be substantial enough to anchor the group without obstructing the fireplace. Round or oval tables are especially useful where people move around several sides of the seating, as they soften corners and reduce the chance of bumping into sharp edges. In a family home, a large upholstered ottoman can provide a safer surface and extra seating, though a tray will help contain books, drinks and decorative objects.
Balance the fireplace with the rest of the room
A fireplace wall can become visually heavy, particularly when it includes dark stone, built-in cabinetry or a television. Balance it with seating of appropriate visual weight. A pale sofa can soften a deep masonry surround, while a timber-framed chair or leather ottoman can connect the hearth to flooring and architectural details.
Symmetry is helpful, but perfect matching is unnecessary. Two similar chairs can create order in a formal room, while mismatched chairs make a relaxed space feel collected over time. Repeat one or two elements, such as brass details, warm timber, olive green or textured linen, so the arrangement feels intentional rather than assembled from unrelated pieces.
Art and accessories should support the layout rather than compete with the fire. A single large artwork above a mantel can give the wall clarity, while a pair of smaller pieces may suit a narrow chimney breast. Keep decorative objects low enough that they do not block the view of the flames. On a long wall, a mirror placed beside the fireplace can reflect light and make the seating area feel more spacious.
Australian light is worth considering when choosing finishes. Strong afternoon sun in western-facing rooms can fade upholstery and make a television difficult to view. Sheer curtains, adjustable blinds and UV-filtering window treatments can protect textiles while keeping the room bright. In Queensland or northern New South Wales, breathable linen, timber and woven materials may feel more comfortable than heavy velvet throughout the year.
For additional inspiration on giving ordinary pieces more character, these layered decorating ideas can help when the seating layout is sound but the room still feels unfinished. A painted side table, changed lampshade or carefully chosen cushion can shift the mood without replacing the main furniture.
Adapt the arrangement to everyday life
A beautiful seating plan must accommodate real routines. Consider where people put a cup of tea, whether children need room to play, and how easily the sofa can be reached from the kitchen. If the living room opens to a patio or balcony, preserve a direct path to the outside. Australian homes often blur indoor and outdoor living, so blocking a glazed door with a chair can make the whole floor plan feel awkward.
In a Melbourne or Hobart home where the fireplace may be used regularly during winter, orienting the main sofa towards the hearth can make the room feel warmer and more sociable. In Brisbane, Perth or Darwin, the fireplace may serve mostly as an architectural feature, so chairs can face a garden view or conversation area while remaining angled towards the mantel. A non-functional fireplace still benefits from being treated as an anchor, but it does not need to dictate every sightline.
For homes with children or pets, select robust, cleanable fabrics and keep fragile tables away from the main traffic route. A pair of lightweight chairs can be moved when guests arrive, while a deep sofa may provide a comfortable base for everyday use. In a rental, freestanding furniture, removable lighting and a large rug can define the room without altering the mantel or walls.
The local furniture market offers plenty of ways to mix price points. A sofa from a mainstream Australian retailer can sit alongside a vintage armchair sourced from a local market, an antique shop or a regional salvage store. Custom cushions in a distinctive fabric can make readily available furniture feel personal. The aim is to spend on the pieces that receive daily use, then add character through artwork, lamps, textiles and smaller collected objects.
A little visual research can also help clarify what feels balanced before making changes. An inspiration resource may spark ideas about colour, composition or the relationship between practical furniture and decorative detail, though the final arrangement should always respond to the specific dimensions and light of the room.
Test the layout before committing to it. Mark furniture footprints with painter’s tape, or use folded blankets to represent chair depth. Walk through the room carrying a tray, opening doors and sitting in every position. Check whether the fireplace remains visible, whether conversation feels natural and whether the route through the room stays clear when several people are present.
A successful fireplace arrangement should feel settled rather than overly symmetrical. Start with the sofa, establish the main walking route, add chairs that turn gently towards the group, and anchor everything with a correctly scaled rug and table. For a practical final check, measure the clearances, test every seat and keep the most-used pathway unobstructed before bringing in the finishing layers.

Recent Projects