Interior Design
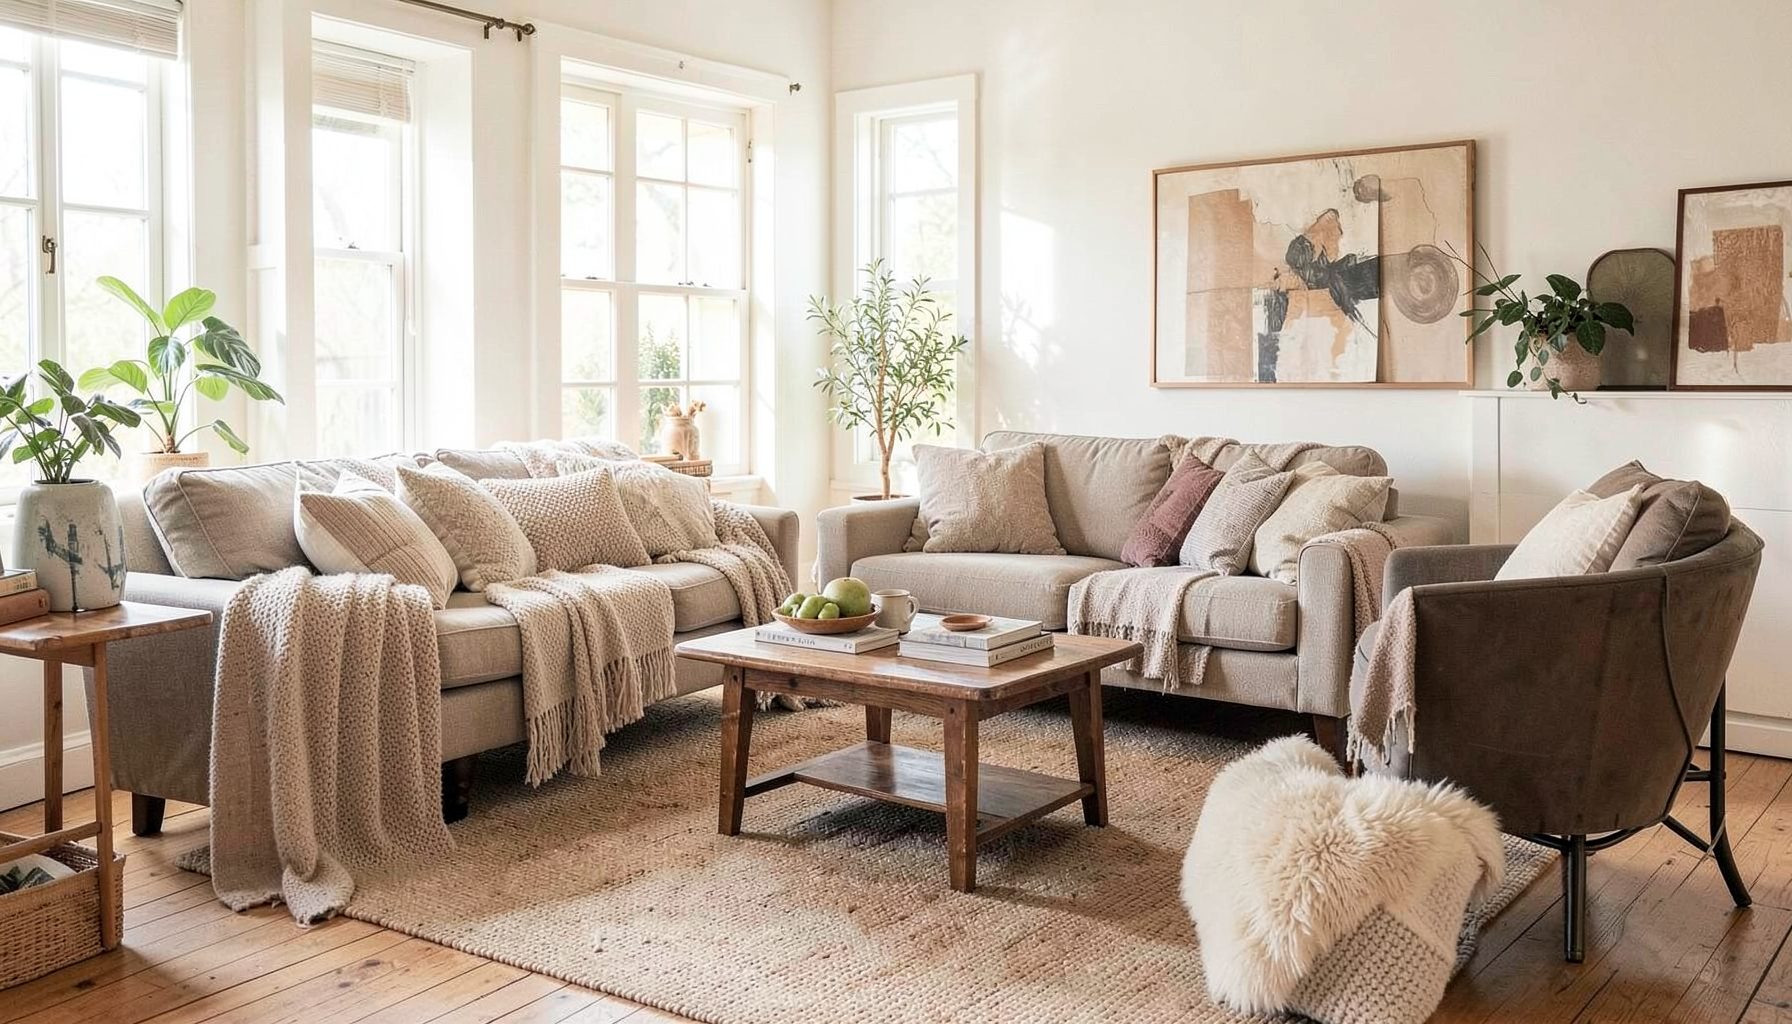
Full-service decorating that blends high and low, vintage finds with modern pieces for spaces that feel personal and collected.
Learn More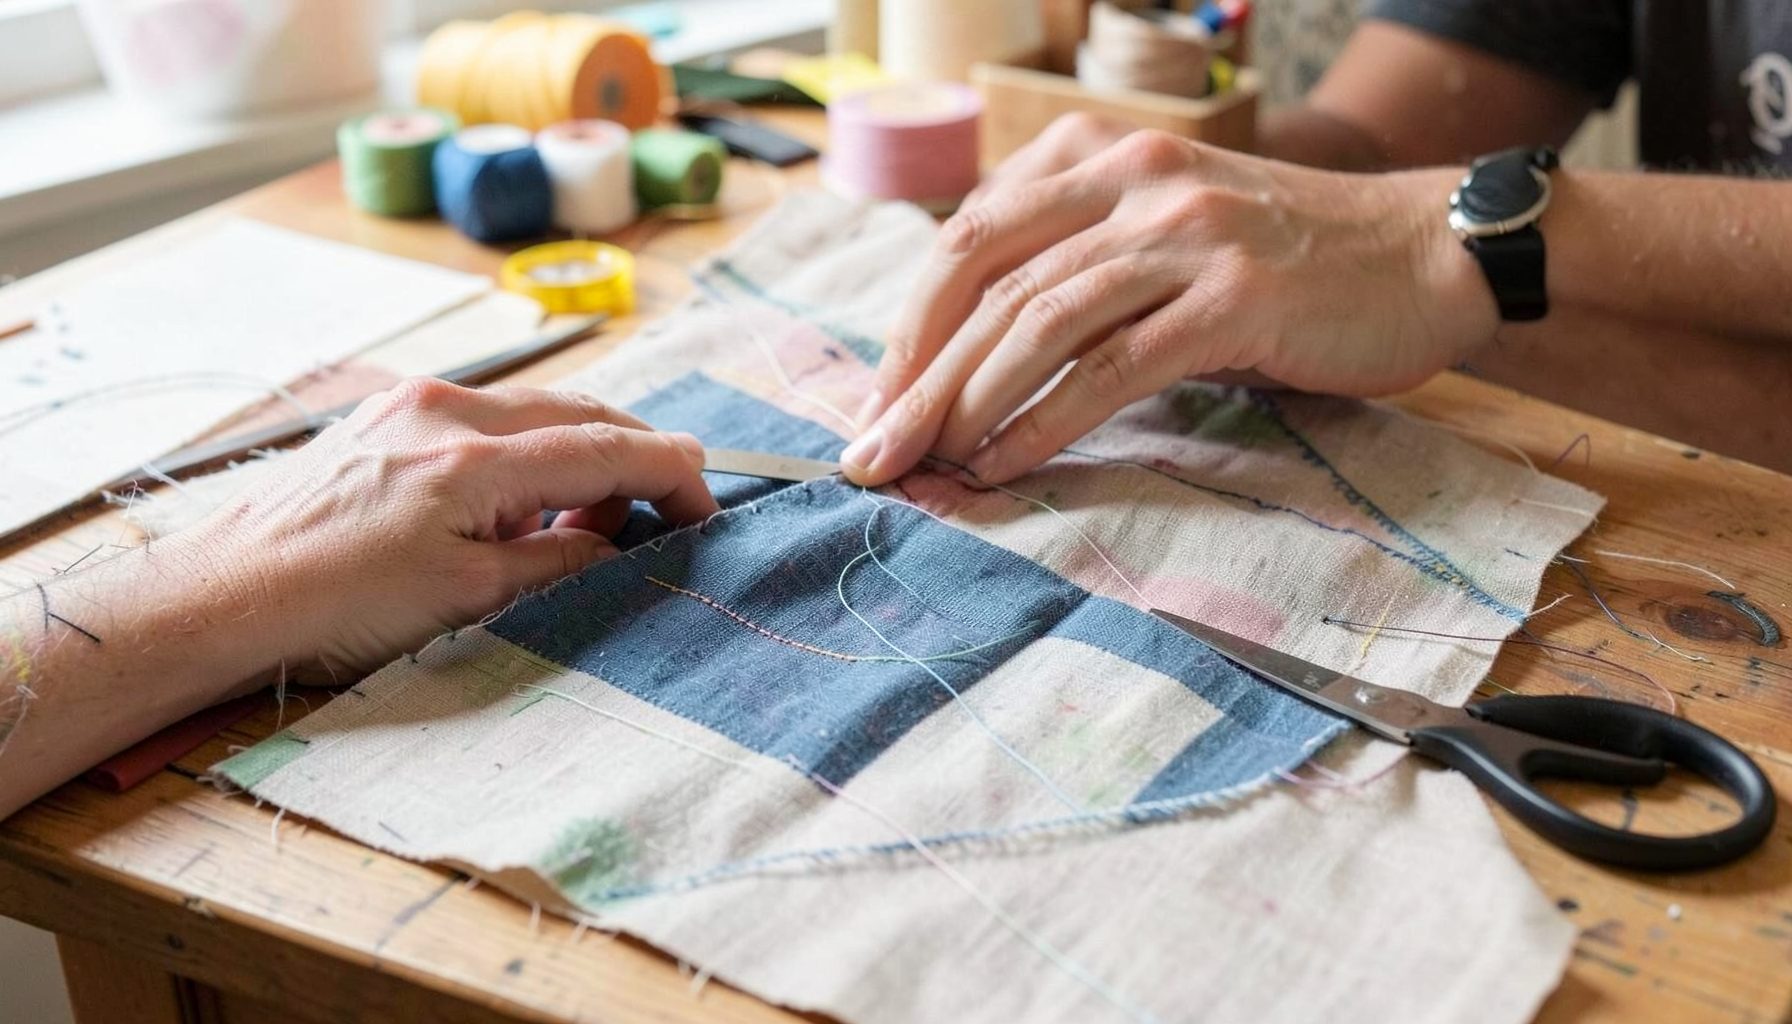
DIY Projects
Step-by-step tutorials for refinishing furniture, sewing pillows, styling bookshelves, and transforming rooms on a budget.
Learn More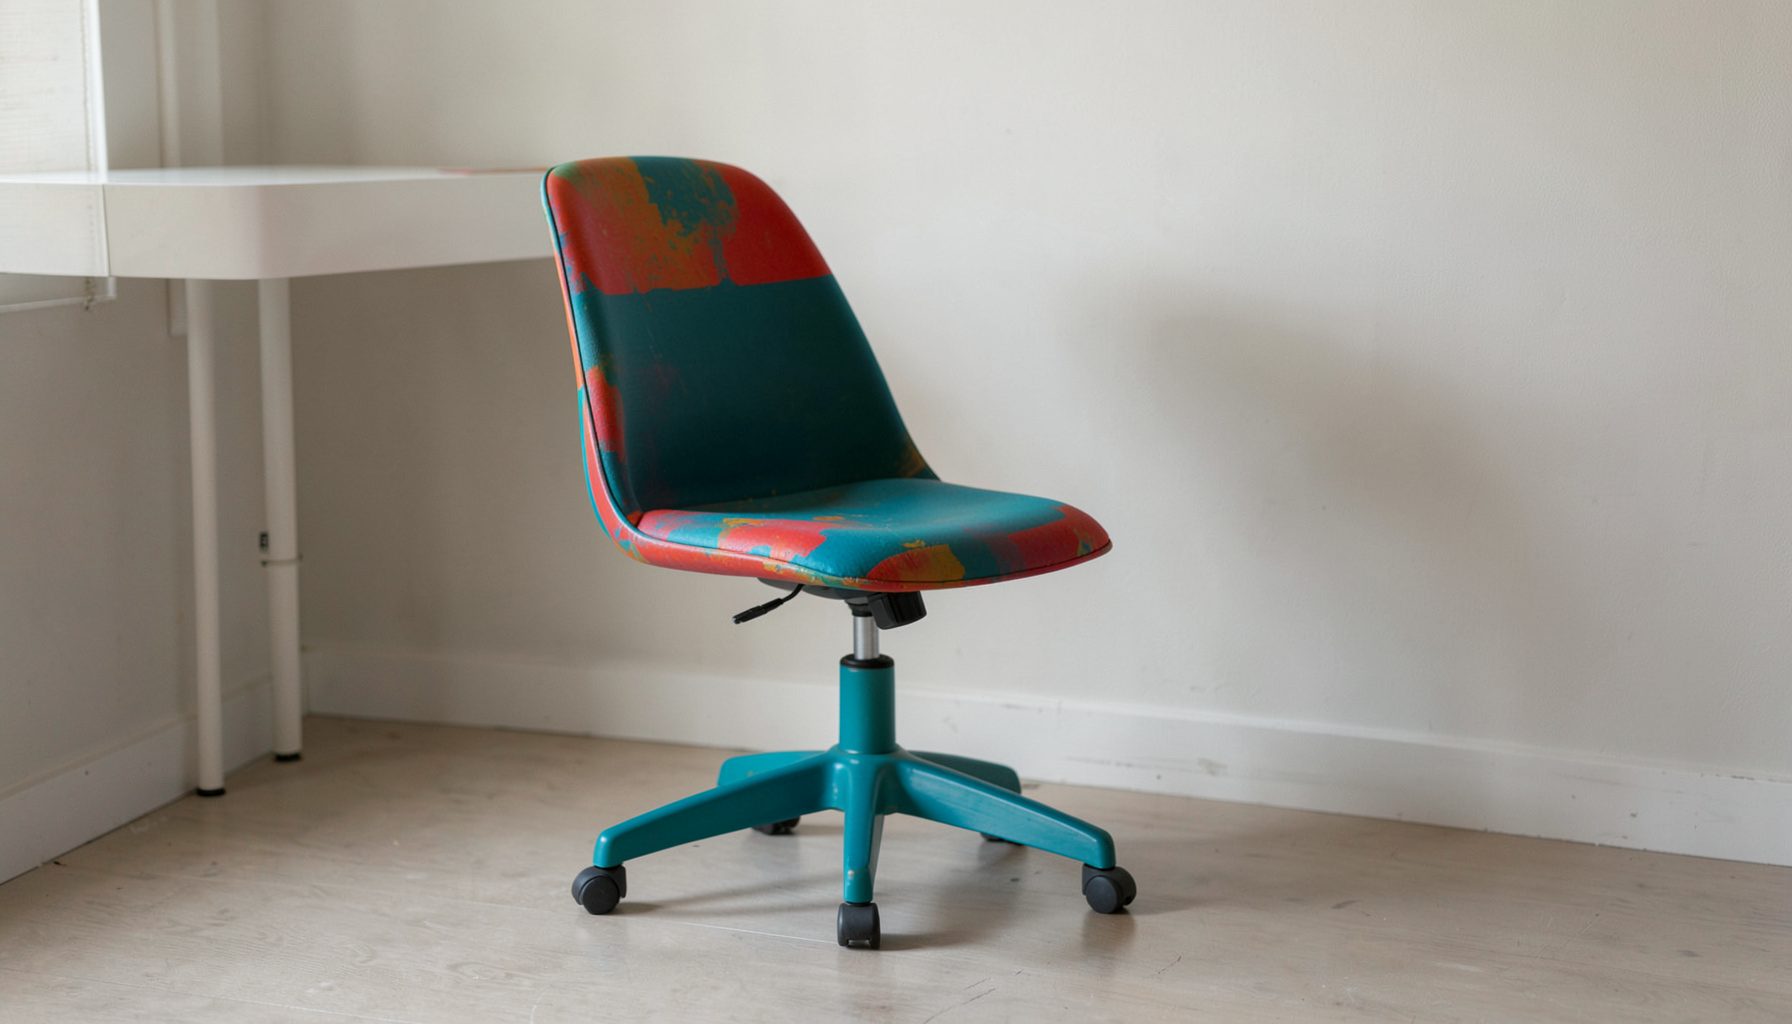
E-Decorating
Personalized design guidance delivered online — perfect for clients anywhere in the world who want a professional eye.
Learn More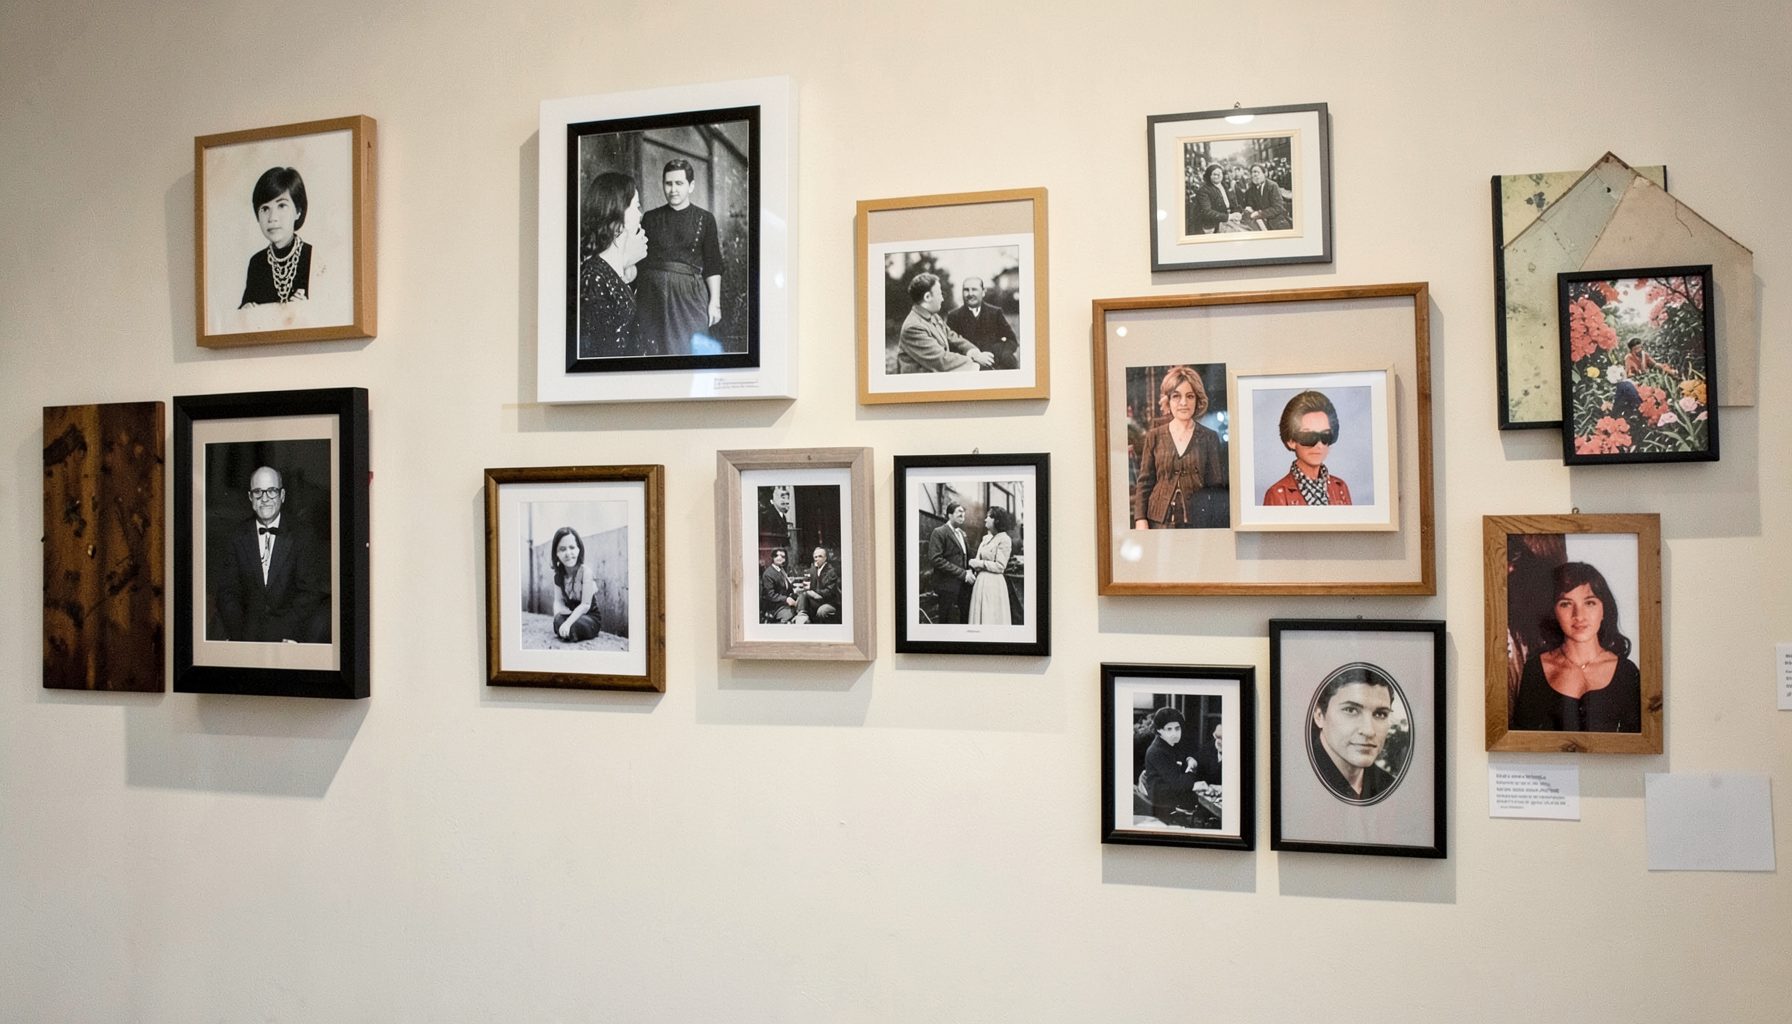
Portfolio
Browse completed room makeovers, before-and-after transformations, and styling projects from Bay Area homes.
Learn More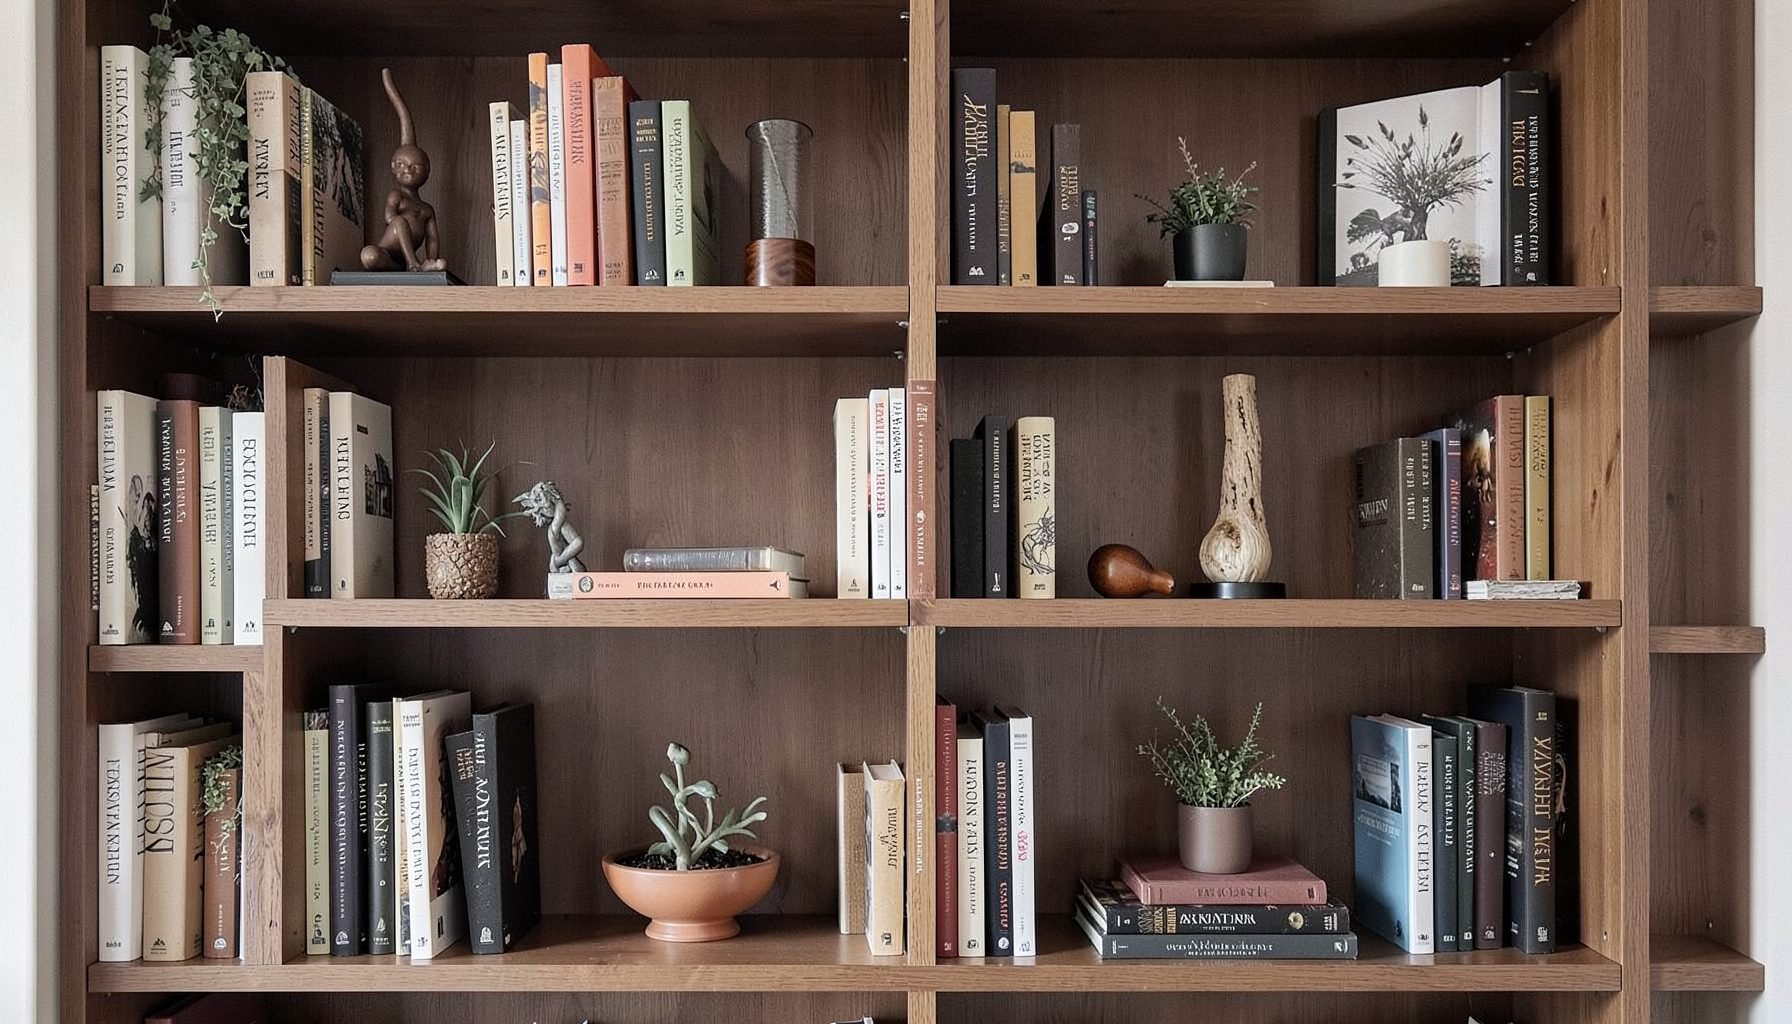
Blog
Interior design inspiration, fashion finds, entertaining ideas, and peeks into real home renovations and styling projects.
Learn More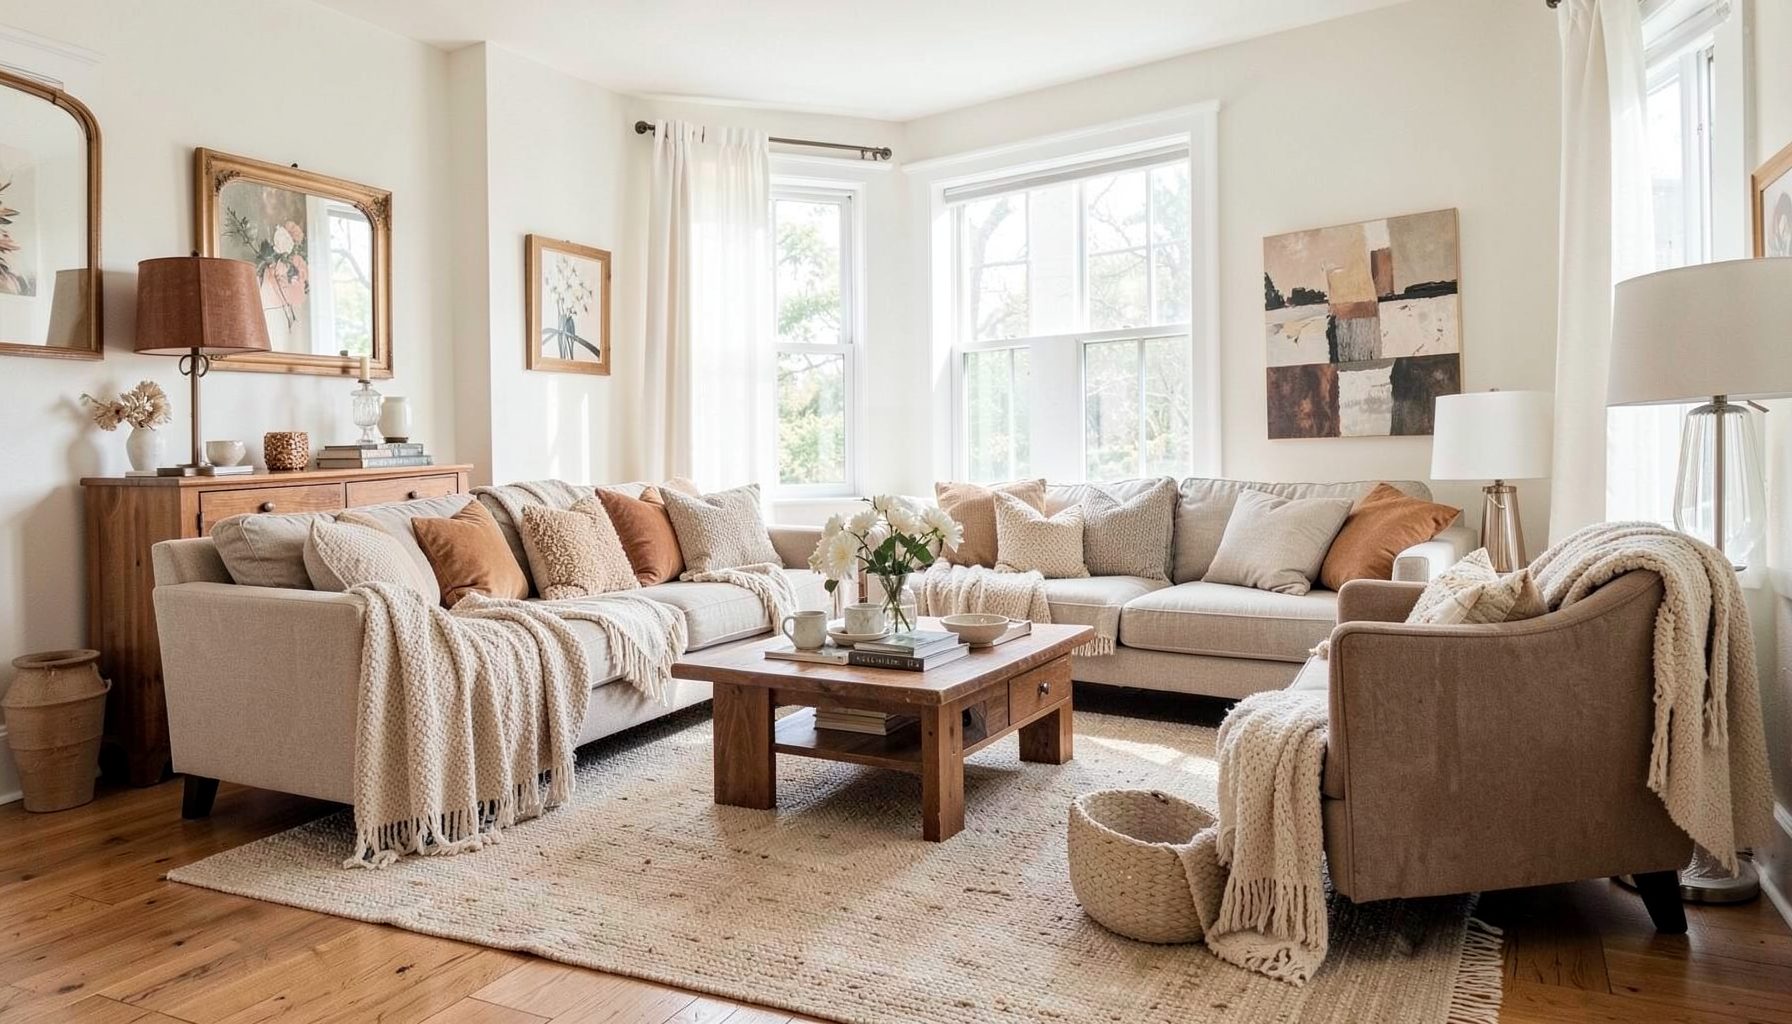
Downloads
Free curated resources for home decorating and design — guides, checklists, and inspiration to help you get started.
Learn MoreCreating a banquette seating nook in a compact dining area
Small Australian homes often ask a great deal of every dining zone, whether you are squeezing a table into a Brisbane apartment, fitting breakfast seating into a Perth townhouse, or carving out a corner in a Melbourne terrace. A banquette seating nook offers a clever answer: it hugs the wall, frees up floor space, and creates a defined spot for slow morning coffees or quick weeknight dinners. Unlike a row of standalone chairs, a built-in bench tucks neatly under a window, slides into an awkward recess, or wraps around the end of a galley kitchen.
The appeal goes beyond space saving. A banquette feels intentional and gathered, the kind of layered, collected look that makes even a modest dining area read as considered. It also opens the door to hidden storage, which is gold in apartments where every centimetre counts. Before you commit to a design, it helps to think honestly about how the nook will be used day to day: rushed breakfasts, long Sunday lunches, homework sessions, or weekend entertaining with friends.
This guide walks through the practical steps of planning, building, and styling a banquette in a small dining area, with a particular eye on the realities of Australian homes, from strata rules to local timber options.
Mapping your floor plan and lifestyle needs
Before picking a fabric or scrolling through inspiration boards, measure the room carefully and note the fixed features you cannot move: windows, door swings, radiators (less common in Australia than in older European homes, but worth noting in renovated terraces), and power outlets. Australian floor plans are metric, so grab a tape measure in millimetres and sketch the space to scale, or use a free app to plot it digitally. Leave at least 600 mm between the edge of the bench and any opposite wall or island so diners can slide in and out without bumping elbows.
Think about traffic flow as well. In a narrow Sydney apartment, for instance, the dining nook often sits between the kitchen and living zone, so the banquette should not block the natural pathway between rooms. If the space doubles as a home office or homework spot during the day, consider whether you want a backrest tall enough to lean against for an hour or two of reading. A shallow bench of around 450 mm works for casual seating, while a deeper 500–550 mm seat gives more comfort for lingering meals.
Choosing a shape that suits the room
Banquettes come in several classic shapes, and the right one depends on your layout. A straight bench along one wall is the simplest option and works beautifully under a window in a Brisbane Queenslander or a Perth coastal cottage. An L-shaped configuration wraps around a corner and is ideal for fitting more people into a tight footprint, especially if the dining table extends into the bench rather than sitting in the middle of the room.
A U-shaped or three-sided banquette makes sense in a dedicated dining alcove, though it can feel heavy in very compact spaces. If your dining area opens to a kitchen on one side and a hallway on the other, a simple two-sided layout, with the banquette on one wall and a small set of chairs or a stool on the opposite side, keeps the room feeling open. Round or oval tables pair especially well with curved corners, softening the lines of the built-in and making it easier to squeeze in one extra person at busy family dinners.
Working within strata, rental, and council rules
One reality of Australian home life is that many people rent, and many others live in apartments governed by a body corporate or owners corporation. Both situations can affect how you approach a built-in banquette. Permanent structural changes, such as removing a wall or altering plumbing, generally require written approval from the owners corporation under the relevant state strata legislation, whether that is the NSW Strata Schemes Management Act or the Owners Corporations Act in Victoria.
If you are renting, the safest path is a freestanding banquette that can be taken with you when you move, or a lightweight modular unit that sits on the floor without fixing to the wall. Even picture hooks and shelves often require written consent under standard Australian tenancy agreements, so check your lease before drilling into plasterboard. For homeowners planning a permanent built-in, the work may need to comply with the National Construction Code, particularly if it involves new electrical outlets or changes to a load-bearing element. A quick call to your local council or a licensed builder can clarify what permits, if any, are required in your area.
Picking materials that suit the Australian climate
Material choice matters more than many people realise, especially in a country with strong UV, salty coastal air, and humidity that swings from dry summers to damp winters. For the frame, locally milled timbers such as Tasmanian Oak, Spotted Gum, or Blackbutt perform well and bring a warm, contemporary feel that pairs with both modern and period homes. Plywood is a budget-friendly alternative that takes a painted finish beautifully, while MDF should be avoided in bathrooms or anywhere prone to moisture, as it swells quickly.
For upholstery, look for performance fabrics that resist fading and staining, particularly if the nook sits near a west-facing window in Adelaide or along the sun-drenched coast of the Gold Coast. Solution-dyed acrylics, tightly woven cotton blends, and leather all work well, though leather can feel cool in winter and sticky in humid summers unless conditioned regularly. If you prefer a softer, layered look, mix a hard-wearing main fabric with washable cushion covers in linen or cotton, which are easy to refresh seasonally without replacing the whole bench.
Building, buying, or calling in a pro
Once the plan is firm, decide whether to build, buy flat-pack, or commission a custom piece. Flat-pack options from local retailers and international brands available in Australia can work for simple straight benches, and many can be trimmed to fit an exact width. For more complex shapes, a local cabinetmaker or joiner is often the most reliable route, especially if you want integrated storage drawers beneath the seat or a flip-top lid for stashing board games and table linens.
If you are reasonably handy, a weekend DIY build is achievable with basic tools available at any Bunnings, plus a sheet of structural plywood, foam cut to size, and batting. Allow time for each stage: building the frame, attaching it to the wall studs with proper brackets, adding the foam and wrap, then slipping on the final upholstery. For readers who would rather skip the sawdust and source fabrics, finishes, and storage details with an experienced eye, the design contact page at Maggie Rose Interiors is a sensible starting point for tailored advice.
Layering cushions, lighting, and personality
A banquette truly comes alive in the styling. Begin with a few firm seat cushions for everyday support, then pile on softer scatter cushions in varying sizes for comfort and visual weight. Mix textures, perhaps a chunky boucle against a smooth linen, and pull in colours that echo the rest of your home for a collected, layered feel rather than a matchy-matchy set.
Lighting makes or breaks a small dining nook. A pendant or low-hanging linear fixture above the table anchors the space and adds warmth, while a wall-mounted swing-arm lamp or a picture light above the bench gives a soft glow for evening meals. In a window-side nook, sheer curtains filter harsh Australian sun without blocking the view, and a small shelf or ledge behind the bench offers a spot for a trailing vine, a few favourite cookbooks, or a row of candles.
When the styling is finished, step back and notice how the nook now feels like a destination rather than an afterthought. The most successful banquette seating nooks balance comfort, storage, and visual texture in equal measure, and they grow more personal with every meal shared there. Keep the scale tight, choose fabrics and timber that suit your local climate, and respect the building rules that apply to your home, and the result will reward you with many years of easy, everyday gatherings.

Recent Projects