Interior Design
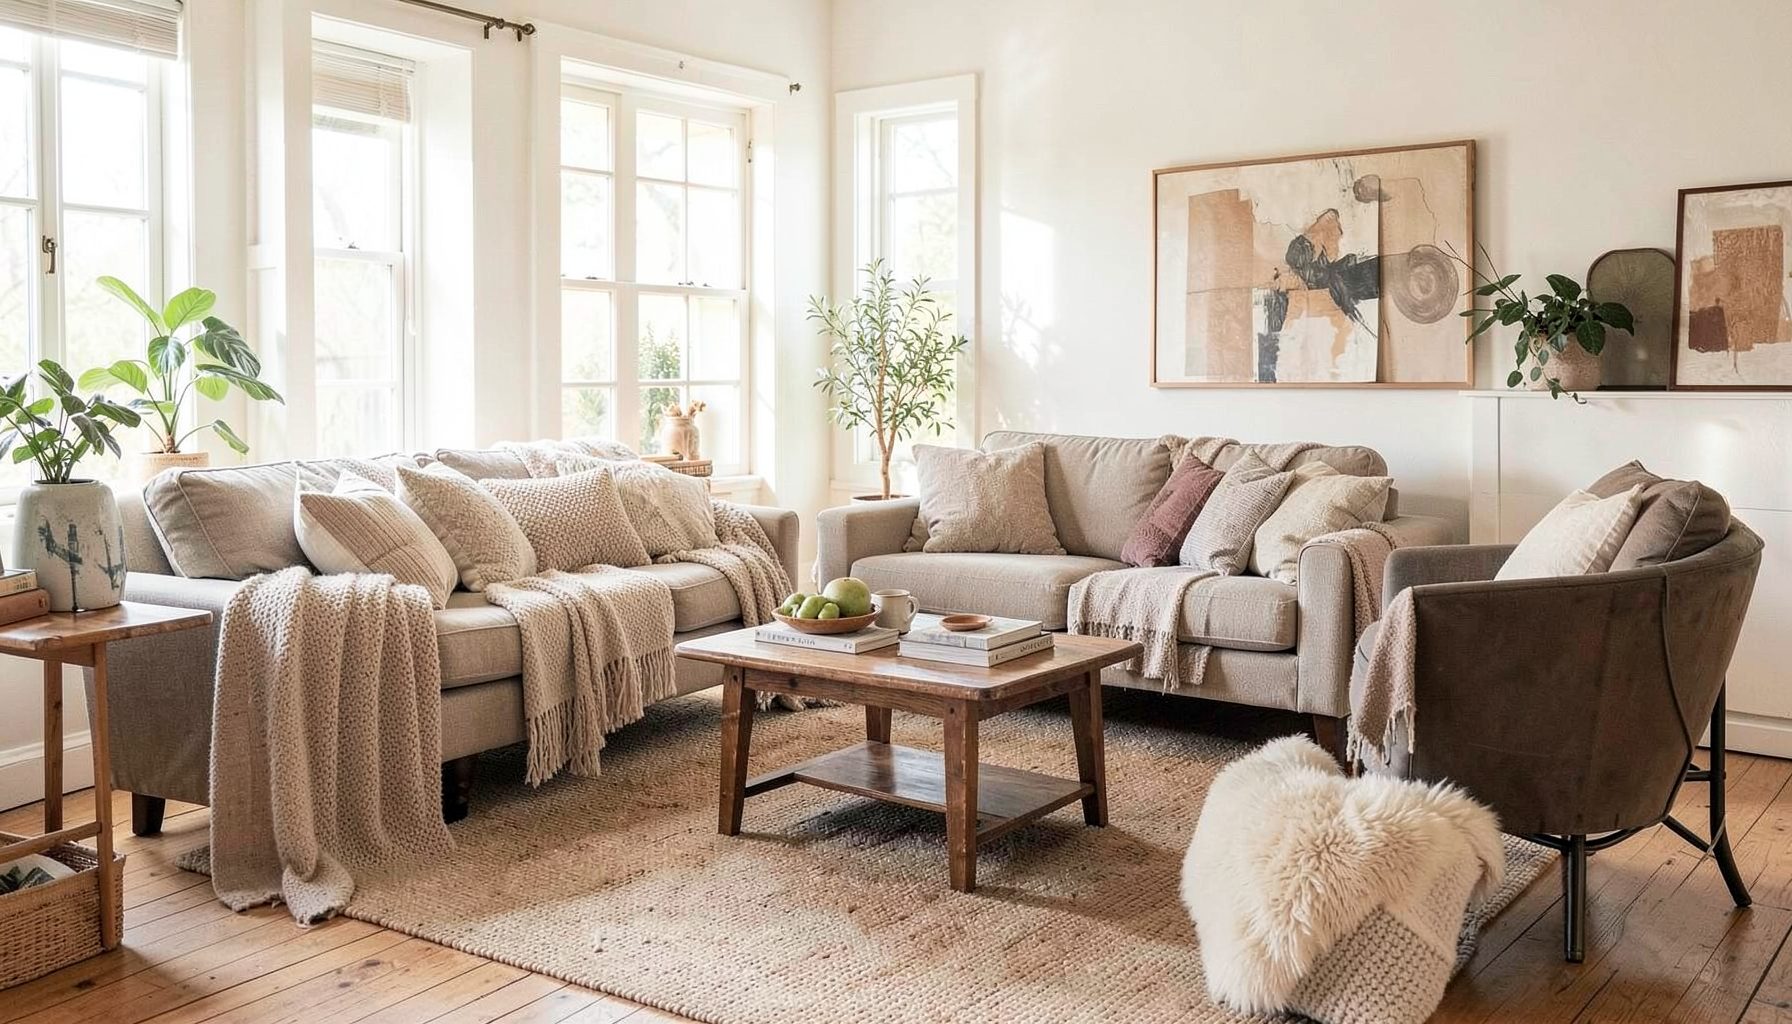
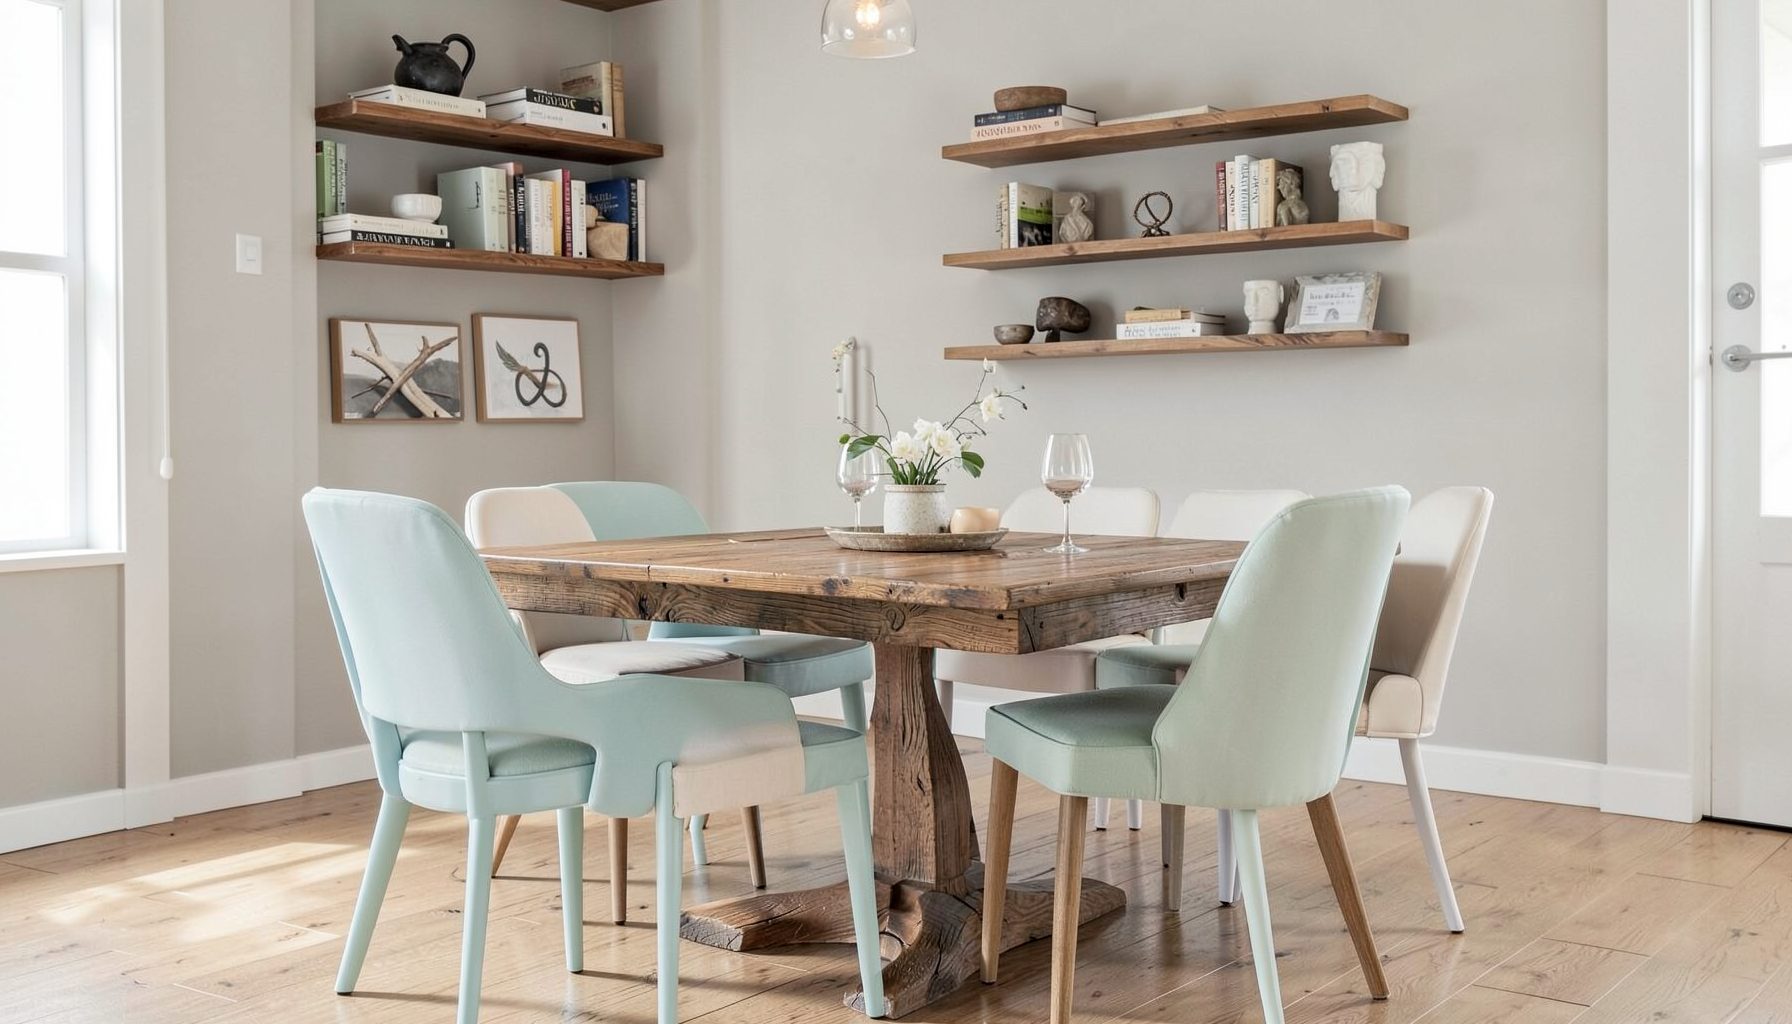
Full-service decorating that blends high and low, vintage finds with modern pieces for spaces that feel personal and collected.
Learn More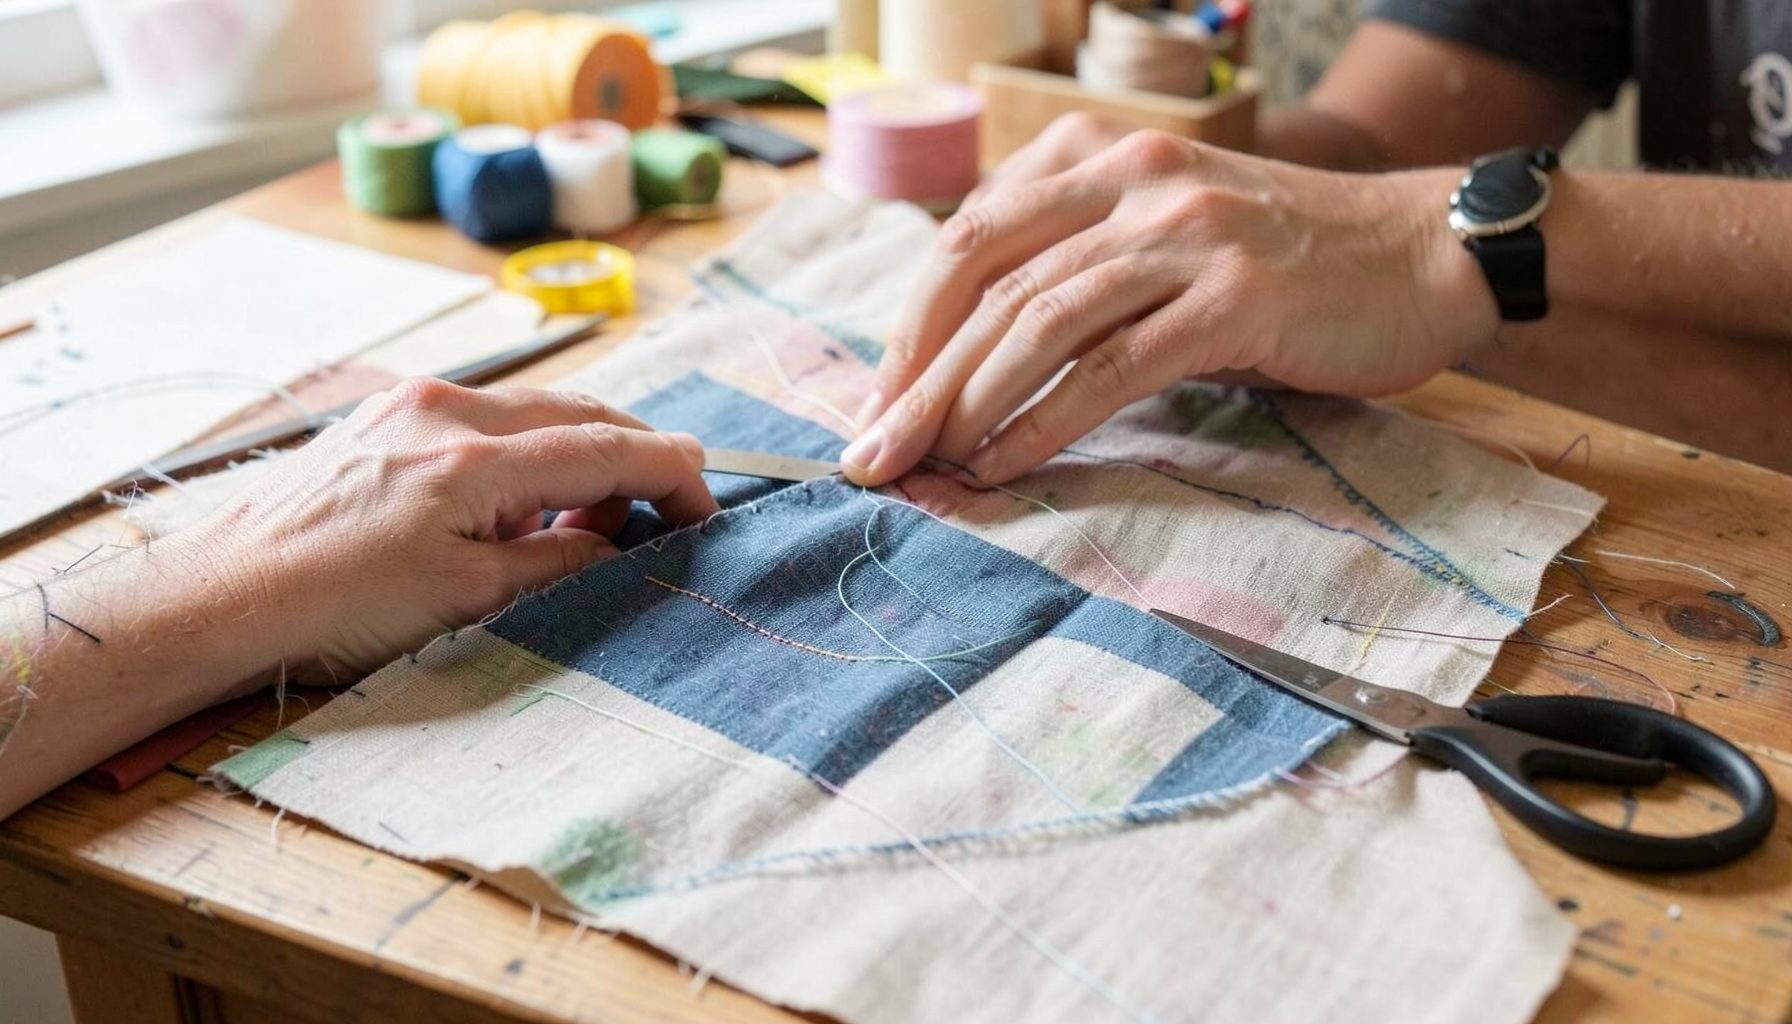
DIY Projects
Step-by-step tutorials for refinishing furniture, sewing pillows, styling bookshelves, and transforming rooms on a budget.
Learn More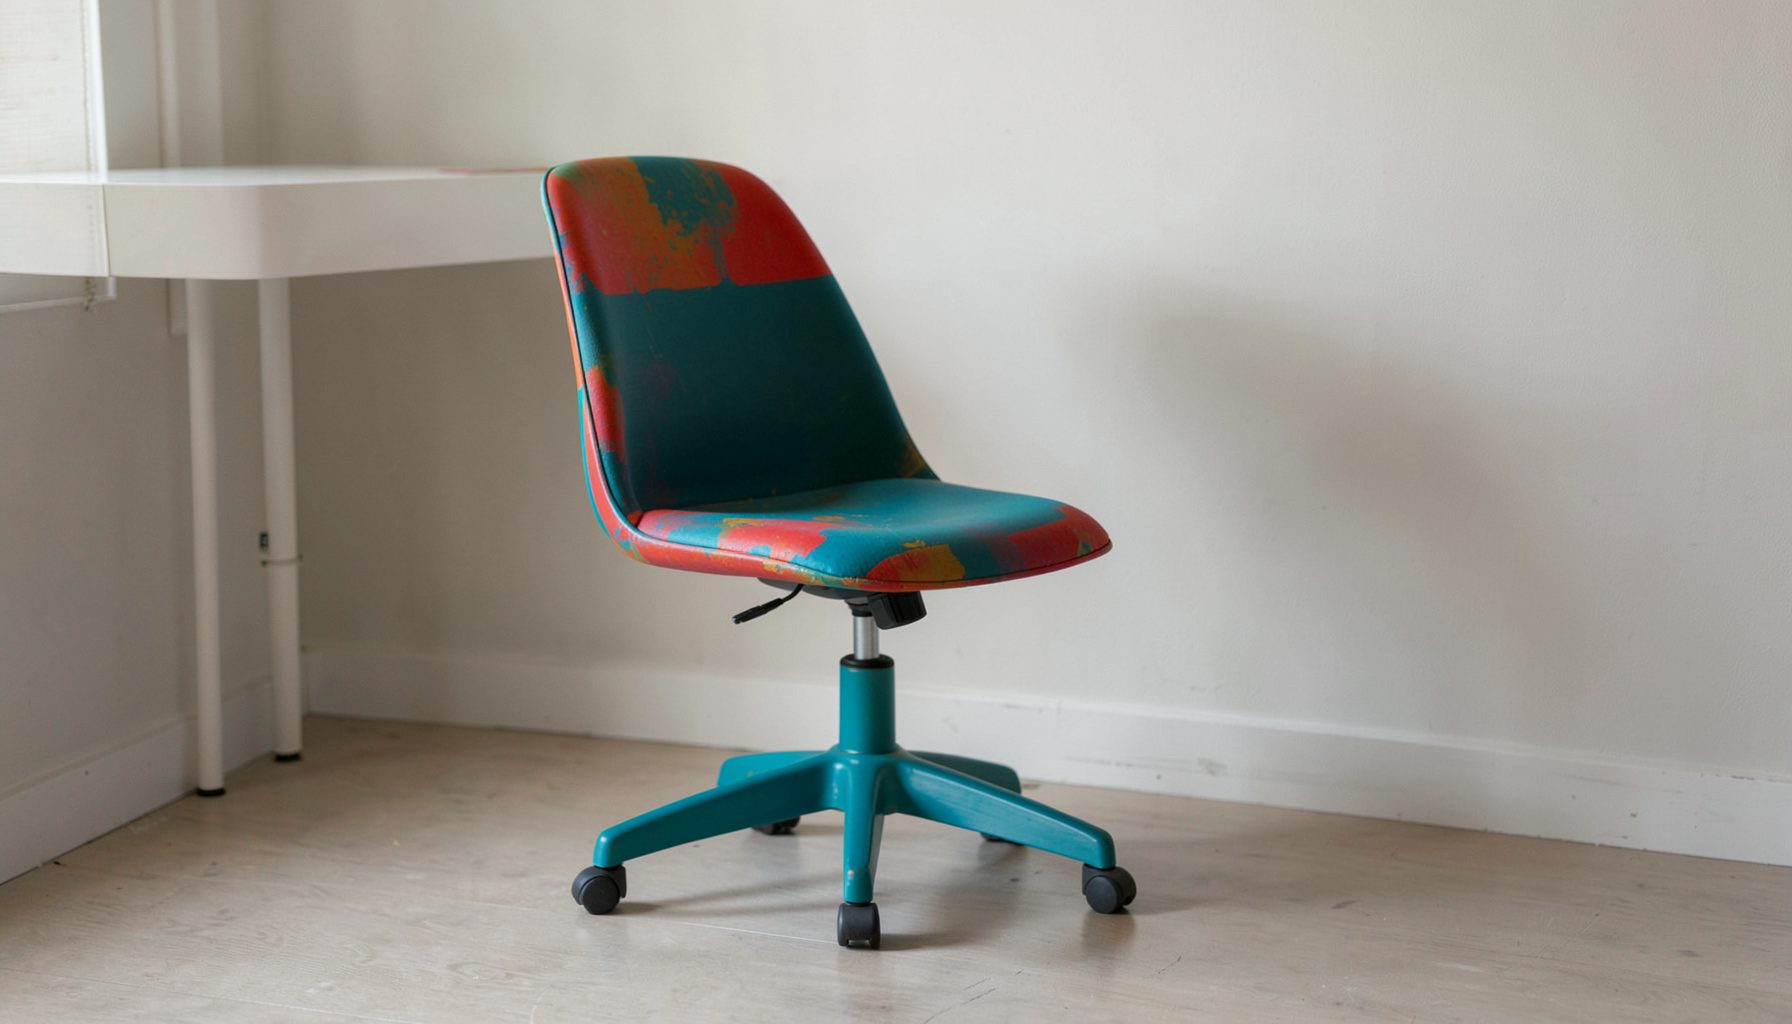
E-Decorating
Personalized design guidance delivered online — perfect for clients anywhere in the world who want a professional eye.
Learn More
Portfolio
Browse completed room makeovers, before-and-after transformations, and styling projects from Bay Area homes.
Learn More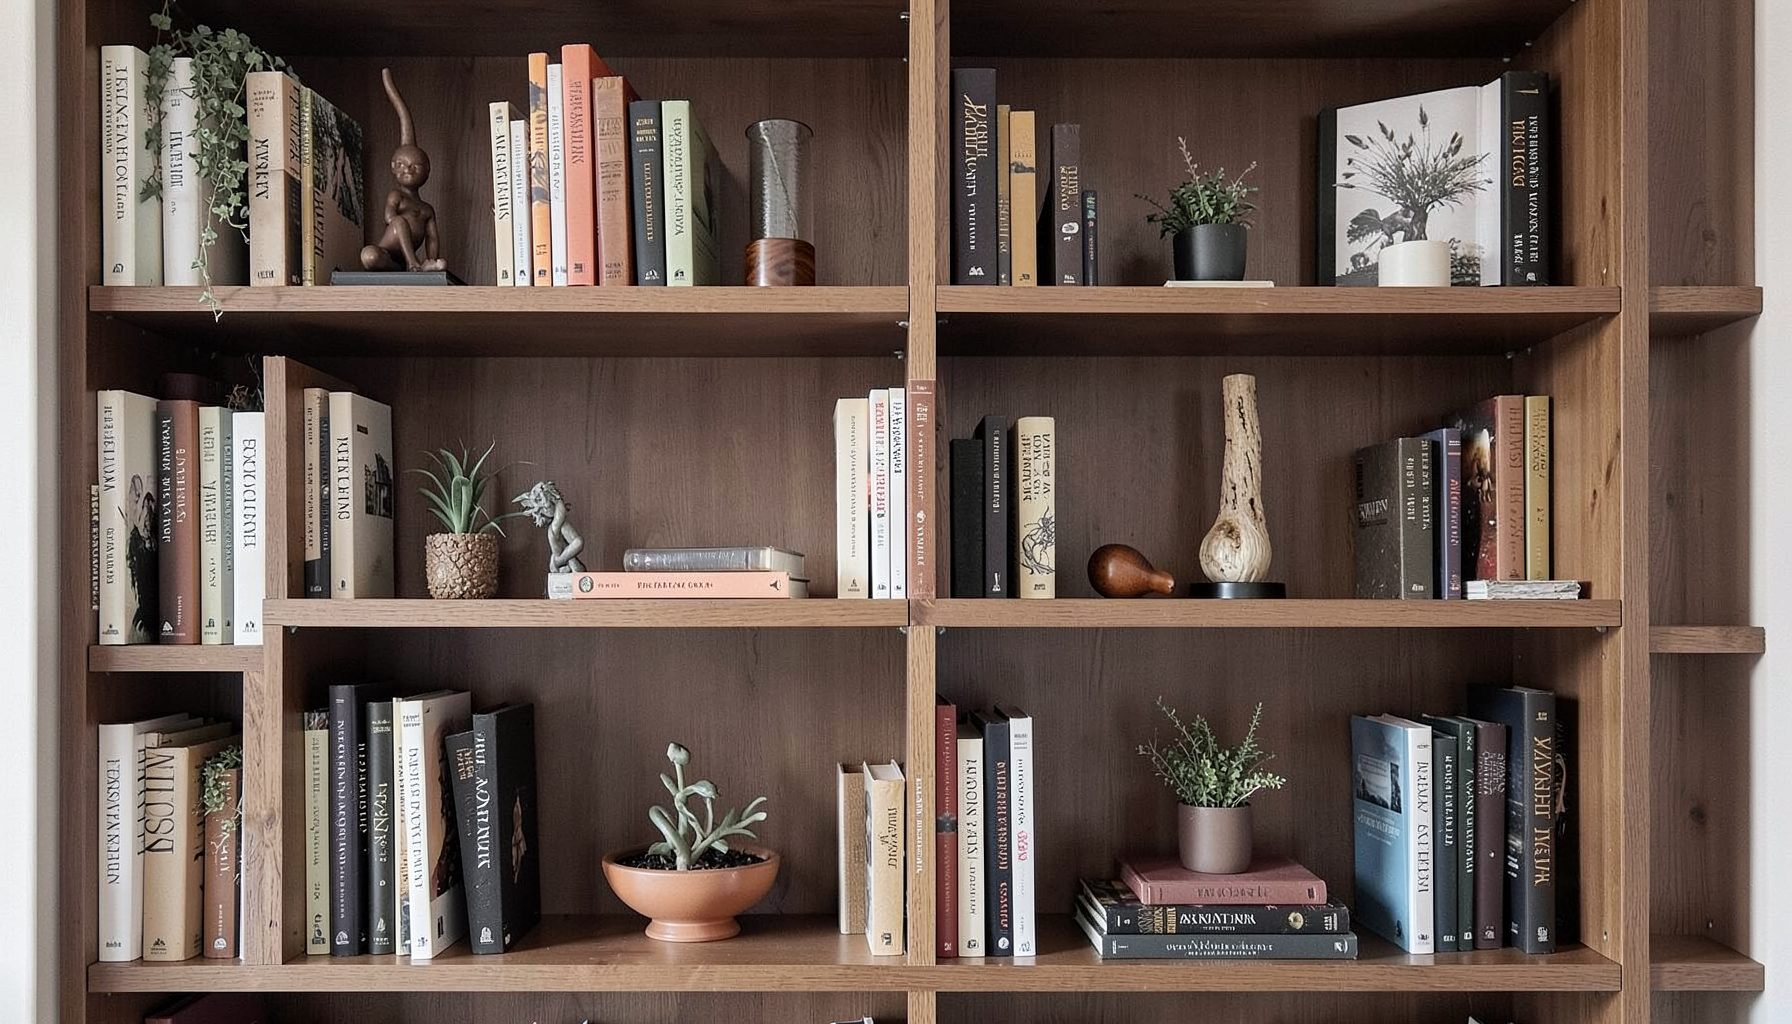
Blog
Interior design inspiration, fashion finds, entertaining ideas, and peeks into real home renovations and styling projects.
Learn More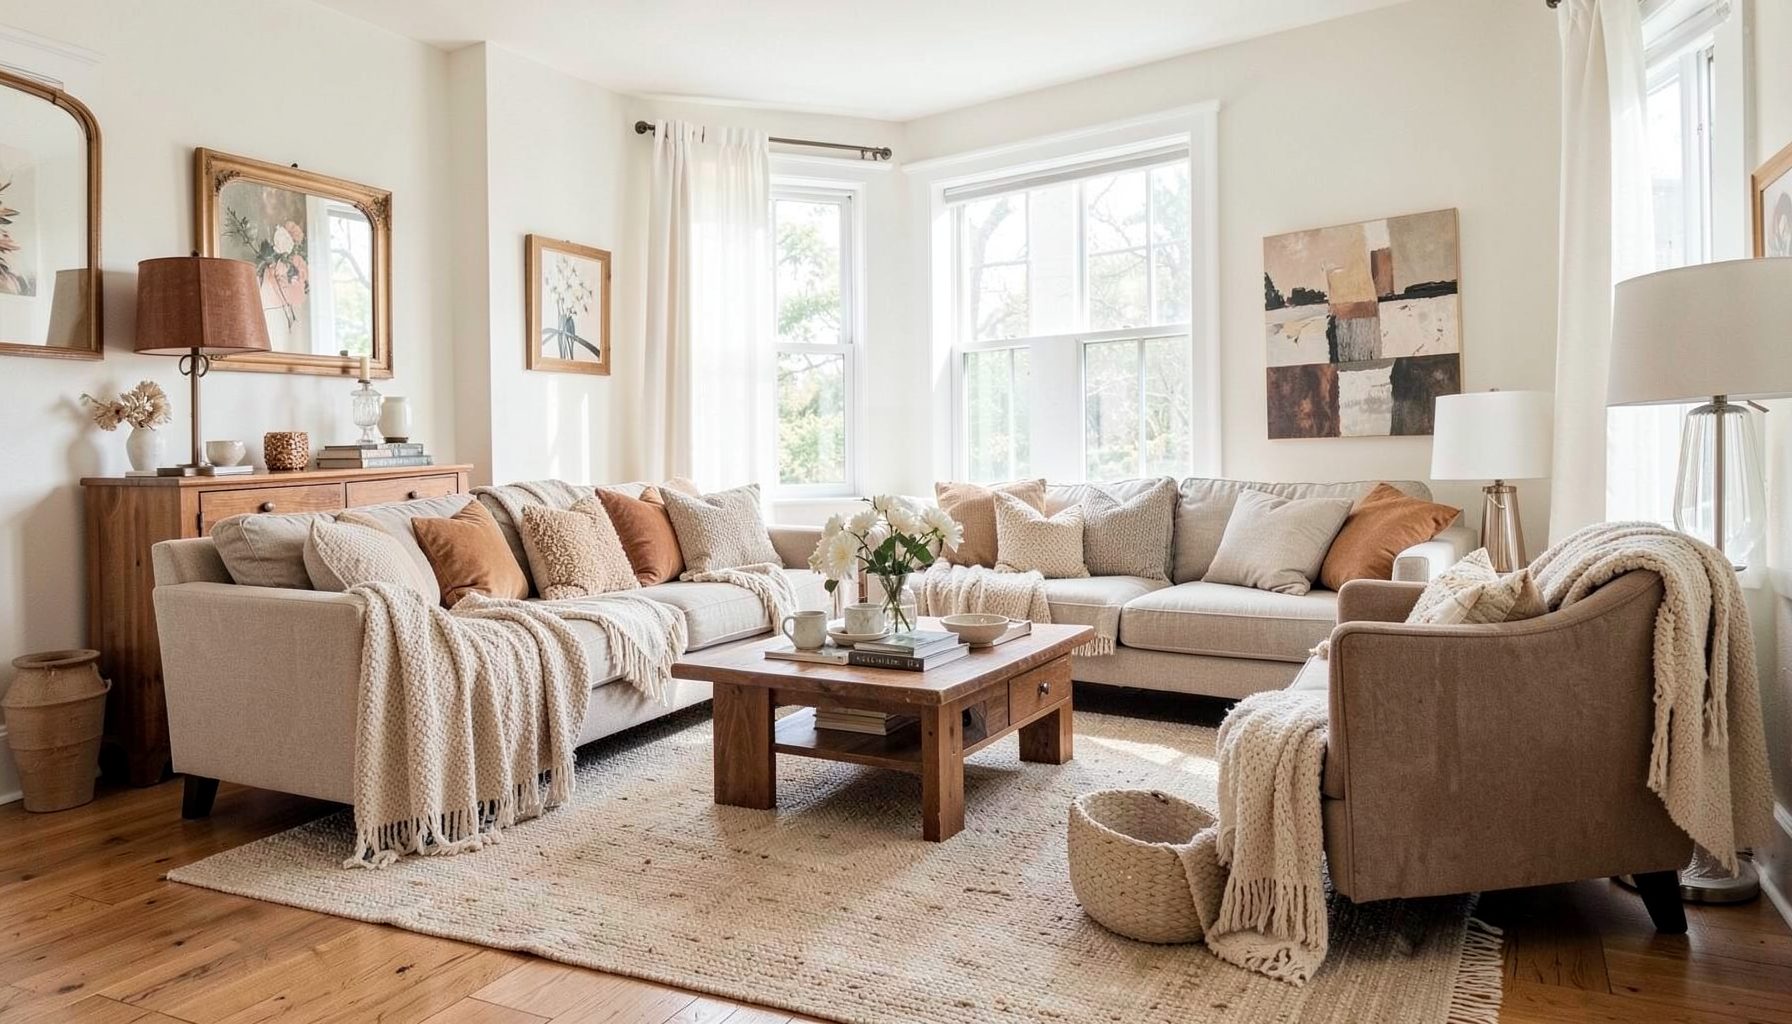
Downloads
Free curated resources for home decorating and design — guides, checklists, and inspiration to help you get started.
Learn MoreCreating a Living Room Layout That Encourages Conversation
A living room works best when it feels easy to inhabit. The arrangement should welcome people to sit down, settle in, and stay awhile without requiring anyone to twist around a coffee table or raise their voice across a wide gap. Furniture placement, scale, lighting, and sightlines all shape how naturally conversation unfolds.
A conversation-friendly room does not need matching sofas arranged in a formal square. It can be layered, relaxed, and personal, with a vintage chair beside a contemporary sofa, an ottoman in place of a traditional coffee table, or a pair of small stools that can move wherever guests gather. The goal is a sense of connection rather than perfect symmetry.
At Maggie Rose Interiors, we believe the most inviting spaces feel collected over time. A thoughtful layout gives every treasured piece a role while balancing comfort, function, and visual rhythm. Whether you are reworking a compact apartment in San Francisco or furnishing a generous home in San Jose, these principles can help your living room support meaningful time together.
Start With Conversation as the Focal Point
Before choosing a sofa or moving an armchair, consider what you want people to do in the room. If conversation is the priority, seating should face or angle toward one another. A television, fireplace, window, or artwork can anchor the space, but it should not force every seat into a single forward-facing position.
Begin by identifying the room’s natural focal point. In a media-centered living room, position the main sofa so the screen remains visible while adding chairs that can turn toward the sofa. If the fireplace is the architectural feature, create a seating arrangement that acknowledges it without making every person look directly at the hearth.
Think about the sightlines from each seat. Can someone on the sofa see the person in the accent chair without leaning forward? Can guests place a drink within reach? Is there enough openness for people to enter the group without interrupting an exchange? These small observations often reveal more than a floor plan alone.
Choose a Seating Shape That Brings People Together
The most effective furniture arrangement depends on the room’s proportions, doorways, windows, and daily routines. A square or rectangular grouping usually supports conversation better than furniture pushed along the perimeter. Even in a narrow room, pulling pieces slightly away from the walls can create a more intimate center.
A sofa and two lounge chairs form a versatile arrangement for many homes. Angle the chairs inward rather than placing them in a rigid line, and leave enough space between the pieces for movement. In a larger room, two sofas facing each other can create a gracious setting, while a sectional may work well when its chaise does not block circulation or isolate one person from the group.
| Living Room Shape | Seating Arrangement | Conversation Benefit | Layout Watchpoint |
|---|---|---|---|
| Small square room | Sofa with two compact chairs | Creates a close, balanced grouping | Choose pieces with open legs to preserve visual space |
| Long rectangular room | Sofa facing two chairs or a loveseat | Defines a conversational zone without stretching seats too far apart | Avoid pushing every piece against the long walls |
| Open-plan space | Sectional with movable ottoman and accent chair | Establishes a comfortable room within a larger area | Keep the back of the sectional from blocking main walkways |
| Fireplace-centered room | Sofa and chairs angled toward the hearth | Makes the architectural feature part of the gathering | Maintain safe clearance from heat sources |
| Media room | Sofa facing the screen with swivel chairs nearby | Allows viewing and face-to-face interaction | Prevent the television from dominating every sightline |
When space permits, use flexible pieces to make the layout adaptable. Swivel chairs can face the sofa during a gathering and turn toward a window or television later. A lightweight stool can act as extra seating without making the room feel crowded. Nesting tables and movable ottomans offer function without locking the arrangement into one configuration.
Protect Movement Through the Room
A beautiful seating plan quickly becomes frustrating when it interrupts the path to another room. Map the routes people naturally take before finalizing furniture placement. Entry doors, hallways, closets, windows, balconies, and nearby dining areas all need clear access.
As a general guide, leave about 30 to 36 inches for a primary walkway whenever possible. The space between a sofa and coffee table often feels comfortable at roughly 16 to 18 inches, allowing people to reach a drink without creating an awkward stretch. These measurements are helpful starting points rather than strict rules; the proportions of the furniture and the habits of the household matter just as much.
Avoid creating a narrow corridor between the coffee table and seating. If the room is compact, choose a smaller round table, a pair of nesting tables, or an upholstered ottoman with a tray. Rounded edges can improve circulation and soften a room filled with rectilinear furnishings.
A conversation area should feel connected to the rest of the home without becoming a thoroughfare. In an open-plan layout, use a rug, lighting fixture, console, or change in furniture orientation to distinguish the living room. This creates a sense of purpose while keeping the overall space visually coherent.
Use Scale and Proportion to Create Comfort
Furniture that is too small can make a large room feel scattered, while oversized pieces may leave guests feeling compressed. Measure the room, but also pay attention to how each item relates to the others. A deep sofa paired with delicate chairs may look unbalanced and feel uncomfortable. A substantial coffee table may overwhelm a petite seating arrangement.
A useful layout includes a range of heights and silhouettes. Pair a tailored sofa with a sculptural chair, a low ottoman with a taller side table, or a substantial vintage cabinet with lighter upholstered pieces. This layered approach adds character while giving the eye places to rest.
Keep the seating height reasonably consistent so conversation feels natural. A very low lounge chair beside a high-backed sofa can make one guest feel visually separated. Differences are welcome when they feel intentional, but everyday comfort should guide the final selection.
The rug is one of the most important tools for unifying a seating arrangement. Ideally, at least the front legs of the sofa and chairs sit on the rug. In a larger room, placing all the seating fully on the rug creates an especially cohesive gathering area. A rug that is too small can make the furniture appear disconnected, even when the placement is otherwise successful.
Layer Lighting for an Inviting Atmosphere
Lighting strongly influences whether a living room feels lively, intimate, or overly formal. A single ceiling fixture rarely provides the flexibility needed for conversation. Combine ambient, task, and accent lighting so the room can shift throughout the day.
Place floor lamps beside chairs used for reading, table lamps on side tables, and accent lights near artwork or architectural details. Lamps with warm-toned bulbs help create a softer evening atmosphere, while dimmers make it possible to adjust brightness without changing the entire arrangement.
Light the faces of people gathered in the room rather than relying on a bright fixture behind them. A well-placed lamp near the end of a sofa can add a welcoming glow and make the seating group feel anchored. In rooms with limited floor space, wall sconces or plug-in swing-arm lights can provide practical illumination without adding visual bulk.
Candles, picture lights, and the glow from a fireplace can contribute to the layered effect, too. These details are especially effective in a collected interior where the atmosphere should feel warm and personal rather than overly staged.
Add Objects That Support Lingering
Conversation happens more naturally when the room makes comfort effortless. Provide a place for drinks, books, glasses, and small personal items near every primary seat. A side table does not need to match the coffee table; a vintage stool, painted cabinet, or sculptural pedestal can add function and personality.
Textiles also make a meaningful difference. A soft throw over the arm of a chair invites use, while a mix of pillows gives guests options for support. Choose fabrics with varied texture—linen, velvet, wool, cotton, or woven materials—to make the room feel tactile and lived in.
Art and accessories should encourage people to look around and discover something. A gallery wall, collected objects on a bookcase, or a mix of travel finds can become a natural source of conversation. Leave some breathing room, however. Every surface does not need to be filled, and an overcrowded room can make the seating area feel less restful.
Plants bring softness and help connect the living room to surrounding spaces. A tall plant can fill an unused corner, while a smaller plant on a side table adds life without interfering with sightlines. Select placements that frame the arrangement rather than obscure faces or narrow walkways.
Design Moves Worth Trying
A few targeted changes can improve a conversation area without requiring a complete renovation. Test the layout temporarily with painter’s tape or by shifting lightweight pieces before investing in new furniture. Live with the arrangement at different times of day and notice where people naturally sit.
- Angle accent chairs toward the sofa instead of lining them up with the television.
- Replace a bulky rectangular coffee table with a round ottoman or nesting tables.
- Pull seating a few inches away from the walls to create a more intentional gathering zone.
- Add a swivel chair or lightweight stool for flexible seating during larger gatherings.
- Place a lamp, drink table, or small surface within easy reach of every regular seat.
The best arrangement may change as the room’s needs evolve. A family might need open floor space during the week and additional seating on weekends. A couple may want a sofa for relaxed viewing alongside two chairs for hosting friends. Designing with movable, versatile pieces allows the room to support those shifts without losing its visual identity.
Refine the Layout Through Real-Life Use
Once the furniture is in place, spend time using the room as it was intended. Sit in each chair, set down a drink, walk through the main paths, and invite a few people to gather. Notice whether anyone has to move a table to join the conversation or whether one seat feels disconnected from the group.
Small adjustments often create a significant improvement. A chair may need to rotate a few degrees, a rug may need to shift forward, or a lamp may work better on the opposite side of the sofa. Living room design is a process of observing how people actually move and relax, then refining the environment around those habits.
Personal style should remain visible throughout the process. A conversation-friendly layout does not require a showroom arrangement or a room filled with coordinated furniture. Mix a modern sectional with a flea-market side table, pair a classic club chair with contemporary artwork, or use a family heirloom as the unexpected anchor. These contrasts make a room memorable and give guests something to notice and discuss.
A well-planned living room feels generous without being oversized, polished without being precious, and comfortable without appearing unfinished. When seating, scale, lighting, and pathways work together, the room quietly encourages people to put down their phones, turn toward one another, and stay a little longer.
Maggie Rose Interiors can help shape a living room around the way you live, whether you need a complete decorating plan, a focused room makeover, online e-decorating support, or personalized guidance for pieces you already own. Explore the studio’s design services and portfolio to begin creating a layered, welcoming space designed for conversation and everyday connection.

Recent Projects