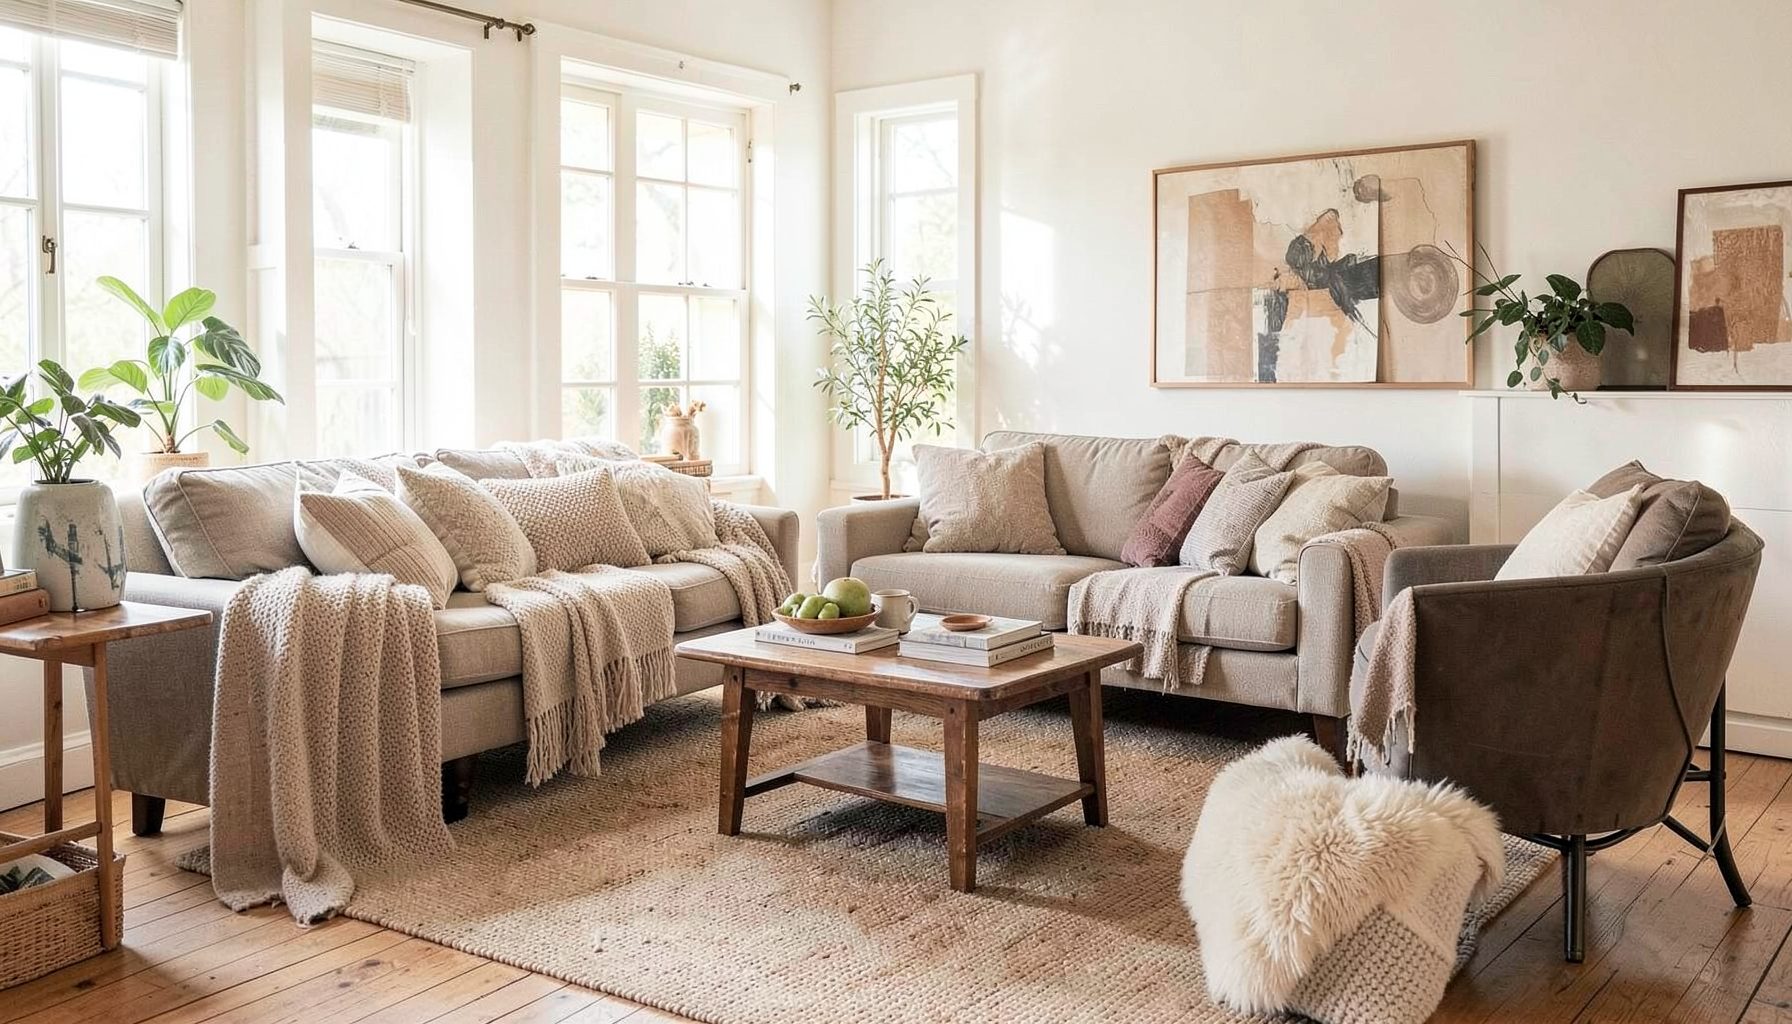
Interior Design
Full-service decorating that blends high and low, vintage finds with modern pieces for spaces that feel personal and collected.
Learn More
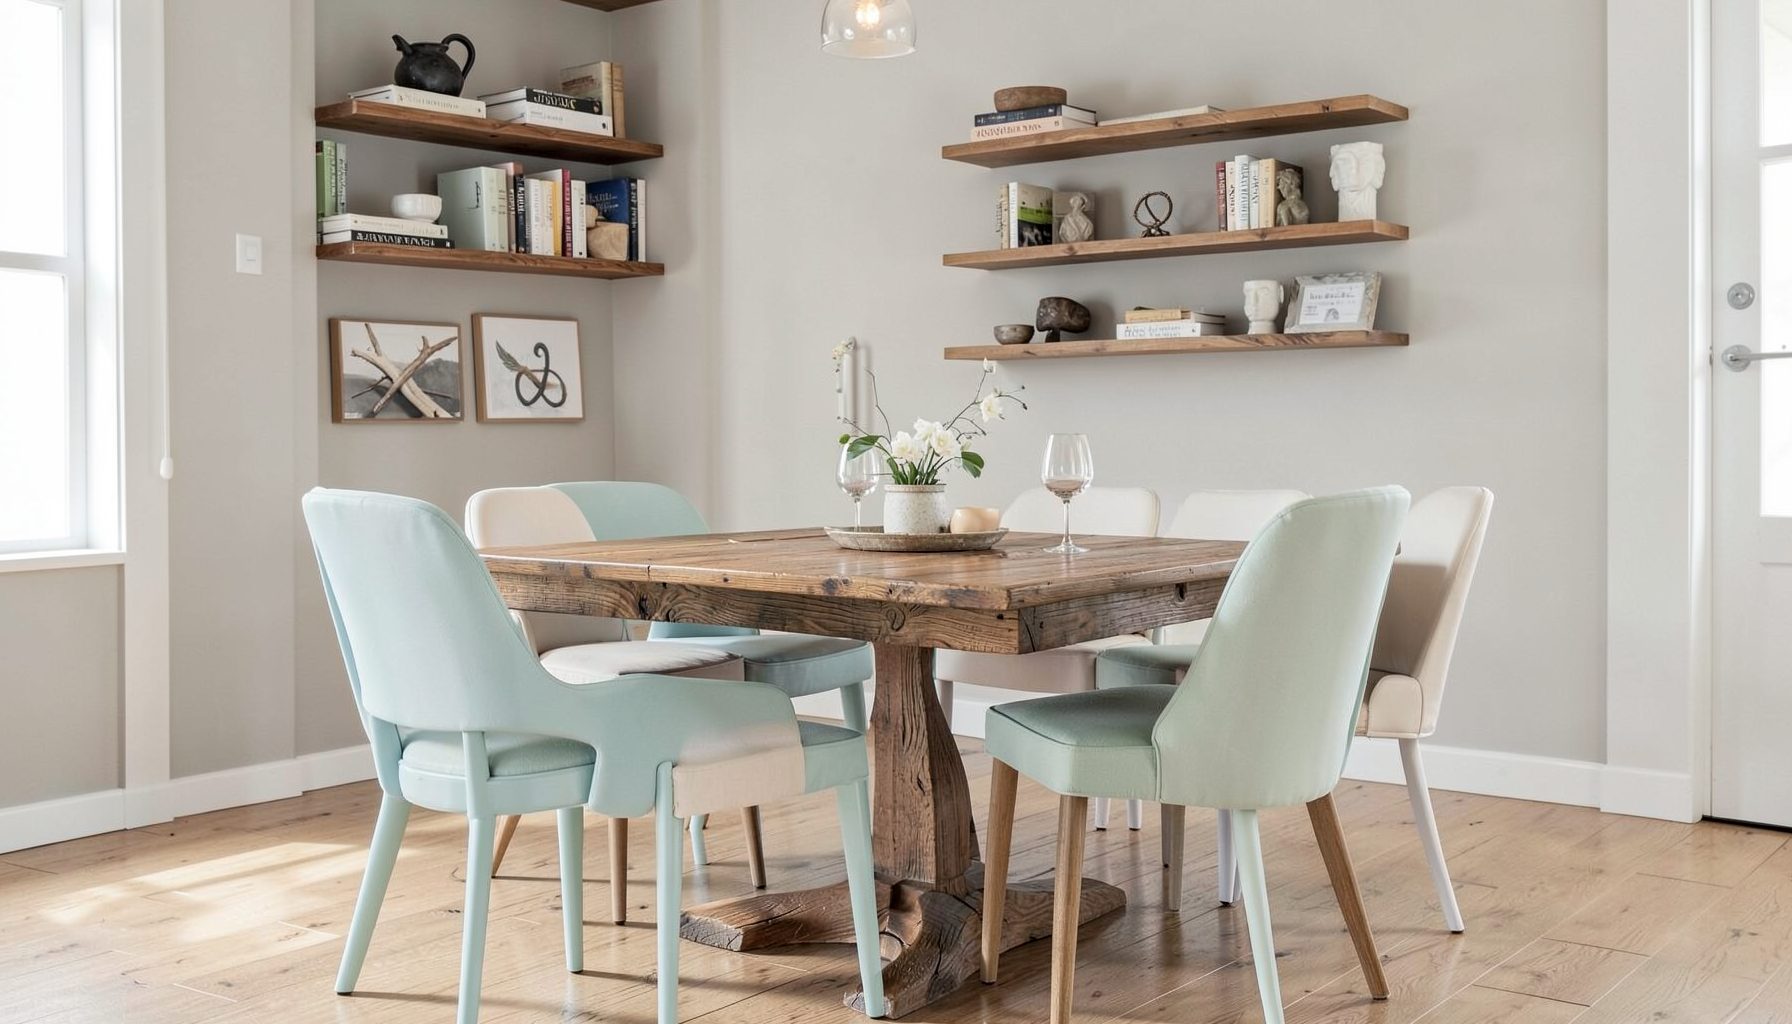
DIY Projects
Step-by-step tutorials for refinishing furniture, sewing pillows, styling bookshelves, and transforming rooms on a budget.
Learn More
E-Decorating
Personalized design guidance delivered online — perfect for clients anywhere in the world who want a professional eye.
Learn More
Portfolio
Browse completed room makeovers, before-and-after transformations, and styling projects from Bay Area homes.
Learn More
Blog
Interior design inspiration, fashion finds, entertaining ideas, and peeks into real home renovations and styling projects.
Learn More
Downloads
Free curated resources for home decorating and design — guides, checklists, and inspiration to help you get started.
Learn MoreTurning an Older Home’s Closet Into a Butler’s Pantry
An underused closet can become one of the hardest-working spaces in an older home. With thoughtful planning, a narrow storage area can support meal preparation, entertaining, coffee service, baking, and everyday kitchen organization without requiring a full renovation. The most successful transformations respect the home’s original character while introducing the function modern households need.
A butler’s pantry does not have to be large or formal. It may be a compact passage between the kitchen and dining room, a former hall closet, or a deep reach-in cabinet zone that has never been used effectively. The goal is to create a useful transition space with storage, work surface, lighting, and personality.
Older homes bring special considerations, including uneven walls, limited electrical capacity, unusual ceiling heights, and historic trim. Those quirks can become part of the design rather than obstacles to hide. A layered approach that combines vintage details, practical cabinetry, and carefully chosen finishes can make the pantry feel as though it belongs in the house.
Begin With The Closet’s Existing Character
Before choosing cabinets or paint colors, study the closet as it is. Measure the width, depth, ceiling height, door opening, baseboards, and surrounding wall thickness. Look for clues about the home’s age, such as original molding, beadboard, lath and plaster, old hinges, or flooring that continues from an adjacent room.
A closet that seems too shallow for standard cabinetry may work well with open shelving, shallow drawers, or a furniture-style console. A deeper space might accommodate a countertop, beverage refrigerator, and tall pantry cabinet. Pay attention to door swing as well. Removing the door, reversing its direction, or replacing it with a pocket door can dramatically improve access.
The condition of the walls and floor also matters. Older homes may have sloping floors or walls that are slightly out of square. Custom fillers, scribed cabinet edges, and furniture-grade pieces can provide a cleaner result than forcing rigid modular units into an irregular opening. Preserve original features when possible, especially if they connect the closet to the rest of the home.
Plan A Practical Pantry Layout
A small butler’s pantry needs a clear purpose. Decide whether it will primarily store serving pieces, support coffee and cocktails, conceal small appliances, or provide additional food storage. Defining its role helps determine the balance between drawers, shelves, cabinets, and counter space.
For most compact pantries, a single-wall layout is the most efficient. Base cabinets can hold heavier items, while upper shelves keep frequently used dishes and glassware within reach. If the closet is wide enough, a shallow run of cabinetry on one side and open shelving on the other can create a comfortable work aisle without making the room feel crowded.
Counter height should generally align with the kitchen, though a slightly lower surface may be convenient for baking or serving. Leave enough room to open cabinet doors and drawers fully. If the space is used as a passageway, avoid deep protruding hardware and maintain a generous walkway between the pantry and nearby rooms.
Think vertically in a small storage area. Full-height shelving, a narrow tray divider, and a tall cabinet for an espresso machine or stand mixer can provide substantial capacity. However, filling every inch with cabinetry may make the closet feel closed in. A mix of concealed storage and breathing room usually feels more intentional.
Choose Cabinetry And Finishes With Restraint
The materials should relate to the kitchen and surrounding rooms without creating a duplicate of either one. Matching the countertop or cabinet color can establish continuity, while a different paint color or tile backsplash gives the pantry its own identity. In an older home, painted cabinetry, natural wood, unlacquered brass, and handmade-looking tile often feel more at home than highly polished contemporary finishes.
Furniture-style cabinetry is especially effective when converting a closet. Freestanding pieces can introduce legs, inset doors, or an antique silhouette that softens the utility of the space. A vintage hutch, sideboard, or glass-front cabinet may provide storage with more character than a row of standard kitchen units.
Countertops should suit the work expected of the pantry. Quartz is durable and easy to maintain, while soapstone, marble, butcher block, and honed granite offer distinctive texture. For a pantry that mainly stores china and serves drinks, a delicate stone may be appropriate. For frequent baking or food preparation, choose a surface that can tolerate spills, heat, and regular use.
| Design Element | Best Use In A Small Pantry | Character It Adds | Planning Note |
|---|---|---|---|
| Open Shelving | Everyday dishes, mugs, and glassware | Airy and collected | Keep frequently handled pieces at reachable heights |
| Glass-Front Cabinets | Serving pieces and entertaining supplies | Traditional and polished | Use interior lighting or a light paint color |
| Deep Drawers | Linens, appliances, and cookware | Streamlined storage | Confirm that drawers can open without blocking the aisle |
| Furniture-Style Cabinet | A pantry with an irregular footprint | Residential and layered | Scribe edges carefully to fit older walls |
| Tile Backsplash | A visible work zone or beverage station | Color and craftsmanship | Select a pattern that supports, rather than overwhelms, the room |
| Tall Utility Cabinet | Brooms, trays, paper goods, and appliances | Maximum vertical storage | Add adjustable shelves for changing needs |
Preserve The Home While Updating Its Function
A closet conversion should feel connected to the architecture around it. If the home has original doors, consider reusing them after updating the hardware or painting them in a richer shade. If the opening lacks trim, adding casing that echoes nearby doorways can make the pantry feel established rather than newly inserted.
Plumbing and electrical work deserve early attention. A sink, dishwasher drawer, ice maker, or beverage refrigerator can be useful, but each requires planning for supply lines, drainage, ventilation, and circuit capacity. In some older homes, a dry pantry with a countertop appliance station is a simpler and more cost-effective solution.
Lighting can change the entire experience of a narrow pantry. A central ceiling fixture may provide general illumination, but under-shelf lighting, small picture lights, or a decorative sconce can make the space more functional and inviting. Have electrical work evaluated by a qualified professional, especially where old wiring or limited outlets are involved.
Ventilation is important when the pantry houses a refrigerator, coffee maker, toaster oven, or other heat-producing appliance. Allow the clearances specified by manufacturers and avoid enclosing appliances so tightly that heat becomes trapped. A cabinet door that conceals an appliance should have suitable ventilation if the product requires it.
Build Storage Around Real Habits
Storage works best when it reflects how the household actually uses the space. Store everyday mugs near the coffee station, serving platters near the dining room, and table linens in shallow drawers rather than high shelves. Heavy objects should remain low, while occasional entertaining pieces can occupy upper cabinets.
A butler’s pantry can also absorb visual clutter from the kitchen. Small appliances, extra paper goods, vases, candles, and bar accessories can live behind doors, leaving the main kitchen calmer. Include a dedicated landing area for groceries or dishes moving between rooms so the pantry supports daily routines instead of becoming another crowded storage zone.
Open shelving adds warmth, but it should be edited carefully. Display a combination of useful and beautiful objects: stacks of white plates, a collection of glassware, woven baskets, framed art, or a few vintage vessels. Repeating colors and materials will keep the arrangement composed while allowing the space to feel collected over time.
Details Worth Planning Early
- Include a drawer for napkins, bottle openers, corkscrews, and other small entertaining tools.
- Add vertical dividers for trays, cutting boards, platters, and baking sheets.
- Reserve an outlet for a coffee maker, toaster, or charging station before cabinetry is installed.
- Use adjustable shelves so storage can evolve with changing appliances and serving pieces.
- Choose hardware that is comfortable to grip and proportionate to the closet’s smaller scale.
Add Personality Through Layered Styling
A compact pantry can carry as much design personality as a larger room. Consider a patterned backsplash, a saturated cabinet color, or wallpaper above the countertop. In an older house, a small-scale floral, stripe, or block print can reference the home’s history while giving the pantry a fresh point of view.
Mixing finishes keeps the room from feeling like a showroom. Pair painted cabinets with a wood shelf, aged brass hardware, and a woven basket. Combine new storage with a vintage mirror or framed botanical print. These details create the layered, collected feeling that makes a practical space feel personal.
Decorative choices should still support maintenance. In a working pantry, use washable paint, durable tile, and textiles that can be laundered. Keep fragile accessories away from appliance heat and busy work surfaces. A small lamp or art piece can bring charm, but the room should remain easy to reset after a gathering.
Color is especially effective in a closet because the limited footprint allows a stronger choice without overwhelming the rest of the home. A deep green, warm blue, muted terracotta, or soft black can make the pantry feel purposeful. If the space receives little natural light, balance a darker color with pale shelving, reflective hardware, or layered task lighting.
Make The Transition Feel Intentional
The passage between the pantry and adjacent rooms should feel smooth. Consider how cabinet color, flooring, trim, and lighting relate to the kitchen, dining room, or hallway. Repeating one finish is often enough to connect the spaces; every element does not need to match.
If the pantry is visible from the dining room, treat it as part of the entertaining experience. Glass doors, a decorative backsplash, and neatly arranged serving pieces can make the view appealing. If the pantry is mostly hidden, prioritize efficient storage and use the opportunity to experiment with a bolder color or unexpected material.
Door choices can shape the mood and function of the room. A traditional hinged door preserves privacy but may interfere with traffic. A pocket door saves space, while a cased opening makes the pantry feel more open and accessible. Replacing a solid door with one featuring glass panels can provide light and display value, though it requires a commitment to keeping the contents visually organized.
The finished space should feel like a natural part of the home, even if every cabinet and fixture is new. That sense of belonging comes from proportion, material continuity, and attention to the small details that older architecture provides. A slightly imperfect wall, a restored door, or a hand-finished piece can add more character than a perfectly uniform installation.
A closet can become a graceful working room when its limitations guide the design. Begin with accurate measurements, protect the home’s original details, and select storage based on real routines. Then add the personal touches that make a pantry feel collected rather than purely utilitarian.
For a home in San Jose, San Francisco, or elsewhere in the Bay Area, Maggie Rose Interiors can help shape that transformation through full-service interior decorating, room makeovers, or personalized design guidance. Explore the studio’s portfolio and design resources, then bring your pantry’s measurements, architectural details, and wish list to a tailored consultation.

Recent Projects