Interior Design
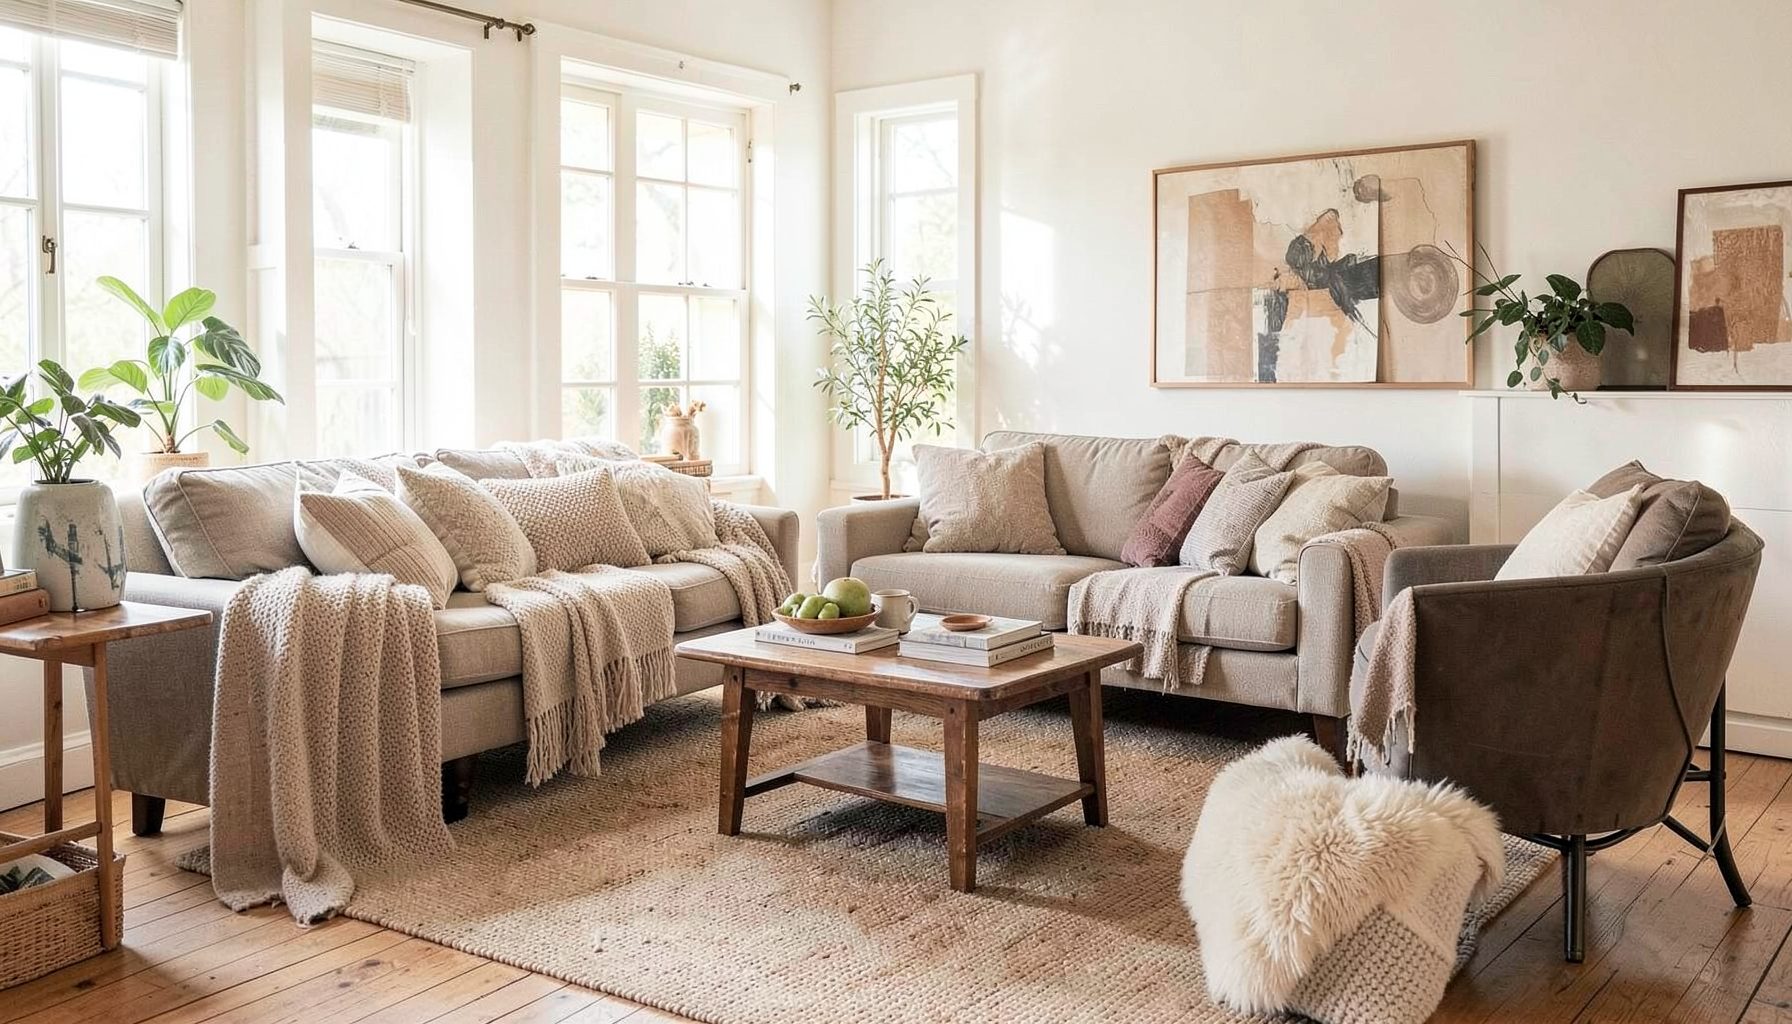
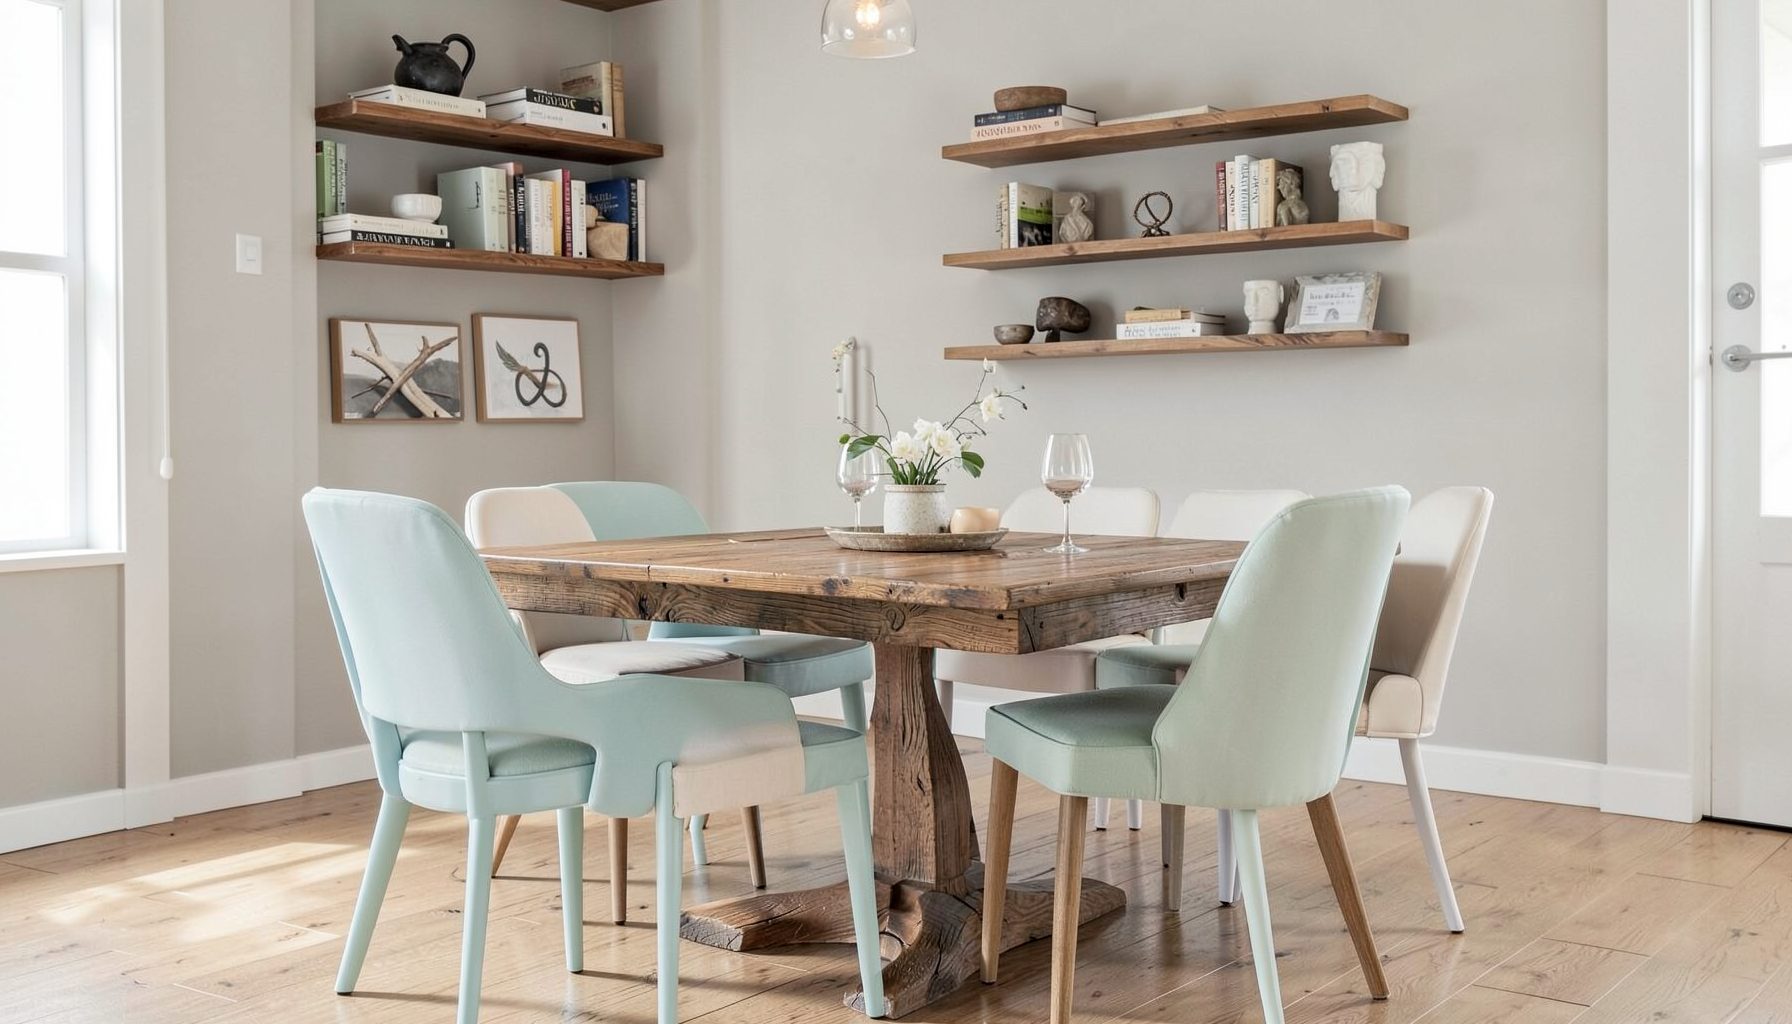
Full-service decorating that blends high and low, vintage finds with modern pieces for spaces that feel personal and collected.
Learn More
DIY Projects
Step-by-step tutorials for refinishing furniture, sewing pillows, styling bookshelves, and transforming rooms on a budget.
Learn More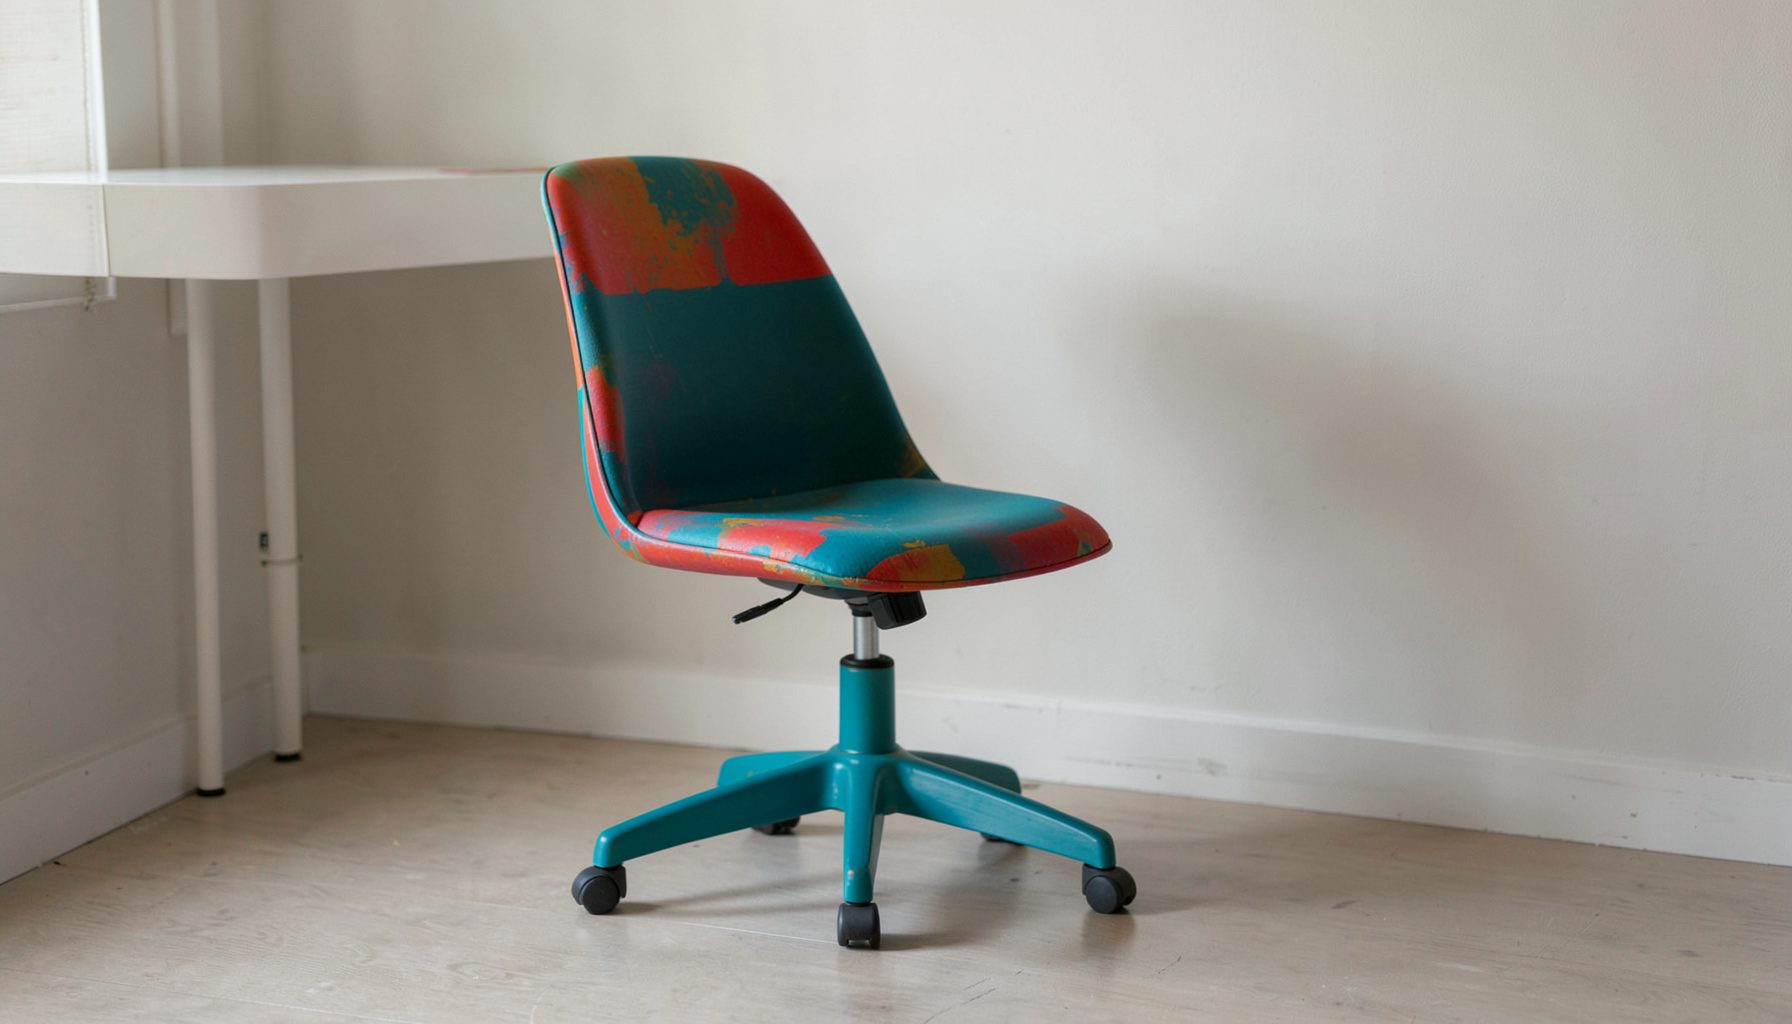
E-Decorating
Personalized design guidance delivered online — perfect for clients anywhere in the world who want a professional eye.
Learn More
Portfolio
Browse completed room makeovers, before-and-after transformations, and styling projects from Bay Area homes.
Learn More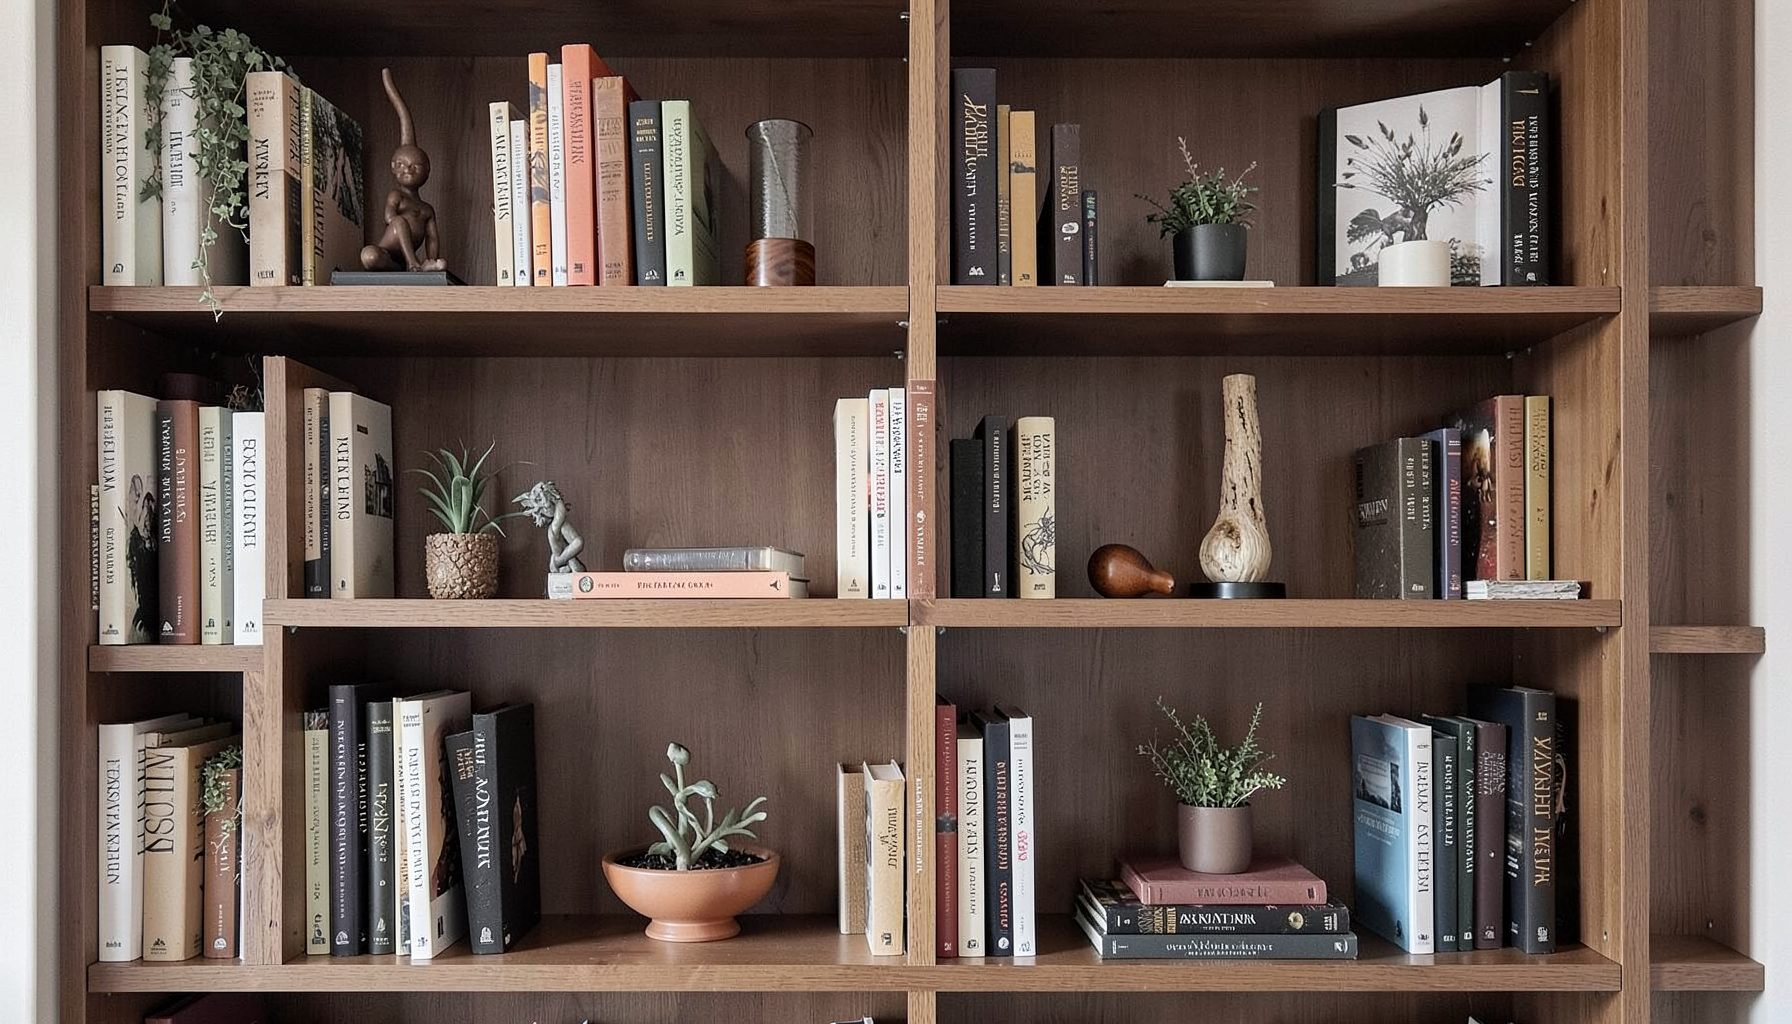
Blog
Interior design inspiration, fashion finds, entertaining ideas, and peeks into real home renovations and styling projects.
Learn More
Downloads
Free curated resources for home decorating and design — guides, checklists, and inspiration to help you get started.
Learn MoreBuilding a Loft Bed With Integrated Storage and a Reading Light
A loft bed can transform a compact bedroom by combining sleep, storage, and a small retreat in one carefully designed footprint. When the bed rises above the floor, the space below becomes available for drawers, a wardrobe, a desk, or a cozy reading nook. The result is especially useful in small homes, guest rooms, children’s bedrooms, and apartments where every square foot matters.
The best built-in loft beds feel intentional rather than improvised. Their proportions should suit the room, while the finishes, hardware, textiles, and lighting can reflect the personality of the person using the space. A mix of painted cabinetry, warm wood, vintage-inspired accents, and comfortable bedding helps the structure feel like part of the interior rather than a bulky piece of furniture.
This project requires accurate measurements, solid construction, and careful attention to fall protection. It is a substantial DIY build, so local building requirements, manufacturer instructions, and the skill level of the builder should guide every decision. When in doubt, have a qualified contractor review the design and anchoring plan before construction begins.
Plan The Footprint And Height
Begin by measuring the entire room, including ceiling height, door swings, windows, radiators, vents, and electrical outlets. A loft platform should leave enough clearance above the mattress for comfortable sitting, while the lower area should remain usable rather than feeling cramped. For many bedrooms, a platform height between sixty and seventy inches works well, but the correct dimension depends on the ceiling and the age of the sleeper.
Allow space for a guardrail, ladder, bedding, and maintenance access. A mattress may be listed as twin, full, or another standard size, yet its actual dimensions can vary slightly by manufacturer. Build the sleeping platform around the mattress you plan to use, leaving only the clearance recommended by the mattress and guardrail design.
Sketch the structure from several angles before buying materials. Include the location of vertical posts, ledger boards, slats, storage compartments, ladder rungs, and the wall attachment points. A simple elevation drawing can reveal awkward conflicts, such as a drawer opening into a ladder or a reading lamp positioned where a sleeper may bump into it.
The lower zone deserves as much planning as the bed itself. Deep drawers are useful for clothing and toys, open shelving keeps books visible, and a combination of closed and open storage gives the room a collected, less utilitarian appearance. If the bed is intended for a child, leave enough floor area for movement and play.
Select Strong Materials And Hardware
Structural components should be made from materials appropriate for load-bearing furniture. Straight, sound lumber is suitable for posts, rails, and framing, while quality plywood works well for built-in drawers, cubbies, and cabinet boxes. Avoid cracked boards, large knots near connection points, or thin panels that may flex under weight.
Use structural screws, heavy-duty bolts, corner brackets, and appropriate wall fasteners rather than relying on ordinary wood screws alone. The exact hardware depends on the wall construction. A stud wall, masonry wall, and plaster-over-lath wall each require a different anchoring method. Never assume that drywall anchors alone can support a loft bed.
The following choices can help match the build to the room, budget, and desired appearance:
| Component | Practical Choice | Design Benefit | Important Consideration |
|---|---|---|---|
| Main posts and rails | Solid construction lumber or engineered timber | Creates a sturdy visual frame | Inspect every piece for warping and damage |
| Storage boxes | Cabinet-grade plywood | Stable, smooth, and paintable | Seal exposed edges before finishing |
| Bed platform | Plywood over structural supports or closely spaced slats | Provides an even mattress base | Follow mattress ventilation requirements |
| Guardrail | Solid wood rail with secure posts | Adds safety without visual clutter | Use dimensions required by local standards |
| Drawers | Plywood boxes with full-extension slides | Makes deep storage easy to access | Confirm slide weight capacity |
| Reading light | Low-heat LED fixture with protected wiring | Provides focused illumination | Use a qualified electrician when hardwiring |
| Finish | Water-based enamel, clear sealer, or low-VOC paint | Supports a healthier, polished interior | Allow full curing before use |
A low-VOC finish is a sensible choice for a sleeping area, particularly in a child’s bedroom. Sand every exposed edge smooth, soften sharp corners, and select hardware that will not snag clothing or bedding. Small details have a large effect on how comfortable and refined the finished loft feels.
Build The Elevated Sleeping Platform
Start by assembling the main frame on a level surface whenever possible. Attach the long rails to the posts with bolts or another connection system designed for structural use. Check that each joint is square before tightening it fully, and measure diagonally from corner to corner to confirm that the frame has not shifted out of alignment.
Secure the platform to wall studs or another reliable structural surface according to the approved plan. Wall attachment should supplement, rather than replace, sturdy legs or posts unless the design has been engineered as a true wall-mounted platform. Test the frame for movement before adding the mattress deck, storage, or decorative panels.
Install slats or a ventilated platform with consistent spacing. The support pattern must suit the mattress type; some foam mattresses require closer support than traditional innerspring models. Avoid covering the entire underside with an unventilated panel unless the mattress manufacturer specifically allows it.
Guardrails should run along every exposed side of the sleeping area, with an opening only where the ladder meets the platform. Their height and spacing should comply with applicable safety standards and the requirements for the intended user. The guardrail needs to be firmly integrated into the frame, not simply attached to thin decorative panels.
A fixed ladder is generally more secure than a removable one. Position the rungs at comfortable intervals, round their edges, and provide a stable handhold at the top. If the ladder projects into a walkway, consider a compact vertical design or a staircase-style storage ladder with drawers beneath each step.
Design Storage That Works Every Day
Storage should be planned around real habits rather than maximum capacity. Drawers below the bed are excellent for folded clothing, extra linens, and toys because they keep visual clutter contained. Open cubbies make books and baskets easy to reach, while a narrow wardrobe section can hold a hanging rail for jackets or costumes.
When building drawers, allow for the thickness of the box material, the clearance required by the slides, and the thickness of the finished face. Full-extension drawer slides are particularly helpful in a loft bed because deep compartments can otherwise become difficult to use. Add a stop or soft-close feature where appropriate, especially in a child’s room.
A mix of storage types keeps the design from looking like a solid block of cabinetry. For example, painted drawer fronts can sit beneath a warm oak shelf, with woven baskets filling the upper cubbies. Brass, aged bronze, or simple wooden pulls can connect the furniture to other finishes in the room.
Use vertical panels to conceal the underside of the platform when you want a calmer, more built-in look. Alternatively, leave selected sections open to create a light and airy reading nook. Fabric curtains on a ceiling-mounted track can add privacy without permanently closing off the lower area, and they can be changed as the room evolves.
Add A Safe Reading Light
A reading light turns the lower nook or upper bunk into a more useful personal space, but it must be selected and positioned carefully. Choose a cool-running LED fixture with a shielded bulb or integrated diffuser. Avoid exposed hot bulbs, dangling cords, and lamps that can be knocked from a shelf.
For a light beside the upper mattress, mount the fixture where it can be reached from a seated position without forcing the sleeper to lean over the guardrail. A flexible wall sconce can provide useful direction, while a recessed or surface-mounted LED offers a cleaner profile. The fixture should not create a snag point or reduce the effective height of the guardrail.
Wiring should be routed through protected channels or behind finished panels. Never run an extension cord loosely along the ladder, rail, or mattress platform. A plug-in sconce may be suitable when its cord can be fully concealed and secured, but hardwired lighting should be installed by a licensed electrician.
The lower reading nook allows more flexibility. A wall-mounted picture light, a compact task lamp secured to a shelf, or an under-shelf LED strip can illuminate books without taking up valuable floor space. Add a switch at an accessible height, and select a warm color temperature that feels restful in the evening rather than harsh and clinical.
Finish The Structure With Personality
Once the construction is complete, sand the visible surfaces progressively and remove all dust before painting or sealing. A single color can make the loft bed feel architectural, while contrasting the frame with the storage fronts gives the piece a furniture-like quality. Soft white, muted green, clay, navy, and warm gray can all work beautifully in bedrooms.
Wood accents help balance a large painted structure. Consider a natural oak ladder, a stained reading shelf, cane drawer fronts, or a wood handrail. These details introduce texture and connect the loft bed to nightstands, flooring, artwork, and other pieces already in the room.
Textiles are equally important. Choose washable bedding, a low-profile mattress protector, and cushions that suit the proportions of the nook. A small rug beneath the lower area can define the reading corner, while a curtain adds softness and helps separate the sleeping zone from the rest of the room.
Keep decorative objects secure and restrained. Books, baskets, framed art, and a small collection of meaningful pieces can make the space feel personal without obstructing ventilation, ladders, drawers, or exits. The most successful layered rooms combine practical choices with items that tell a story.
Review Safety Before Daily Use
Before the bed is used, inspect every connection and test the structure under controlled conditions. Look for movement, squeaks, gaps, sharp corners, loose hardware, and drawers that bind. Verify that the mattress fits correctly and that no opening around the platform could trap a head, limb, or piece of clothing.
Recheck the wall anchors and fasteners after the first few days, then inspect them periodically. Wood can settle, hardware can loosen, and storage drawers can place unexpected stress on the frame. Keep the manufacturer’s weight limits for the mattress, platform, ladder, and storage slides in an accessible place.
Use these practical checks as the final handoff before styling the room:
- Confirm that the loft is anchored to suitable structural supports and does not rock when gently tested.
- Check guardrail height, ladder stability, rung spacing, and all exposed openings against applicable safety requirements.
- Keep cords secured, fixtures cool to the touch, and switches easy to reach without climbing unsafely.
- Remove sharp edges, protruding screws, unstable decor, and heavy objects stored above the sleeping area.
- Inspect the platform, rails, storage hardware, and wall connections regularly as the room remains in use.
A loft bed should make the room feel more spacious and organized, not more difficult to navigate. Keep walkways clear, ensure that windows and exits remain accessible, and avoid placing climbable furniture beside the guardrail. Safety is part of the design, from the first sketch through everyday use.
With thoughtful proportions, durable materials, integrated compartments, and warm task lighting, a loft bed can become the most distinctive feature in a bedroom. It can support changing needs, accommodate a small footprint, and bring together the practical and decorative layers that make a space feel personal.
For a tailored room makeover, styling plan, or guidance on blending a custom loft bed with vintage and modern furnishings, explore Maggie Rose Interiors’ design services and decorating resources. A considered plan can help turn an ambitious DIY feature into a cohesive part of a beautiful Bay Area home.

Recent Projects