Interior Design
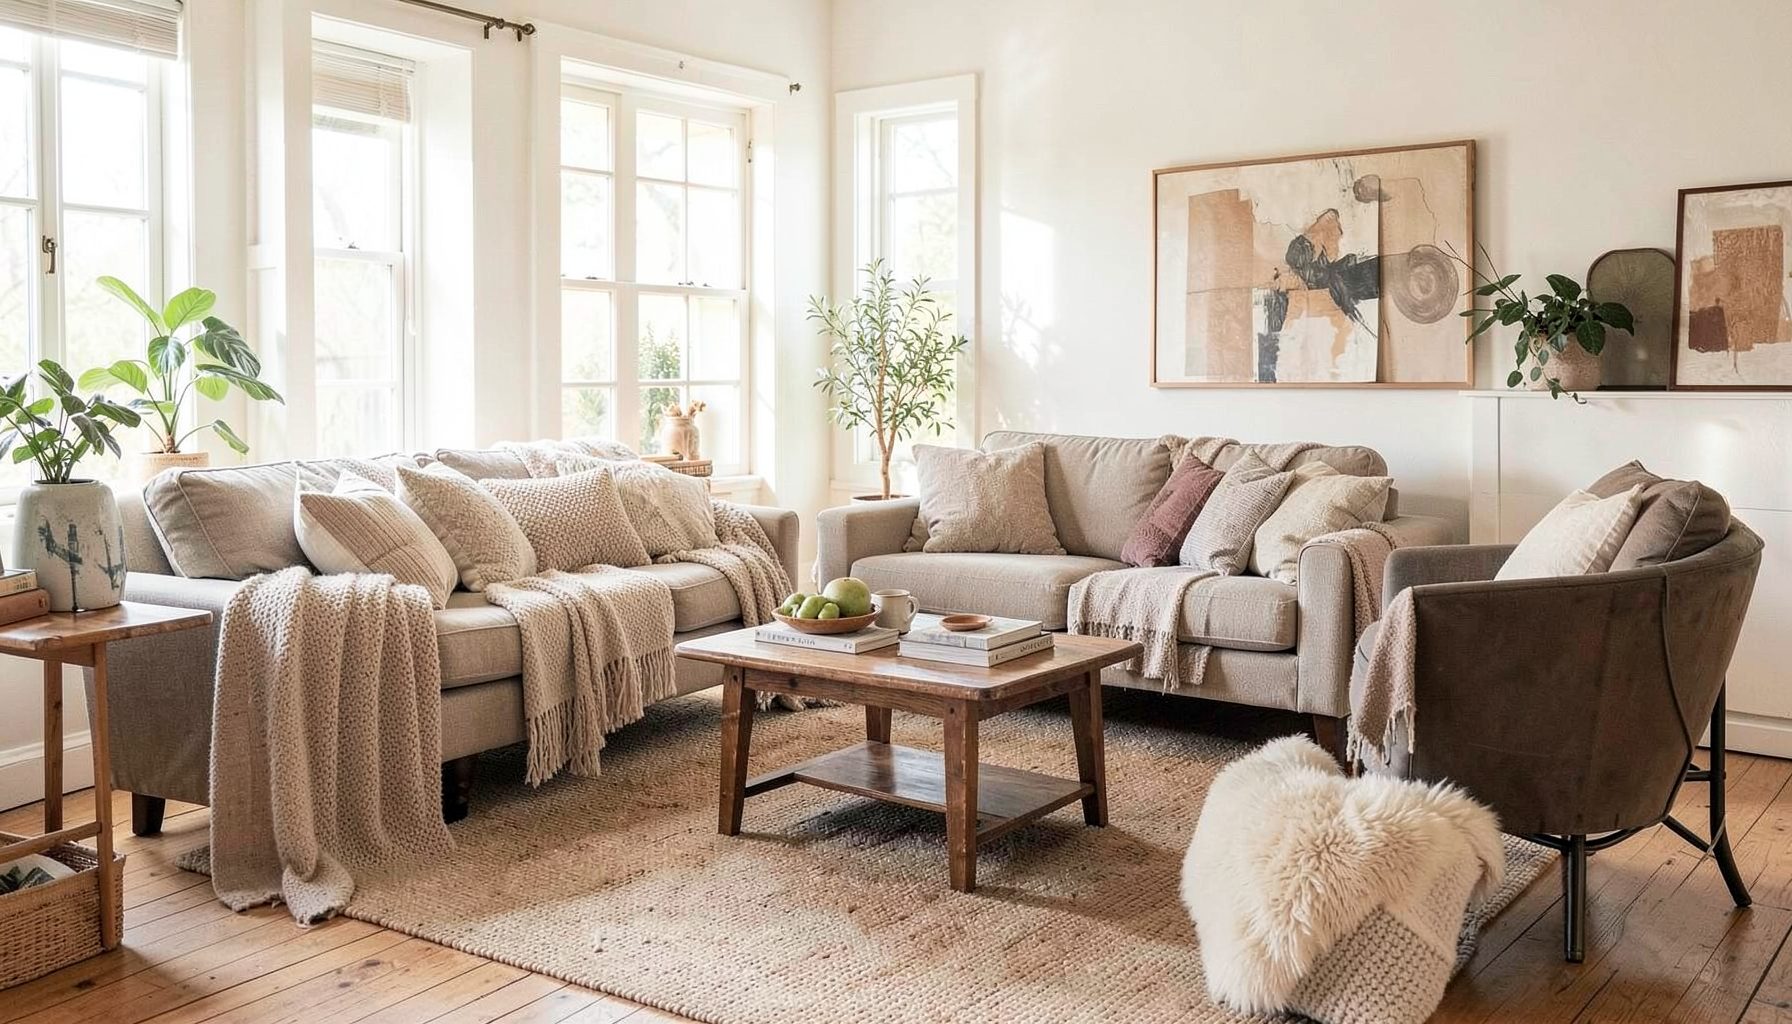
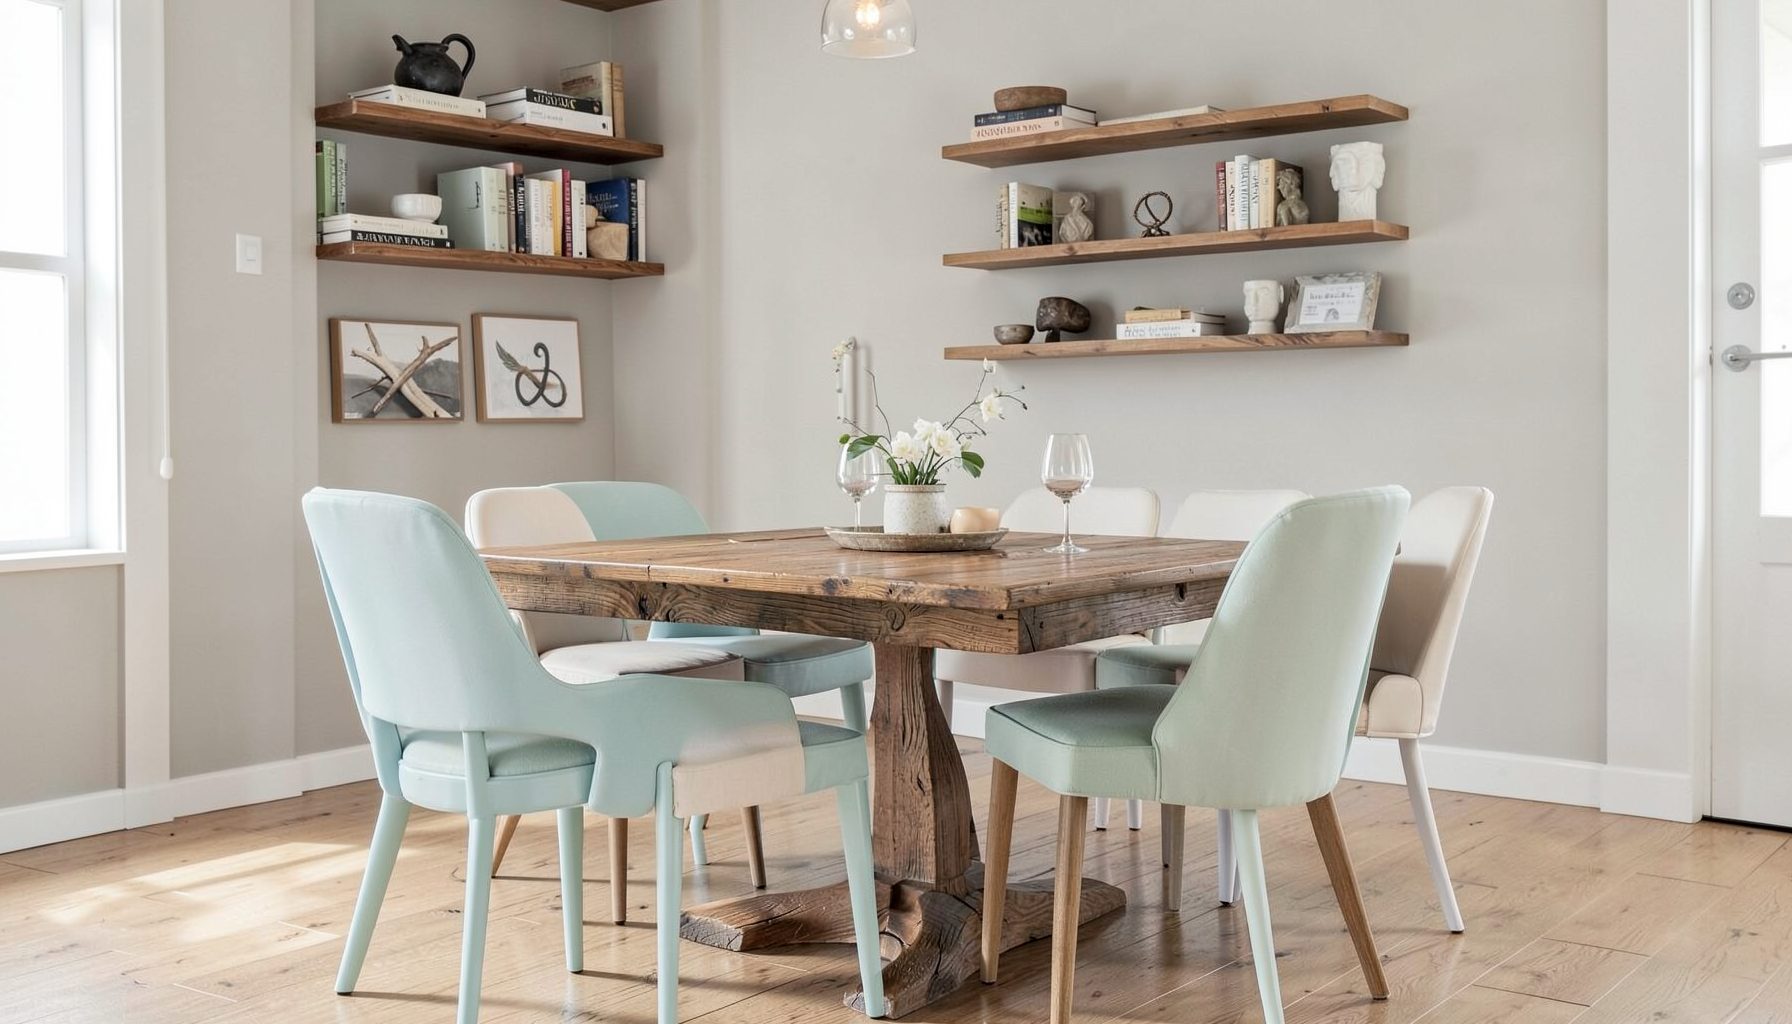
Full-service decorating that blends high and low, vintage finds with modern pieces for spaces that feel personal and collected.
Learn More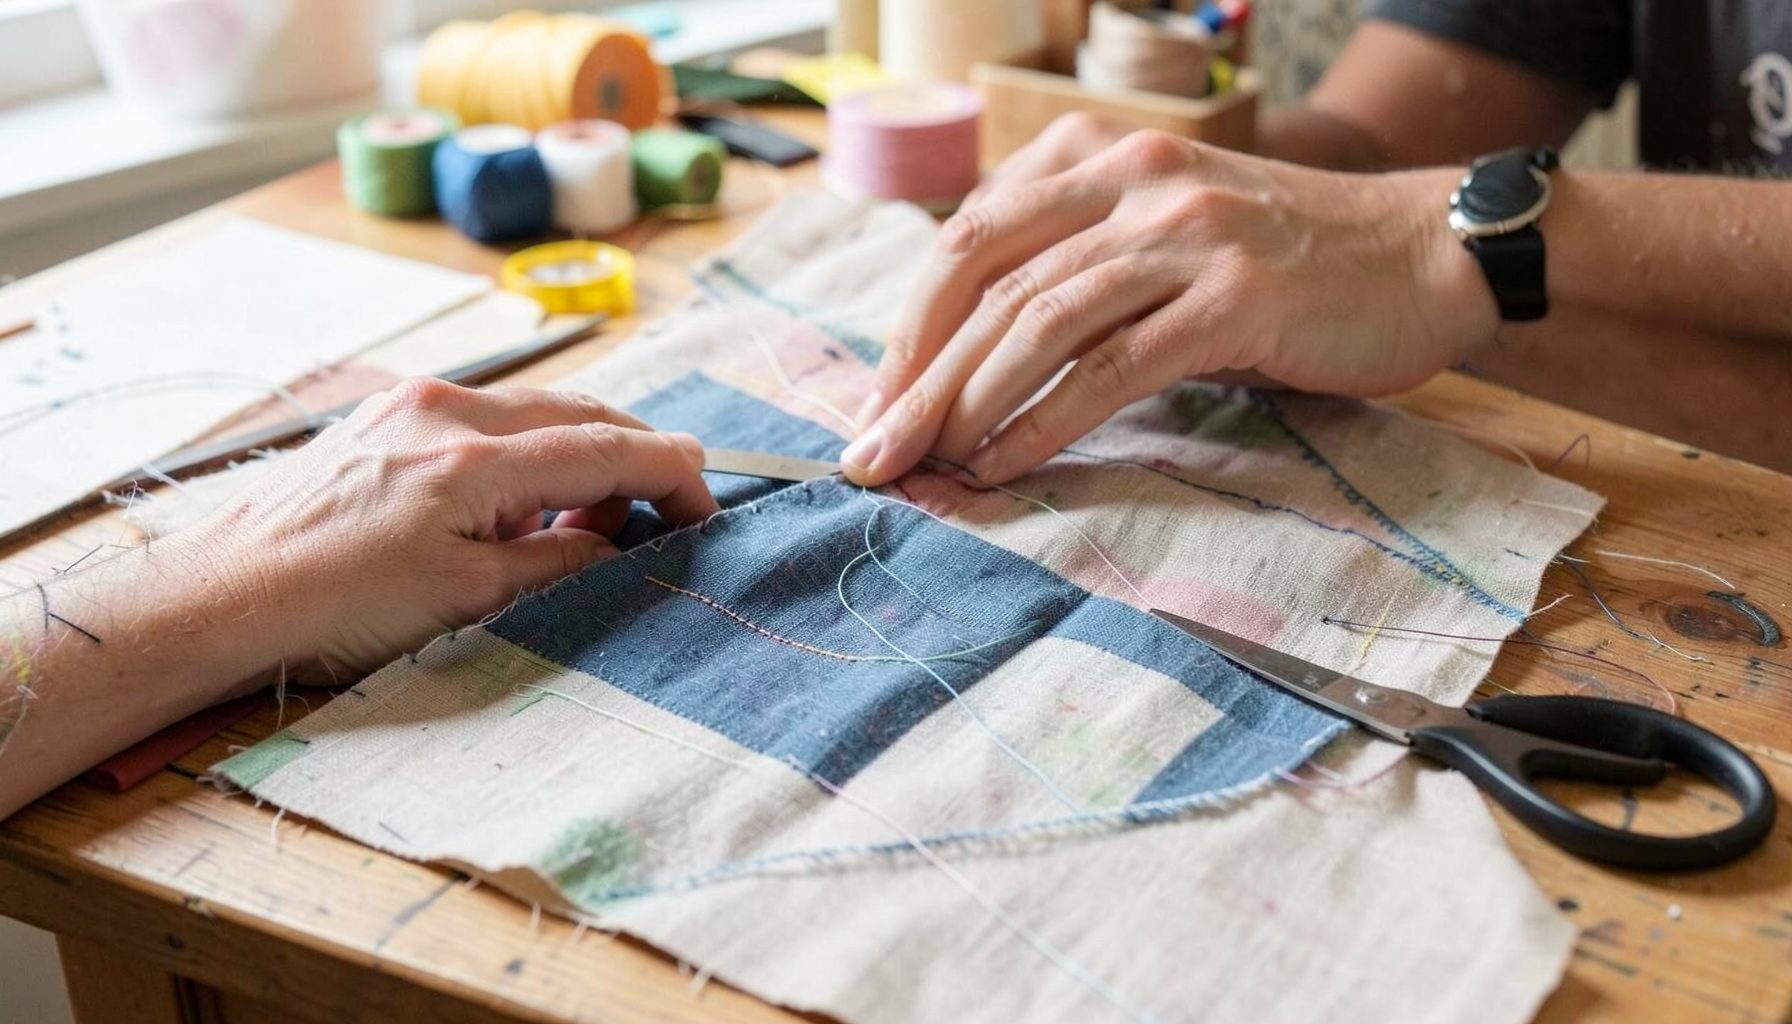
DIY Projects
Step-by-step tutorials for refinishing furniture, sewing pillows, styling bookshelves, and transforming rooms on a budget.
Learn More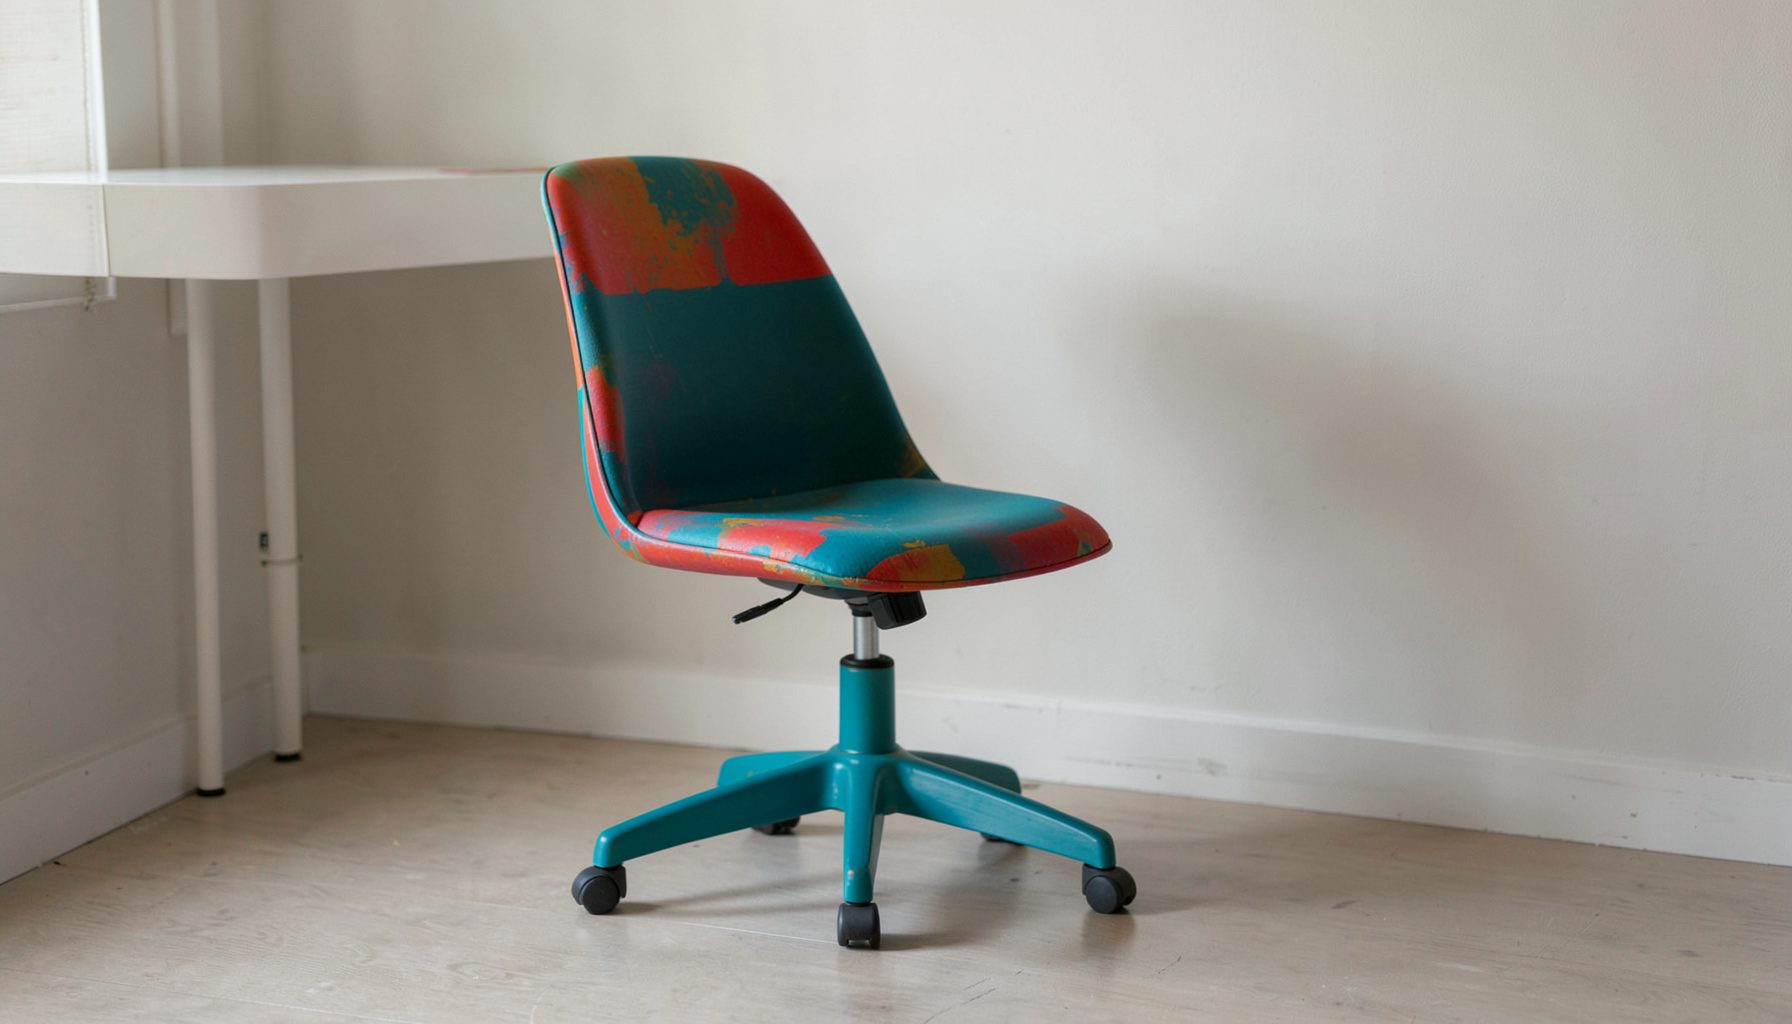
E-Decorating
Personalized design guidance delivered online — perfect for clients anywhere in the world who want a professional eye.
Learn More
Portfolio
Browse completed room makeovers, before-and-after transformations, and styling projects from Bay Area homes.
Learn More
Blog
Interior design inspiration, fashion finds, entertaining ideas, and peeks into real home renovations and styling projects.
Learn More
Downloads
Free curated resources for home decorating and design — guides, checklists, and inspiration to help you get started.
Learn MoreCreating A Cosy Reading Nook Beneath The Stairs
The overlooked space beneath a staircase can become one of the most inviting corners in a home. With the right proportions, an under-stair cupboard can hold a comfortable seat, a reading light, a few shelves and enough personality to feel like a deliberately designed retreat rather than leftover floor area.
A reading nook into a closet under the stairs works particularly well in compact Australian homes, where every square metre needs to earn its place. In a Sydney semi, Melbourne terrace or Brisbane cottage, the area may currently be used for coats, vacuum cleaners or miscellaneous storage. Reworking it can add a useful quiet zone without extending the footprint of the house.
The best schemes balance comfort with practicality. A low ceiling may suit a lounging seat, while the sloping stair line can frame bookshelves, artwork or built-in cabinetry. Layered textiles, warm paint colours, vintage finds and modern lighting can give the nook the collected feel associated with Maggie Rose Interiors, while the joinery remains tailored to the client’s habits and the home’s architecture.
Before picking a cushion fabric or wallpaper, assess the cupboard carefully. Check its height, depth, ventilation, access to power and relationship to the staircase above. A small space can become a wonderful reading corner, but it should feel safe, dry, easy to clean and comfortable enough to use for more than a few minutes at a time.
Start With The Space You Already Have
Begin by clearing the cupboard completely and measuring the usable area. Record the width at floor level, the maximum height, the height at the front edge of the proposed seat and the depth from the door opening to the rear wall. Sloping ceilings can make a space look generous from one angle and surprisingly tight from another, so mark the seat, knees and head clearance with painter’s tape before committing to joinery.
A built-in bench generally needs around 450 to 500 millimetres of seat height, although a lower platform can feel more relaxed for children. Seat depth depends on the intended posture. Around 550 to 650 millimetres allows for a cushion and comfortable lounging, while a narrower perch may be better if the cupboard is shallow. Test the proportions with stacked boxes or a firm mattress before ordering anything custom.
Consider how the nook will be accessed once furniture is installed. A hinged cupboard door may need to be removed, replaced with a wide opening or redesigned as a sliding panel. Bi-fold doors can work in a tight hallway, though they may interrupt the feeling of a private retreat. If the staircase is close to the entry, keep the passage clear and avoid creating sharp corners at shoulder or knee height.
The existing use of the cupboard also matters. If it stores cleaning products, shoes or coats, relocate those items before designing the seat. In many Australian houses, under-stair storage is valuable, so a lift-up bench or drawers beneath the cushion can preserve some capacity. A reading nook does not have to eliminate storage; it can make the storage more purposeful.
Make Safety And Comfort Part Of The Design
An enclosed nook needs air movement and suitable lighting. Do not seal every gap if the cupboard is damp, musty or poorly ventilated. A discreet grille, a transfer vent or a carefully planned open front can improve airflow. In humid Brisbane or coastal areas such as Wollongong, moisture control is particularly important. A cushion placed against a cold external wall can also attract condensation, so leave a small breathing space behind upholstery where appropriate.
Electrical work should be handled by a licensed electrician. A wall light, reading lamp or USB power point is useful, but wiring must be installed safely and positioned away from flammable fabrics. A plug-in sconce may be suitable for a simple makeover, while a hardwired wall light creates a cleaner built-in result. Warm white lighting around 2700K to 3000K is generally restful for reading and helps timber, wool and painted surfaces look inviting.
Check the structure before fixing shelves or cabinetry to the underside of the stairs. The staircase may contain stringers, framing or services that should not be drilled into casually. If the home is older, particularly a Victorian terrace or Federation-era property, have a qualified builder inspect questionable areas before work begins. Older materials can also include lead paint or asbestos, so sanding, cutting and demolition should be approached with proper advice.
Softness improves comfort, but it should not make the nook difficult to maintain. Choose a removable seat cushion with a durable cover, especially in a family home. Wool blends, treated cotton, performance velvet and tightly woven upholstery can cope with regular use better than delicate loose weaves. For children or pets, washable throws and a low-pile rug are usually more practical than heavily fringed textiles.
Choose A Seat That Fits The Household
A custom upholstered bench is the classic solution because it uses every available centimetre. A firm foam insert wrapped in a layer of fibre or feather creates a supportive but relaxed seat. For a more structured look, use a tailored cushion with boxed edges and piping. For a softer, layered appearance, combine a plain base cushion with two or three lumbar pillows in different textures.
A freestanding window seat, storage ottoman or compact chaise can work when a permanent renovation is not suitable. This approach is useful for renters or homeowners who want an online e-decorating solution that can move to another room later. A small armchair may fit beneath a generous staircase, though its arms and back can consume valuable space. Look for a chair with a modest footprint and check that it can be carried through the hallway and doorway.
The nook’s user should guide the height and depth. A child’s corner can include a low mattress, picture ledges and baskets for books. An adult reading space may need room for a side table, a tea mug and an upright posture. If several people will use it, a wide bench is more flexible than a single chair. Build in a comfortable place to rest a book rather than expecting it to sit on the floor.
Storage can be hidden beneath the seat with lift-up lids, drawers or open cubbies. Drawers are easier to use when the nook is deep, while lift-up lids provide access to bulky blankets. Open shelves make favourite books part of the decoration, but they need a considered arrangement to avoid visual clutter. Use a mixture of vertical books, stacked volumes, small art and one or two decorative objects rather than filling every shelf.
Use Colour, Texture And Light To Create A Retreat
Colour can visually separate the reading corner from the surrounding hallway. A deep olive, tobacco, ink blue or warm terracotta can make the nook feel intimate, while a pale clay, muted sage or creamy white keeps a small opening feeling open. In a darker cupboard, sample paint at different times of day. Artificial light changes how colour reads, particularly in homes with limited natural light.
Wallpaper can add character to the rear wall or sloping ceiling. A small-scale botanical, stripe or patterned grasscloth effect gives the nook a finished appearance without requiring extensive decorating. In a Melbourne terrace, a heritage-inspired floral may sit comfortably alongside original timber floors. In a contemporary Gold Coast apartment, a textured neutral or abstract print may create a calmer transition between the nook and the living area.
Layer the space with materials that invite touch. A timber shelf, woven basket, linen cushion, wool throw and aged brass lamp can make a compact corner feel collected over time. Mix a vintage stool or framed print with a new upholstered bench so the nook feels personal rather than showroom-perfect. Affordable pieces from local markets, second-hand shops and Australian retailers can sit comfortably beside one custom element.
Window treatments are rarely relevant beneath stairs, but reflected light still matters. A mirror placed outside the nook can bounce light into the opening, while a pale ceiling or rear wall can prevent the space from feeling heavy. Use a focused reading lamp rather than relying entirely on a nearby ceiling fixture. A dimmer allows the nook to shift from daytime reading spot to evening retreat without glare spilling into the hall.
Connect The Nook To The Rest Of The Home
An under-stair reading corner should feel related to the rooms around it. Repeat one colour from the adjoining living area, echo the timber tone of nearby furniture or use the same metal finish as existing door hardware. This creates continuity without requiring the nook to match everything exactly. A contrasting interior can be successful when its scale and palette still belong to the wider home.
The opening itself is a design opportunity. Keep the existing architrave for a simple painted transformation, add a timber trim for warmth or frame the entry with cabinetry. A curtain can provide softness and privacy, particularly if the space doubles as a child’s hideaway. Choose a track and fabric that can be opened fully so the nook does not become dark or difficult to access.
Australian homes often need to work hard across changing seasons. A reading nook that feels pleasant in winter may become stuffy in a hot summer, especially beneath a staircase near a north- or west-facing wall. Select breathable fabrics, avoid heat-producing lamps and make sure the space can be opened up. In South Australia or inland areas, dust-resistant finishes and easy vacuum access are useful practical details.
Budget can be managed by deciding where custom work adds the most value. A built-in bench may be worth investing in because it solves awkward dimensions, while shelves, artwork and cushions can be sourced gradually. A local cabinetmaker or experienced tradie can quote for the structural work, with decorative layers added later. Bunnings supplies can cover straightforward paint, trim and shelving tasks, but electrical, structural and moisture-related work should be left to qualified professionals.
If the staircase is in a heritage-listed home, confirm whether approval is needed before changing joinery, trim or built-in elements. Council requirements vary between areas, and a Sydney terrace or inner-city Melbourne property may have restrictions that do not apply to a newer suburban house. Planning early prevents an attractive idea from becoming an expensive alteration that needs to be removed.
A successful nook is shaped by everyday rituals: where the book rests, how the light falls, whether a blanket is within reach and how easily the area can be cleaned. Keep the furniture generous enough for comfort, preserve airflow, provide a properly positioned reading light and use storage to control clutter. The finished corner should feel like a natural part of the home, with a seat that fits the space and details that make sitting down with a book an easy daily habit.

Recent Projects