Interior Design
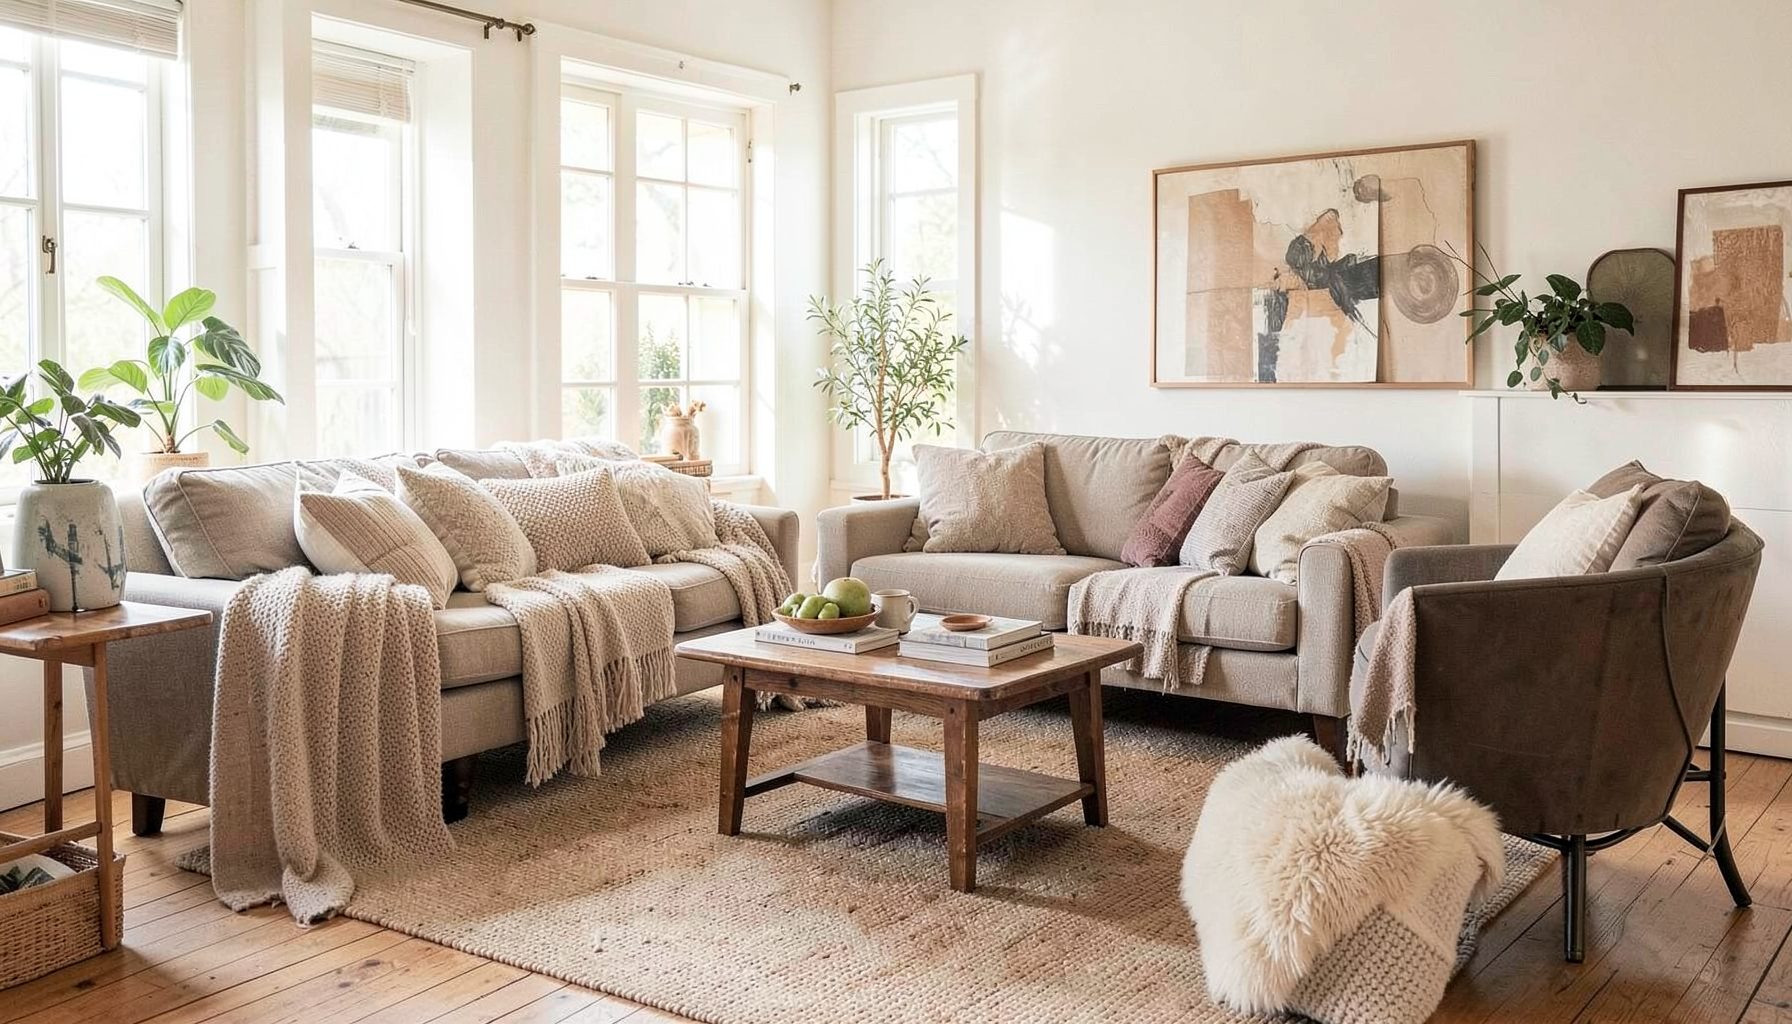
Full-service decorating that blends high and low, vintage finds with modern pieces for spaces that feel personal and collected.
Learn More
DIY Projects
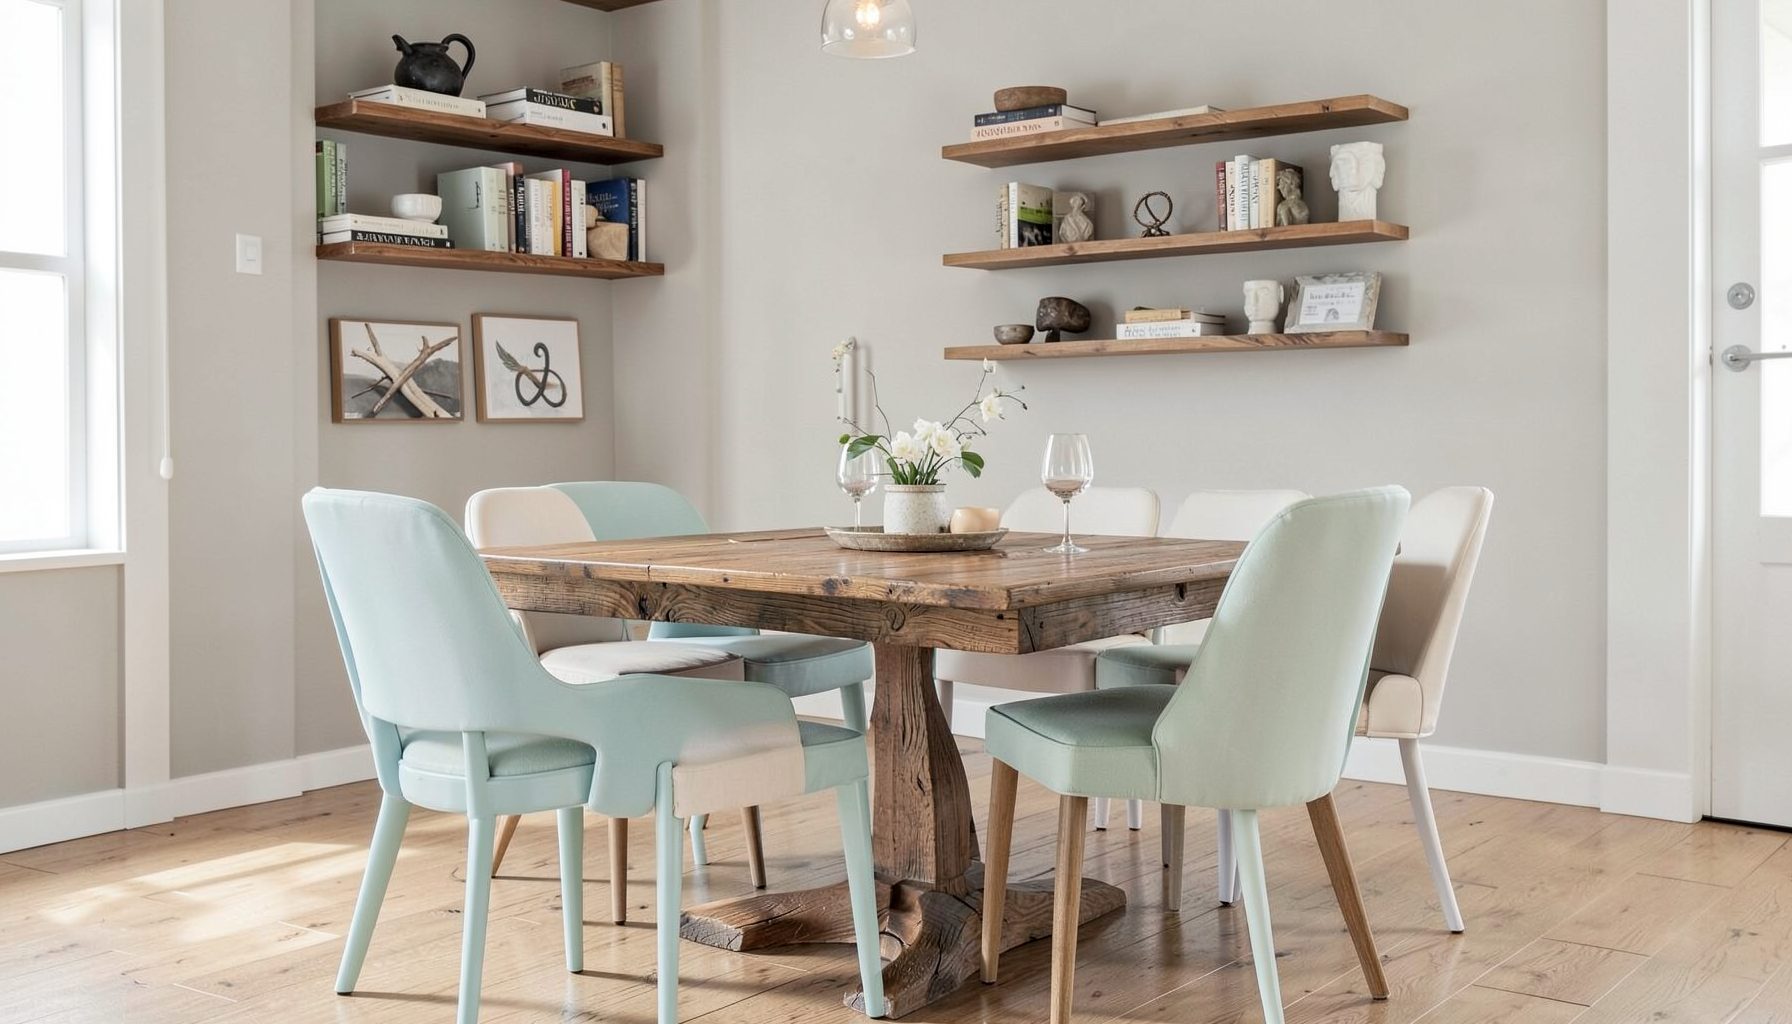
Step-by-step tutorials for refinishing furniture, sewing pillows, styling bookshelves, and transforming rooms on a budget.
Learn More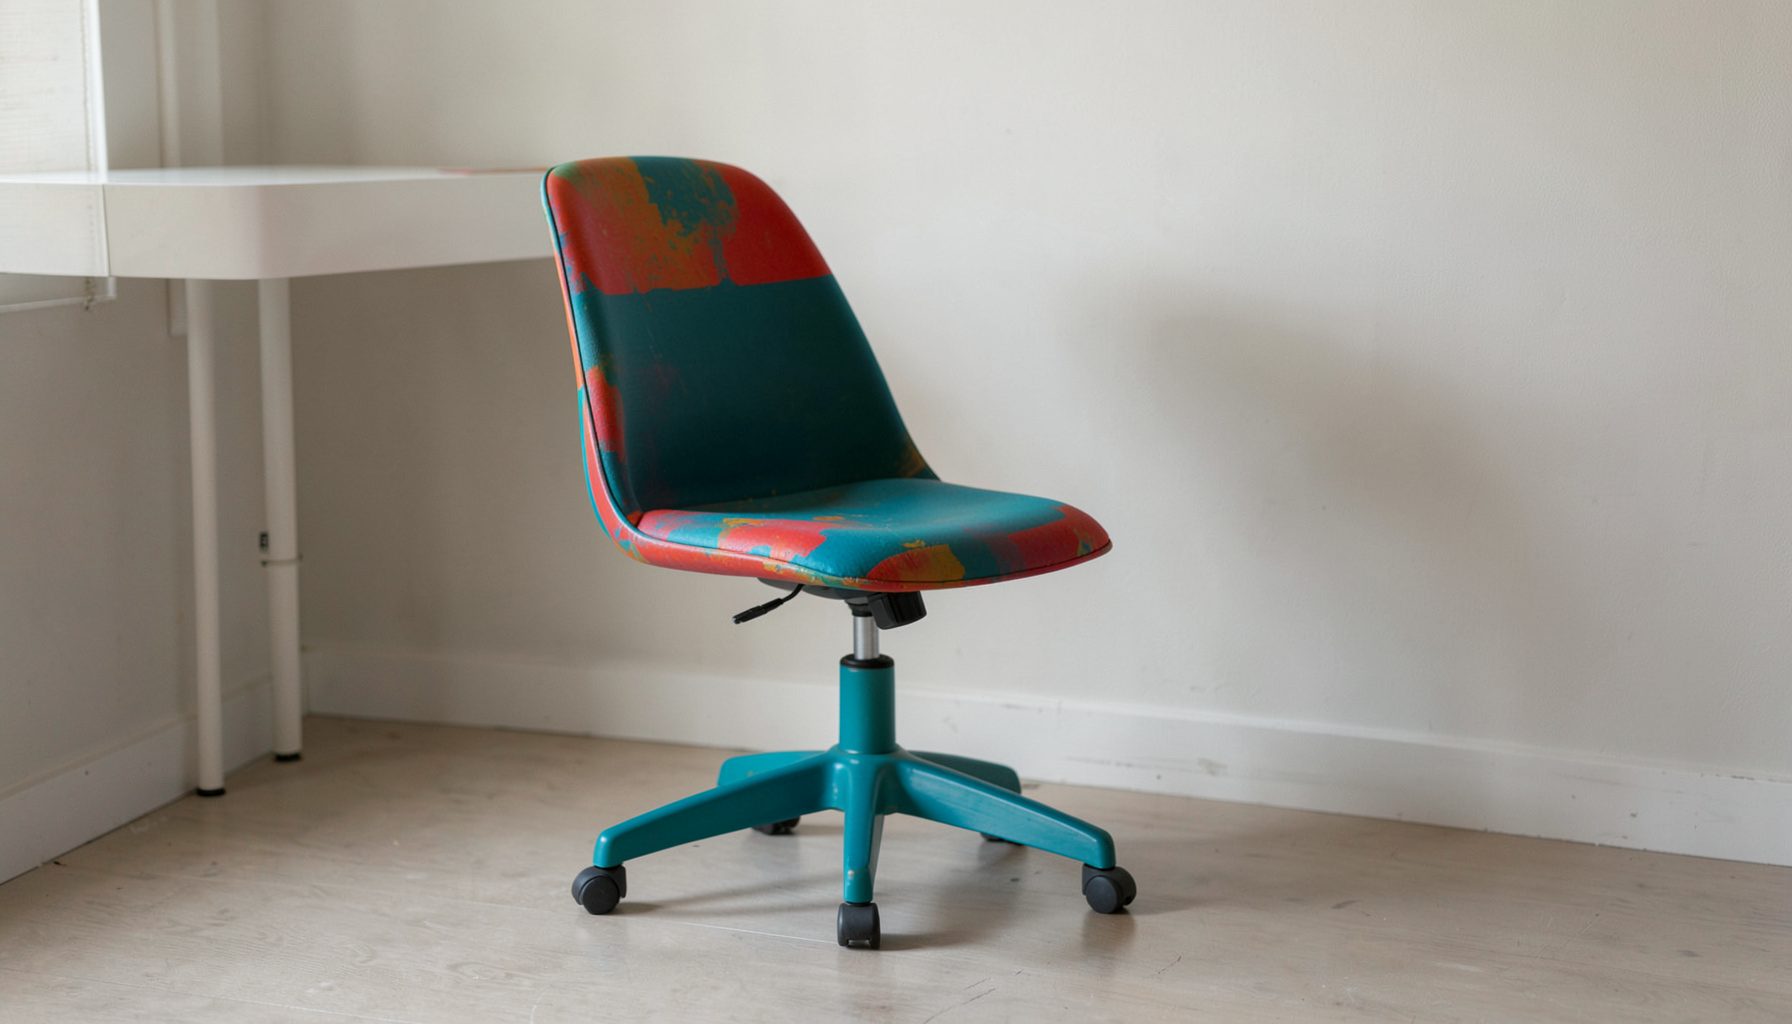
E-Decorating
Personalized design guidance delivered online — perfect for clients anywhere in the world who want a professional eye.
Learn More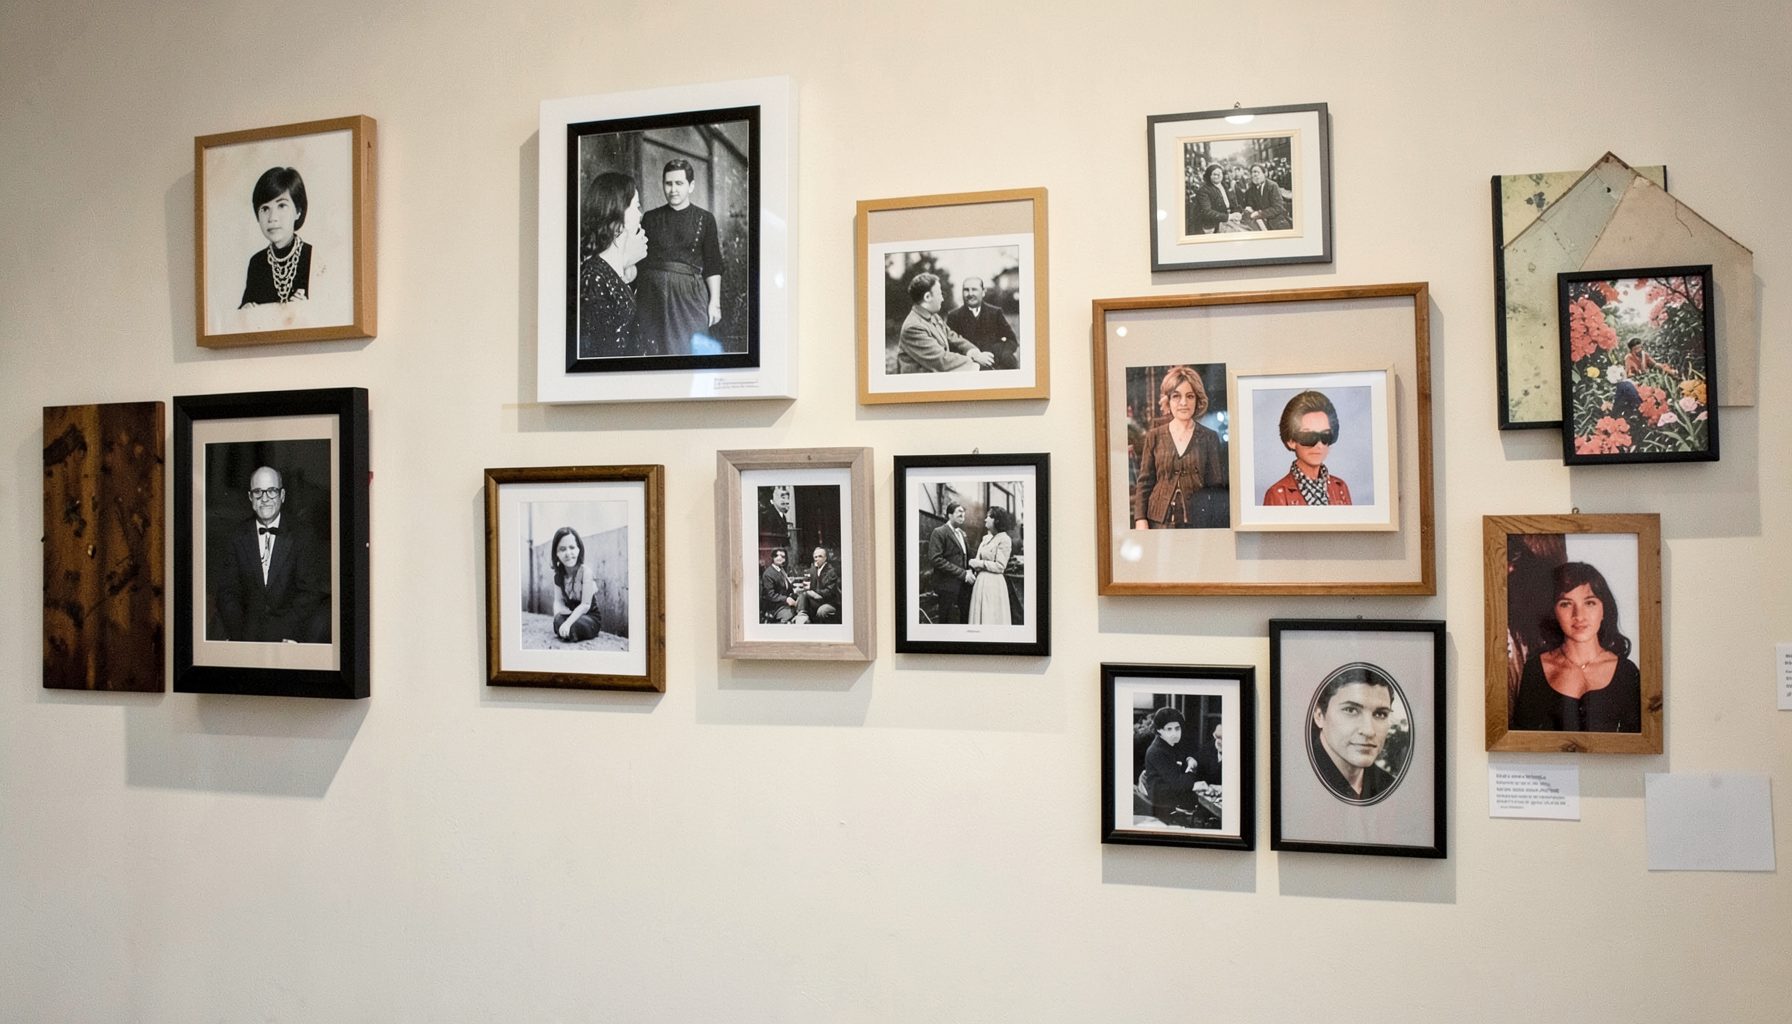
Portfolio
Browse completed room makeovers, before-and-after transformations, and styling projects from Bay Area homes.
Learn More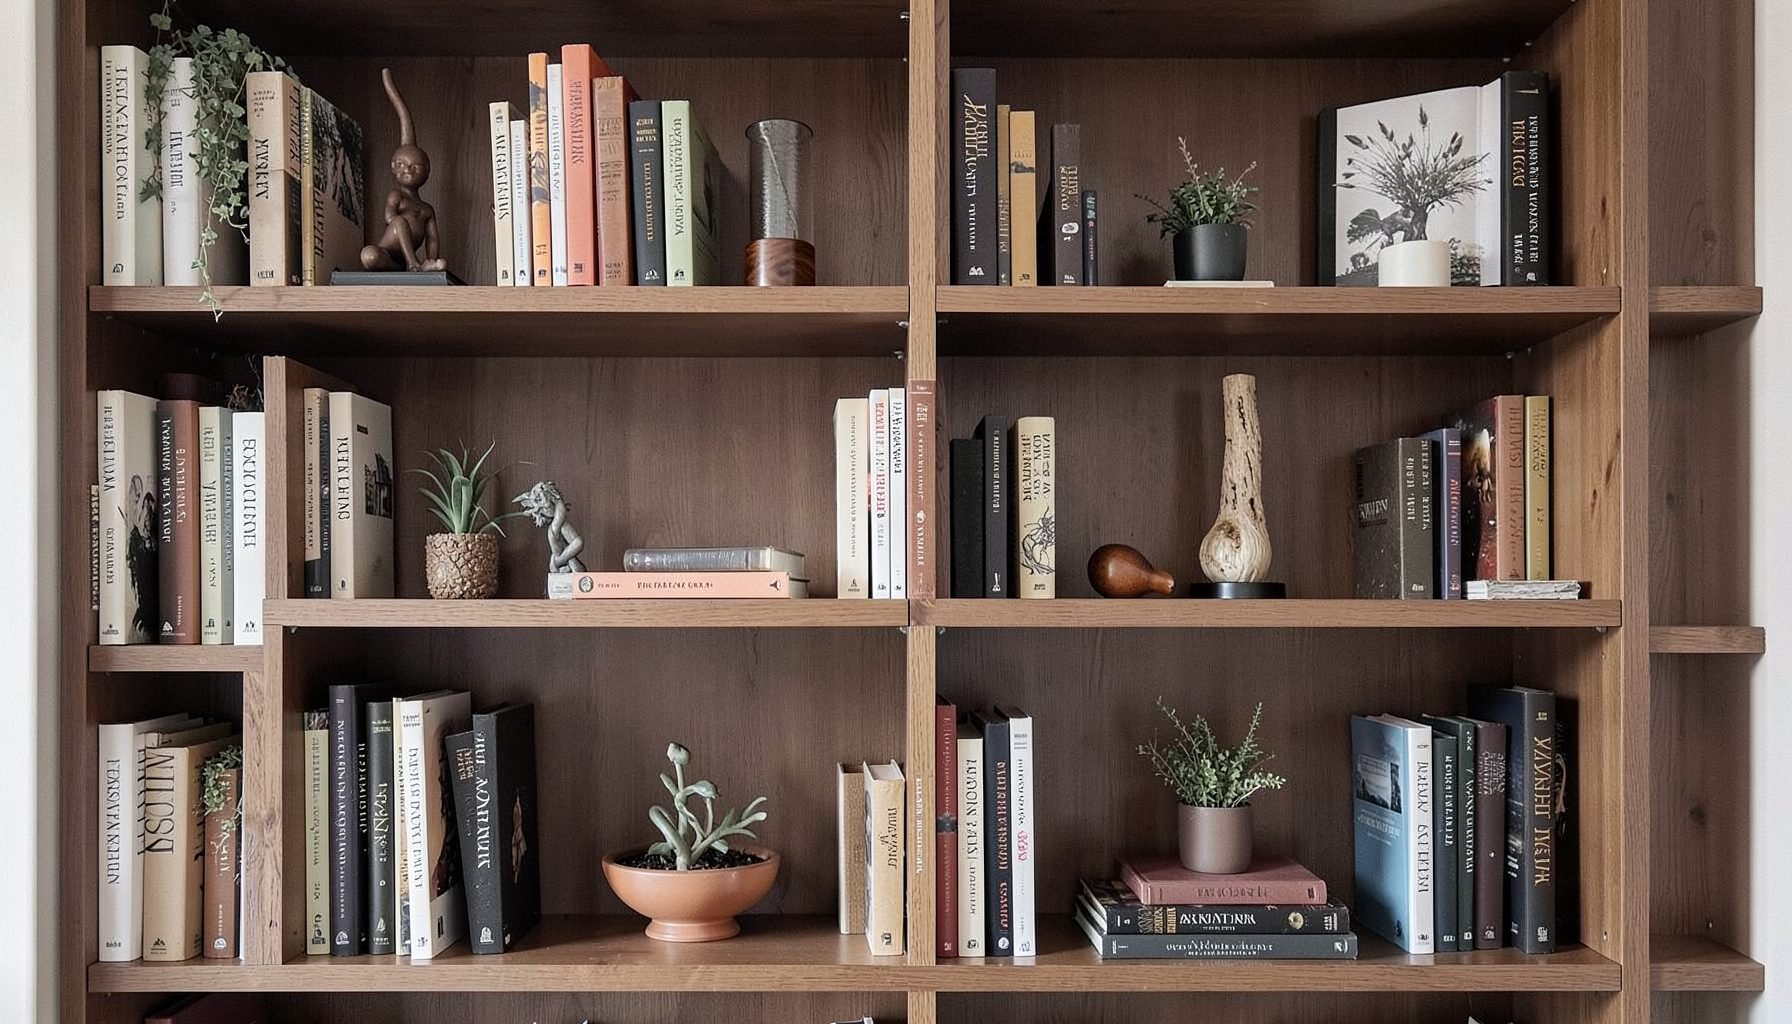
Blog
Interior design inspiration, fashion finds, entertaining ideas, and peeks into real home renovations and styling projects.
Learn More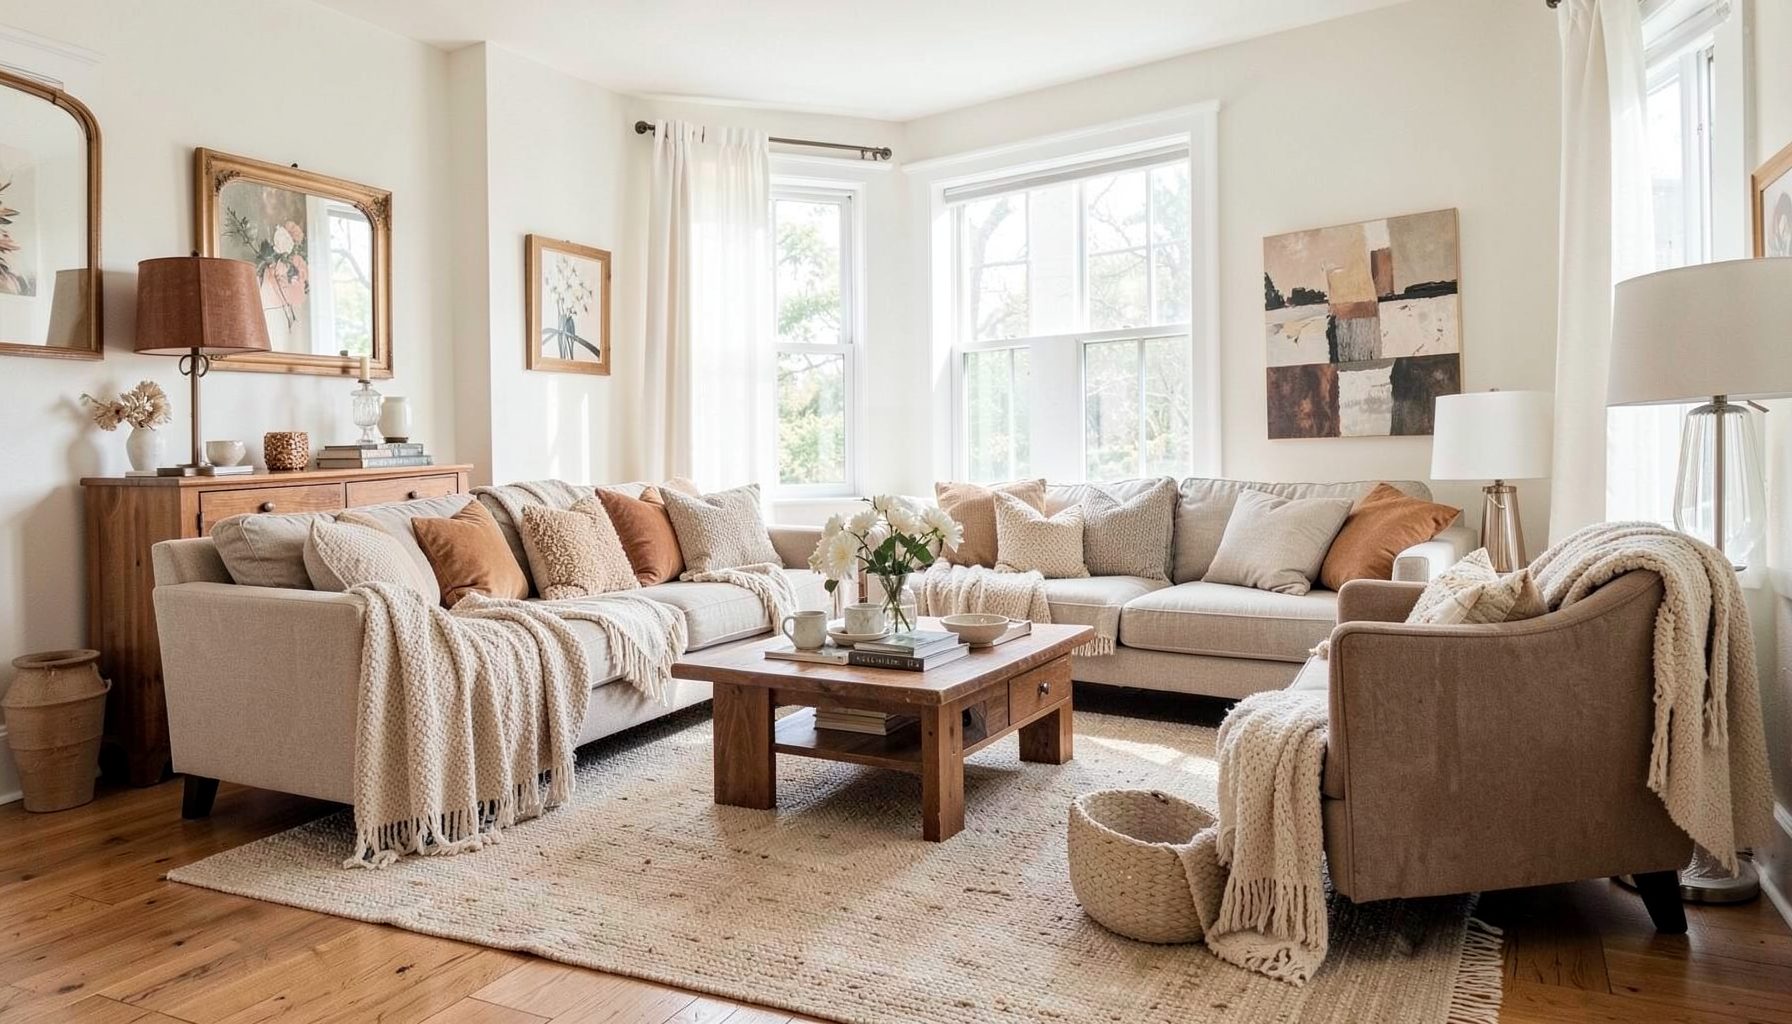
Downloads
Free curated resources for home decorating and design — guides, checklists, and inspiration to help you get started.
Learn MoreA Step-by-Step Guide to E-Designing Your Home Office
A home office should support focused work while still feeling like part of your home. The most effective workspace designs balance practical needs—comfortable seating, reliable lighting, organized storage, and enough surface area—with a visual style that makes the room enjoyable to use every day.
E-design makes that process accessible from anywhere. Through digital questionnaires, measurements, inspiration images, floor plans, shopping links, and presentation boards, you can create a thoughtful office without coordinating every decision in person. The process is especially useful when you want professional direction but prefer to purchase and install items at your own pace.
A layered approach helps the room feel personal rather than overly matched. Vintage accents, modern office furniture, meaningful artwork, and budget-conscious finds can work together when they share a considered color palette and a clear purpose. The steps below show how to move from an empty room or unfinished corner to a polished home office plan.
Define How The Office Needs To Work
Before choosing a desk or paint color, identify the activities the room must support. A person who spends eight hours a day on video calls will have different requirements from someone who uses the space for occasional paperwork, creative projects, or household administration. Write down your typical workday, including the equipment, materials, and storage you use most often.
Consider whether the office needs to accommodate more than one function. A guest room may need a compact workstation that can disappear when visitors arrive. A creative studio may require a large work surface, open shelving, and space for supplies. If children or a partner will share the area, plan for separate zones or a flexible layout from the beginning.
Your e-design questionnaire should include these details, along with your preferred atmosphere. Words such as calm, collected, bright, tailored, relaxed, or eclectic offer useful direction. Add images of rooms you love, even if they are not labeled as offices. A favorite living room, hotel lobby, or vintage shop may reveal more about your design preferences than a search for home office photos alone.
Measure The Room And Document Existing Conditions
Accurate measurements are the foundation of a successful virtual design project. Record the length and width of the room, ceiling height, door and window locations, baseboard height, and the position of outlets, switches, radiators, and vents. Measure architectural details that could affect furniture placement, such as alcoves, built-in cabinets, sloped ceilings, and unusually deep trim.
Take clear photographs from every corner and include close-ups of flooring, wall finishes, hardware, and pieces you plan to keep. Photograph the room in natural daylight as well as at night if possible. These images help reveal undertones, shadows, and visual obstacles that may not appear on a floor plan.
Create a simple inventory of existing furniture and accessories. Include dimensions for anything that must remain, along with notes about its condition and function. A vintage cabinet, inherited chair, or favorite lamp may become an anchor for the new scheme. Keeping the right pieces can make the office feel connected to the rest of your home and help control the decorating budget.
Build A Clear Visual Direction
Once the practical information is assembled, develop a cohesive design concept. Start with a small group of reference images that share a mood, even if their furniture styles differ. Look for repeated qualities such as warm wood, aged brass, soft neutrals, saturated paint, woven textures, or tailored upholstery. These patterns become the visual language of the room.
A home office does not need to look like a corporate workstation. A painted bookcase, patterned Roman shade, framed textile, or collected gallery wall can bring warmth and personality to the space. If the room is visible from a living area, repeat one or two colors or materials from nearby rooms so the office feels intentional rather than isolated.
Your design board can include paint colors, flooring references, fabric samples, lighting ideas, furniture silhouettes, and artwork. Avoid filling it with too many unrelated options. A focused palette of three to five main colors creates flexibility while preserving harmony. Layer in contrast through texture and finish: matte paint beside polished metal, smooth wood beside linen, or a contemporary desk beside a timeworn accessory.
Plan The Layout Before Shopping
The layout should establish a comfortable relationship between the desk, chair, storage, and natural light. Whenever possible, position the desk so the user can see the room without placing a monitor directly in front of a bright window. Side lighting is often more comfortable for computer work and can reduce glare. If the desk must face a wall, use artwork, shelving, or a decorative pinboard to make that view engaging.
Allow enough clearance for drawers and cabinet doors to open fully. A desk chair should move freely without colliding with a bookcase or blocking the entrance. In a compact office, vertical storage can preserve floor space, while a slim console or wall-mounted desk may work better than a deep executive-style piece.
A digital floor plan is one of the most valuable parts of an e-design package because it lets you test scale before ordering. Furniture that looks modest online can overwhelm a small room, while an undersized desk may make a large office feel unfinished. Use dimensions rather than photographs to judge proportion, and include rugs, lamps, and storage in the plan so the room is evaluated as a complete composition.
| Design Element | What To Consider | Useful E-Design Information |
|---|---|---|
| Desk | Work surface, cable management, drawers, scale | Required width and depth, preferred finish |
| Office Chair | Ergonomics, upholstery, mobility, visual weight | Seat height, fabric preference, daily use |
| Lighting | Task lighting, ambient glow, glare control | Outlet locations, ceiling fixture, natural light |
| Storage | Files, books, equipment, concealed clutter | Item count, dimensions, open or closed preference |
| Rug | Comfort, acoustics, visual grounding | Room dimensions and chair clearance |
| Window Treatments | Privacy, glare, softness, insulation | Window measurements and light exposure |
| Artwork And Accessories | Personality, color, finishing detail | Existing pieces, collections, and display needs |
Select Furniture, Lighting, And Finishes
Begin product research with the largest and most important items. The desk, chair, storage, and rug establish the room’s scale and often account for the largest portion of the investment. Look for quality where comfort and daily use matter most, especially in an office chair and task light. A beautiful chair that causes discomfort will quickly become a design mistake.
Mix price points thoughtfully. A vintage desk paired with a new ergonomic chair can create more character than a matching office set. Affordable shelves may look elevated when styled with attractive boxes, art, and books. Conversely, investing in a durable desk or custom-sized window treatment may be worthwhile when the room has unusual proportions or receives intense sunlight.
Lighting deserves a layered plan. Combine general illumination from a ceiling fixture or flush mount with focused task lighting at the desk. A small table lamp, picture light, or floor lamp can provide a softer glow during late afternoon and evening. Choose bulbs with a comfortable color temperature, and check whether the fixture offers enough brightness for reading and screen-free tasks.
Finishes should support the mood established by the design board. Warm metals, natural wood, painted surfaces, woven baskets, and upholstered elements add depth without requiring a large number of objects. Confirm product dimensions, lead times, return policies, color descriptions, and assembly requirements before finalizing the shopping list.
Add Storage And Personal Layers
Clutter is often a symptom of insufficient storage rather than poor habits. Identify what needs to be hidden, what should remain within reach, and what deserves to be displayed. Closed cabinets can contain printers, paperwork, and technology, while open shelving can hold books, framed art, and a few decorative objects. A combination of both creates a useful balance between order and personality.
Use every available layer of the room. A peg rail can organize tools or supplies, a file box can fit beneath a console, and a narrow shelf can display small artwork without consuming desk space. Cable management should be planned alongside furniture placement. Cord covers, clips, and a discreet power strip can prevent the finished room from looking visually messy.
Personal details make the office feel connected to its occupant. Display travel finds, family photographs, ceramics, collected books, or a piece of vintage art. Choose objects in varied heights and textures, then leave some open space around them. A room feels collected when each item has a reason to be there, not when every surface is filled.
Turn The Design Into An Action Plan
A complete e-design presentation should make implementation straightforward. It may include a concept board, annotated floor plan, furniture and decor selections, paint recommendations, lighting guidance, and styling notes. Read the plan as a sequence rather than a single shopping event. Confirm the layout first, then order major furniture, followed by lighting, textiles, art, and accessories.
Create a purchasing schedule that reflects lead times and available storage. Large pieces may arrive separately, while custom items such as shades or built-ins can take several weeks. Keep product links, order numbers, measurements, and care instructions in one place. This simple system reduces errors and makes it easier to track substitutions if an item becomes unavailable.
Use these priorities to keep the project focused:
- Measure every doorway, stairway, and hallway before ordering large furniture.
- Invest first in ergonomic comfort, reliable lighting, and a desk with the right dimensions.
- Choose a restrained palette, then add personality through artwork, vintage pieces, and textiles.
- Confirm return policies and fabric or finish samples before making expensive purchases.
- Style the room gradually so the final layers feel collected rather than rushed.
As each piece arrives, compare it with the floor plan instead of moving everything at random. Install foundational items first, then assess balance, circulation, and sightlines. The final styling stage may reveal that a lamp needs to move, a shelf needs fewer objects, or an empty wall would benefit from one substantial artwork rather than several small pieces.
Refine The Room For Daily Comfort
After the office is assembled, spend time using it as intended. Notice whether the monitor is at a comfortable height, whether daylight creates glare, and whether frequently used supplies are easy to reach. A beautiful arrangement still needs to support movement, concentration, and the practical rhythm of work.
Small adjustments can have a significant effect. Add a footrest, reposition a lamp, soften acoustics with a rug or curtains, or use a desktop organizer to contain daily essentials. If video calls are part of the routine, review the background from the camera’s perspective. A bookcase, artwork, or painted wall can create a polished backdrop without making the room feel staged.
The strongest home offices remain adaptable. Leave some flexibility for new equipment, changing work patterns, or a future shift in the room’s purpose. A considered e-design gives you the framework to make those updates without losing the character, comfort, and visual cohesion of the original plan.
With thoughtful measurements, a focused mood board, and a practical purchasing strategy, your home office can become a layered extension of your personal style. Maggie Rose Interiors brings together professional design guidance, vintage and modern furnishings, and approachable solutions for clients in San Jose, San Francisco, and beyond. Begin your e-design project with your room measurements, inspiration images, and a clear vision for how you want the space to feel and function.

Recent Projects